HUGE PRICE REDUCTION! LOCATION, LOCATION, LOCATION! THIS IS VACATION LIFESTYLE! Don’t miss out on the this TURN KEY beautifully updated, end-unit townhouse with garage in Treasure Island, FL. Close to the beach, shops and restaurants. This spacious 2bd/2.5 bath townhouse features luxury vinyl plank flooring, an oversized primary bedroom with ensuite, updated bathrooms with skylights for additional natural light, lots of closet/storage space throughout, and fresh paint. The gorgeously updated kitchen is decked out with new Frigidaire Professional Appliances, shaker style soft close cabinets, quartz counter tops, recessed lighting and opens up to the dining and living area. The home is equipped with a Security System and Ecobee smart thermostat accessible via the App on your phone. Other upgrades include: New Roof 2020, New AC 2020, New Hot Water Heater 2022. An additional large bonus room with full bathroom (not included in advertised square footage) is located on the ground floor. It would be perfect for out-of-town guests, game room or office. The possibilities are endless. Call for your private showing today!
Sold for $430,000
$430,000
275 CAPRI CIRCLE N #105, TREASURE ISLAND, FL 33706
2beds
1,445sqft
Townhouse
Built in 1981
0.64 Acres Lot
$423,500 Zestimate®
$298/sqft
$3,224 Estimated rent
Home value
$423,500
$390,000 - $462,000
$3,224/mo
Zestimate® history
Owner options
List your home for rent
$3,224/mo
Rent Zestimate®
Find your next renter with Zillow Rental Manager. Plus, with online applications, you can quickly screen prospective tenants – for free.
$3,224/mo
Rent Zestimate®
Refinance and save
$3,597/mo
Est. payment
Refinancing to a lower rate could help reduce your monthly payments and save thousands over the life of the loan.
$3,597/mo
Est. payment
Explore your selling options
Work with a Zillow partner agent
Leverage their expertise and Zillow's premium Showcase listings to get your home seen by more buyers.
Get startedList with your own agent
Get your home in front of millions of buyers by listing it on Zillow.
Learn how to do itSell it yourself
Take full control of how buyers see your home on Zillow by listing For Sale by Owner (FSBO).
List your homeWhat's special
New acLarge bonus roomRecessed lightingFresh paintUpdated bathroomsClose to the beachNew frigidaire professional appliances
Zillow last checked:
Listing updated:
Listed by:
Erin Williams 727-599-1313,
COLDWELL BANKER REALTY 727-381-2345
Bought with:
Stephanie Birdsong, 3139778
CENTURY 21 EXECUTIVE TEAM
Source: Stellar MLS,MLS#: U8194561 Originating MLS: Pinellas Suncoast
Originating MLS: Pinellas Suncoast
Facts & features
Interior
Bedrooms & bathrooms
- Bedrooms: 2
- Bathrooms: 3
- Full bathrooms: 2
- 1/2 bathrooms: 1
Rooms
- Room types: Bonus Room
Primary bedroom
- Features: Ceiling Fan(s)
- Level: Third
- Dimensions: 13x22
Bedroom 2
- Features: Ceiling Fan(s)
- Level: Third
- Dimensions: 14x12
Primary bathroom
- Features: Dual Sinks, En Suite Bathroom, Exhaust Fan
- Level: Third
Bonus room
- Features: Ceiling Fan(s), En Suite Bathroom
- Level: First
- Dimensions: 16x19
Dining room
- Level: Second
- Dimensions: 13x12
Kitchen
- Level: Second
- Dimensions: 8x13
Living room
- Features: Ceiling Fan(s)
- Level: Second
- Dimensions: 16x16
Heating
- Electric
Cooling
- Central Air, Wall/Window Unit(s)
Appliances
- Included: Convection Oven, Dishwasher, Disposal, Dryer, Electric Water Heater, Exhaust Fan, Ice Maker, Microwave, Range, Refrigerator, Washer
- Laundry: Inside, Laundry Closet, Upper Level
Features
- Crown Molding, Living Room/Dining Room Combo, PrimaryBedroom Upstairs, Open Floorplan, Solid Wood Cabinets, Thermostat
- Flooring: Bamboo, Tile, Vinyl
- Doors: Sliding Doors
- Windows: Blinds, Double Pane Windows, Storm Window(s), Insulated Windows, Window Treatments, Skylight(s)
- Has fireplace: Yes
- Fireplace features: Living Room, Wood Burning
- Common walls with other units/homes: End Unit
Interior area
- Total structure area: 1,445
- Total interior livable area: 1,445 sqft
Property
Parking
- Total spaces: 1
- Parking features: Garage - Attached
- Attached garage spaces: 1
Features
- Levels: Three Or More
- Stories: 3
- Patio & porch: Covered, Patio, Rear Porch, Screened
- Exterior features: Balcony
- Pool features: In Ground
Lot
- Size: 0.64 Acres
Details
- Parcel number: 143115147090010105
- Zoning: RESI
- Special conditions: None
Construction
Type & style
- Home type: Townhouse
- Property subtype: Townhouse
Materials
- Stucco
- Foundation: Slab
- Roof: Shingle
Condition
- New construction: No
- Year built: 1981
Utilities & green energy
- Sewer: Public Sewer
- Water: None
- Utilities for property: Cable Connected, Electricity Connected
Community & HOA
Community
- Features: Association Recreation - Owned, Pool
- Security: Security System
- Pet fee: $0 monthly
- Subdivision: CHALET CAPRI I
HOA
- Has HOA: Yes
- Amenities included: Maintenance, Pool
- Services included: Cable TV, Common Area Taxes, Community Pool, Insurance, Maintenance Structure, Pool Maintenance, Recreational Facilities, Sewer, Trash, Water
- HOA fee: $608 monthly
- HOA name: Mark Beal/Dave Kidd
- HOA phone: 727-656-7570
Location
- Region: Treasure Island
Financial & listing details
- Price per square foot: $298/sqft
- Tax assessed value: $373,601
- Annual tax amount: $5,452
- Date on market: 3/22/2023
- Cumulative days on market: 163 days
- Listing terms: Cash,Conventional
- Ownership: Condominium
- Total actual rent: 40800
- Electric utility on property: Yes
- Road surface type: Paved
Price history
| Date | Event | Price |
|---|---|---|
| 9/20/2023 | Sold | $430,000-3.6%$298/sqft |
Source:  Stellar MLS #U8194561 Report a problem Stellar MLS #U8194561 Report a problem | ||
| 9/1/2023 | Pending sale | $446,000$309/sqft |
Source: Stellar MLS #U8194561 Report a problem | ||
| 8/9/2023 | Price change | $446,000-0.7%$309/sqft |
Source: Stellar MLS #U8194561 Report a problem | ||
| 7/13/2023 | Price change | $449,000-7.4%$311/sqft |
Source: Stellar MLS #U8194561 Report a problem | ||
| 4/13/2023 | Price change | $485,000-2%$336/sqft |
Source: Stellar MLS #U8194561 Report a problem | ||
| 3/22/2023 | Listed for sale | $495,000+20.7%$343/sqft |
Source: Stellar MLS #U8194561 Report a problem | ||
| 8/10/2021 | Sold | $410,000+87.2%$284/sqft |
Source: Public Record Report a problem | ||
| 4/18/2017 | Sold | $219,000$152/sqft |
Source: Public Record Report a problem | ||
| 2/20/2017 | Listed for sale | $219,000+41.3%$152/sqft |
Source: TOM TUCKER REALTY #U7808750 Report a problem | ||
| 2/14/2012 | Sold | $155,000-7.5%$107/sqft |
Source: Stellar MLS #U7504655 Report a problem | ||
| 8/30/2011 | Price change | $167,500-5.4%$116/sqft |
Source: CENTURY 21 Jim White & Associates, Inc. #7504655 Report a problem | ||
| 3/11/2011 | Listed for sale | $177,000$122/sqft |
Source: CENTURY 21 Jim White & Associates, Inc. #7504655 Report a problem | ||
Public tax history
| Year | Property taxes | Tax assessment |
|---|---|---|
| 2025 | $6,183 -9.3% | $373,601 -11.5% |
| 2024 | $6,817 +23% | $422,342 +25.4% |
| 2023 | $5,544 +1.7% | $336,926 +2.4% |
| 2022 | $5,452 +95.4% | $329,054 +63.7% |
| 2021 | $2,791 +1.3% | $201,048 +1.4% |
| 2020 | $2,755 +1.8% | $198,272 +2.3% |
| 2019 | $2,705 | $193,814 -4% |
| 2018 | $2,705 -24.1% | $201,912 +45.9% |
| 2017 | $3,563 +106.3% | $138,408 +2.1% |
| 2016 | $1,727 -17.5% | $135,561 -11.1% |
| 2015 | $2,094 -18.5% | $152,510 +10.8% |
| 2014 | $2,571 +8.8% | $137,673 +10.4% |
| 2013 | $2,363 +97.7% | $124,717 +21.4% |
| 2012 | $1,195 | $102,729 +3% |
| 2011 | -- | $99,737 +1.5% |
| 2010 | -- | $98,263 +2.7% |
| 2009 | -- | $95,680 +0.1% |
| 2008 | $1,003 | $95,584 +3% |
| 2007 | -- | $92,800 -50% |
| 2005 | -- | $185,700 +23.7% |
| 2004 | $1,160 +2.1% | $150,100 +6.6% |
| 2003 | $1,136 +4.2% | $140,800 +25.5% |
| 2002 | $1,090 | $112,200 +15.2% |
| 2001 | $1,090 +7.1% | $97,400 -8.5% |
| 2000 | $1,018 | $106,500 |
Find assessor info on the county website
Neighborhood: Isle of Capri
Nearby homes
- $420,0003 bd3 ba1.4k sqft275 Capri Cir N #103, Treasure Island, FL 33706Sold

- $319,0002 bd3 ba1.4k sqft12465 2nd St E #105B, Saint Petersburg, FL 33706For Sale
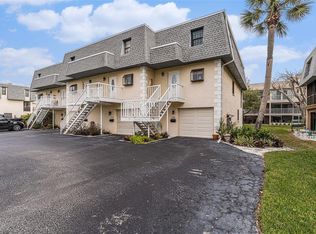
- $350,200-- bd-- ba1.4k sqft12465 2nd St E #101, Treasure Island, FL 33706Off Market
- $346,7002 bd2 ba1.4k sqft12465 2nd St E APT B-102, Treasure Island, FL 33706Off Market

- $363,2002 bd3 ba1.4k sqft12465 2nd St E #103, Treasure Island, FL 33706Off Market
- $523,5002 bd3 ba1.4k sqft12465 2nd St E APT B104, Treasure Island, FL 33706Off Market
- $355,1002 bd2 ba1.4k sqft12465 2nd St E #105, Treasure Island, FL 33706Off Market
- $356,500-- bd-- ba1.4k sqft12465 2nd St E #104, Treasure Island, FL 33706Off Market
Nearby schools
GreatSchools rating
- 6/10Azalea Elementary SchoolGrades: PK-5Distance: 2.2 mi
- 3/10Azalea Middle SchoolGrades: 6-8Distance: 2 mi
- 4/10Boca Ciega High SchoolGrades: 9-12Distance: 4.3 mi
Schools provided by the listing agent
- Elementary: Azalea Elementary-PN
- Middle: Azalea Middle-PN
- High: Boca Ciega High-PN
Source: Stellar MLS. This data may not be complete. We recommend contacting the local school district to confirm school assignments for this home.
Get a cash offer in 3 minutes
Find out how much your home could sell for in as little as 3 minutes with a no-obligation cash offer.
Estimated market value
$423,500
Get a cash offer in 3 minutes
Find out how much your home could sell for in as little as 3 minutes with a no-obligation cash offer.
Estimated market value
$423,500
- Florida
- Pinellas County
- Treasure Island
- 33706
- Isle of Capri
- 275 CAPRI CIRCLE N Unit 105
Nearby cities
Nearby neighborhoods
Nearby zip codes
Other Treasure Island Topics
