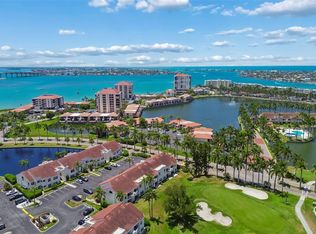
This ground-floor, 2-bedroom, 2-bath condo in Isla Del Sol offers a relaxed, turnkey opportunity to enjoy the Florida lifestyle. This corner unit features a practical split-bedroom layout and tile flooring throughout the main living areas, kitchen, and baths. Offered fully furnished, it’s ready for immediate use; whether for seasonal living, a weekend retreat, or a rental investment. The bright living room opens to a covered lanai through sliding glass doors, with peaceful views of the golf course. An exterior storage closet provides space for beach gear or golf clubs. The spacious primary suite fits a king-size bed and features an en-suite bath with double vanity and a garden tub. The guest bedroom includes a walk-in closet and has its own private access to the second full bathroom, offering added comfort and privacy for visitors. This building allows weekly rentals, making it a great option for investors. Optional membership at Isla Del Sol Yacht & Country Club provides access to golf, tennis, and social activities. Ideally located just minutes from St. Pete Beach, Fort DeSoto Park, and downtown St. Petersburg.
For sale
Price cut: $25K (7/25)
$300,000
6011 BAHIA DEL MAR BOULEVARD #158, ST PETERSBURG, FL 33715
2beds
1,145sqft
Condominium
Built in 1988
-- sqft lot
$278,500 Zestimate®
$262/sqft
$770/mo HOA
What's special
Covered lanaiPractical split-bedroom layoutExterior storage closetSpacious primary suiteGarden tubCorner unitTile flooring
- 459 days
- 714
- 30
Zillow last checked:
Listing updated:
Listed by:
Matthew Lanni 727-710-1951,
SMITH & ASSOCIATES REAL ESTATE 727-342-3800,
Jason Spitzer 727-748-7113,
SMITH & ASSOCIATES REAL ESTATE
Source: Stellar MLS,MLS#: TB8379497 Originating MLS: Suncoast Tampa
Originating MLS: Suncoast Tampa
Facts & features
Interior
Bedrooms & bathrooms
- Bedrooms: 2
- Bathrooms: 2
- Full bathrooms: 2
Primary bedroom
- Features: Ceiling Fan(s), En Suite Bathroom, Walk-In Closet(s)
- Level: First
- Area: 168 Square Feet
- Dimensions: 14x12
Bedroom 1
- Features: Ceiling Fan(s), En Suite Bathroom, Walk-In Closet(s)
- Level: First
- Area: 156 Square Feet
- Dimensions: 12x13
Primary bathroom
- Features: Dual Sinks, Garden Bath, Granite Counters, Tub With Shower
- Level: First
- Area: 98 Square Feet
- Dimensions: 7x14
Kitchen
- Features: Breakfast Bar, Granite Counters, Pantry
- Level: First
- Area: 160 Square Feet
- Dimensions: 10x16
Living room
- Features: Ceiling Fan(s)
- Level: First
- Area: 169 Square Feet
- Dimensions: 13x13
Heating
- Central
Cooling
- Central Air
Appliances
- Included: Dishwasher, Disposal, Dryer, Range, Refrigerator, Washer
- Laundry: Inside, Laundry Closet
Features
- Ceiling Fan(s), Crown Molding, Eating Space In Kitchen, Primary Bedroom Main Floor, Stone Counters, Thermostat, Walk-In Closet(s)
- Flooring: Tile
- Has fireplace: No
- Common walls with other units/homes: Corner Unit
Interior area
- Total structure area: 1,145
- Total interior livable area: 1,145 sqft
Video & virtual tour
Property
Parking
- Parking features: Assigned, Guest
Features
- Levels: One
- Stories: 1
- Patio & porch: Covered, Rear Porch
- Exterior features: Lighting
- Pool features: Gunite, Heated, In Ground, Tile
- Has spa: Yes
- Spa features: Heated, In Ground
- Has view: Yes
- View description: Golf Course
Lot
- Size: 0.38 Acres
- Features: City Lot, In County, Landscaped, On Golf Course
- Residential vegetation: Trees/Landscaped
Details
- Parcel number: 083216944710721580
- Special conditions: None
Construction
Type & style
- Home type: Condo
- Property subtype: Condominium
Materials
- Other, Stucco, Wood Frame
- Foundation: Slab
- Roof: Tile
Condition
- New construction: No
- Year built: 1988
Utilities & green energy
- Sewer: Public Sewer
- Water: Public
- Utilities for property: BB/HS Internet Available, Cable Available, Cable Connected, Electricity Available, Electricity Connected, Sewer Available, Sewer Connected, Water Available, Water Connected
Community & HOA
Community
- Features: Buyer Approval Required, Clubhouse, Community Mailbox, Deed Restrictions, Golf, Irrigation-Reclaimed Water, Pool, Tennis Court(s)
- Pet fee: $0 monthly
- Subdivision: VISTA VERDE
HOA
- Has HOA: Yes
- Services included: 24-Hour Guard, Cable TV, Common Area Taxes, Community Pool, Reserve Fund, Insurance, Internet, Maintenance Structure, Maintenance Grounds, Maintenance Repairs, Manager, Pool Maintenance, Sewer, Trash, Water
- HOA fee: $770 monthly
- HOA name: CHRIS LEACH
- HOA phone: 727-864-0004
Location
- Region: Saint Petersburg
Financial & listing details
- Price per square foot: $262/sqft
- Tax assessed value: $341,974
- Annual tax amount: $6,276
- Date on market: 5/29/2025
- Cumulative days on market: 449 days
- Listing terms: Cash,Conventional
- Ownership: Condominium
- Total actual rent: 0
- Electric utility on property: Yes
- Road surface type: Paved, Asphalt
Estimated market value
$278,500
$265,000 - $292,000
$2,774/mo
Price history
| Date | Event | Price |
|---|---|---|
| 7/25/2026 | Price change | $300,000-7.7%$262/sqft |
Source:  Stellar MLS #TB8379497 Report a problem Stellar MLS #TB8379497 Report a problem | ||
| 5/21/2026 | Price change | $325,000-1.5%$284/sqft |
Source: Stellar MLS #TB8379497 Report a problem | ||
| 3/13/2026 | Price change | $330,000-5.7%$288/sqft |
Source: Stellar MLS #TB8379497 Report a problem | ||
| 1/30/2026 | Price change | $350,000-2.8%$306/sqft |
Source: Stellar MLS #TB8379497 Report a problem | ||
| 11/28/2025 | Price change | $360,000-1.4%$314/sqft |
Source: Stellar MLS #TB8379497 Report a problem | ||
| 10/9/2025 | Price change | $365,000-3.9%$319/sqft |
Source: Stellar MLS #TB8379497 Report a problem | ||
| 5/29/2025 | Listed for sale | $380,000+117.1%$332/sqft |
Source: Stellar MLS #TB8379497 Report a problem | ||
| 3/20/2008 | Sold | $175,000+62.8%$153/sqft |
Source: Public Record Report a problem | ||
| 10/9/2000 | Sold | $107,500$94/sqft |
Source: Public Record Report a problem | ||
Public tax history
| Year | Property taxes | Tax assessment |
|---|---|---|
| 2025 | $6,726 +7.2% | $335,639 +10% |
| 2024 | $6,277 +4.4% | $305,126 +10% |
| 2023 | $6,014 +10.6% | $277,387 +10% |
| 2022 | $5,438 +12.8% | $252,170 +10% |
| 2021 | $4,819 +5.7% | $229,245 +7.5% |
| 2020 | $4,559 +3.5% | $213,161 +4.3% |
| 2019 | $4,406 | $204,382 +2.1% |
| 2018 | $4,406 +1.5% | $200,198 +10.3% |
| 2017 | $4,339 +8% | $181,468 -5.4% |
| 2016 | $4,018 +11.3% | $191,910 +21.2% |
| 2015 | $3,609 -1.4% | $158,376 -5.7% |
| 2014 | $3,659 +7.8% | $167,874 +7.1% |
| 2013 | $3,395 +13.9% | $156,715 +21.1% |
| 2012 | $2,980 | $129,460 +10.6% |
| 2011 | -- | $117,080 -2.7% |
| 2010 | -- | $120,288 -12.5% |
| 2009 | -- | $137,424 -26% |
| 2008 | $3,127 | $185,800 -18.5% |
| 2007 | -- | $227,900 +23.2% |
| 2005 | -- | $185,000 +18% |
| 2004 | $3,811 +24.8% | $156,800 +25.4% |
| 2003 | $3,053 +40.1% | $125,000 +16% |
| 2002 | $2,179 | $107,800 +22.4% |
| 2001 | $2,179 +27.4% | $88,100 +27.7% |
| 2000 | $1,710 | $69,000 |
Find assessor info on the county website
Monthly payment
Est. payment
Payment breakdown
Explore the cost of this home by adjusting the details. Changes won't be saved.Climate risks
Neighborhood: Isla Del Sol
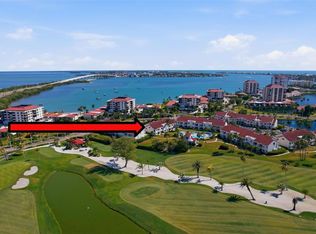
- $362,0002 bd2 ba1.1k sqft6011 Bahia Del Mar Blvd APT 252, Saint Petersburg, FL 33715Sold
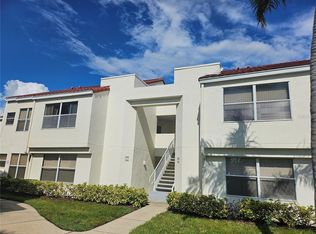
- $301,0002 bd2 ba1k sqft6011 Bahia Del Mar Blvd APT 157, Saint Petersburg, FL 33715Sold

- $2,2502 bd2 ba1.1k sqft6011 Bahia Del Mar Blvd APT 255, Saint Petersburg, FL 33715For Rent
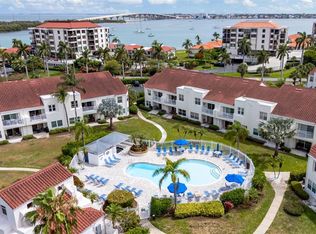
- $347,5002 bd2 ba1k sqft6011 Bahia Del Mar Blvd APT 256, Saint Petersburg, FL 33715Sold
Similar homes
- $299,0002 bd2 ba890 sqft6269 PALMA DEL MAR BOULEVARD S #112, ST PETERSBURG, FL 33715For Sale

 MLS ID #TB8543206, Gene Gerstmeier, DESTINATION FLORIDA RENTALS & REAL ESTATE. Stellar MLS
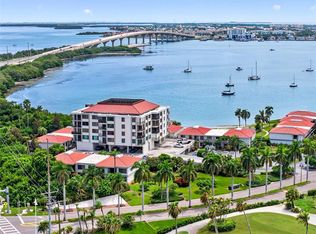
 - $314,9002 bd2 ba915 sqft6365 BAHIA DEL MAR BOULEVARD #106, ST PETERSBURG, FL 33715For Sale
 MLS ID #TB8516468, Laura Marie, EXP REALTY LLC. Stellar MLS
 - $290,0002 bd2 ba1.1k sqft6000 BAHIA DEL MAR CIRCLE #131, ST PETERSBURG, FL 33715For Sale
 MLS ID #TB8519091, Tracy Crowell, COLDWELL BANKER REALTY. Stellar MLS
 - $399,0002 bd2 ba1.1k sqft6085 BAHIA DEL MAR BOULEVARD #106, ST PETERSBURG, FL 33715For Sale
 MLS ID #TB8502712, Brandon Rimes, KELLER WILLIAMS REALTY- PALM HARBOR. Stellar MLS
 - $395,0002 bd2 ba1k sqft6171 BAHIA DEL MAR BOULEVARD #216, ST PETERSBURG, FL 33715For SaleMLS ID #TB8384629, Kristin Leon, COASTAL PROPERTIES GROUP INTERNATIONAL. Stellar MLS
- $359,0002 bd2 ba1k sqft6104 PALMA DEL MAR BOULEVARD S #404, ST PETERSBURG, FL 33715For SaleMLS ID #TB8538009, Kristin Leon, COASTAL PROPERTIES GROUP INTERNATIONAL. Stellar MLS
- $346,0002 bd2 ba960 sqft5510 PUERTA DEL SOL BOULEVARD S #232, ST PETERSBURG, FL 33715For SaleMLS ID #TB8507358, David Spinelli, QUICKSILVER REAL ESTATE GROUP. Stellar MLS
- $375,0002 bd2 ba1.1k sqft6191 BAHIA DEL MAR BOULEVARD #103, ST PETERSBURG, FL 33715For SaleMLS ID #TB8374965, Yvonne Brun, COLDWELL BANKER REALTY. Stellar MLS
- $349,9002 bd2 ba1.1k sqft5220 BRITTANY DRIVE S #1204, ST PETERSBURG, FL 33715For SaleMLS ID #TB8495282, Kevin Vetter, RE/MAX ACTION FIRST OF FLORIDA. Stellar MLS
- $324,9003 bd3 ba1.4k sqft7430 SUNSHINE SKYWAY LANE S #406, ST PETERSBURG, FL 33711For SaleMLS ID #TB8479074, Frank Ambrosio, THE AMBROSIO GROUP. Stellar MLS
- $399,0002 bd2 ba1.2k sqft6287 BAHIA DEL MAR CIRCLE #603, ST PETERSBURG, FL 33715For SaleMLS ID #TB8451325, Paul Hardin, III, RE/MAX ACTION FIRST OF FLORIDA. Stellar MLS
- $317,7002 bd2 ba1.1k sqft7300 SUN ISLAND DRIVE S #602, SOUTH PASADENA, FL 33707For SaleMLS ID #TB8507204, Tina Herrell, RE/MAX ACTION FIRST OF FLORIDA. Stellar MLS
- $358,5002 bd2 ba1.1k sqft4900 BRITTANY DRIVE S #301, ST PETERSBURG, FL 33715For SaleMLS ID #TB8488142, Justin Zastrow, REALTY ONE GROUP BEYOND. Stellar MLS
- $219,9992 bd3 ba1.3k sqft4920 38TH WAY S #210, ST PETERSBURG, FL 33711For SaleMLS ID #TB8490503, Caleb McDonnell, TURNER REAL ESTATE NETWORK. Stellar MLS
- $394,9002 bd2 ba1.1k sqft5220 BRITTANY DRIVE S #1202, ST PETERSBURG, FL 33715For SaleMLS ID #TB8495281, Kevin Vetter, RE/MAX ACTION FIRST OF FLORIDA. Stellar MLS
- $215,0002 bd3 ba1.3k sqft3465 41ST TERRACE S #205, ST PETERSBURG, FL 33711For SaleMLS ID #TB8461073, Matthew Lanni, SMITH & ASSOCIATES REAL ESTATE. Stellar MLS
- $299,0002 bd2 ba1.3k sqft5575 GULF BOULEVARD #323, ST PETE BEACH, FL 33706For SaleMLS ID #TB8454726, Michelle Schnyders, HECKLER REALTY GROUP LLC. Stellar MLS
- $392,0002 bd2 ba830 sqft1515 PINELLAS BAYWAY S #65, ST PETERSBURG, FL 33715For SaleMLS ID #U8253569, Tamra Camilleri, PREFERRED SHORE LLC. Stellar MLS
- $289,0002 bd1 ba825 sqft4911 COQUINA KEY DRIVE SE #C, ST PETERSBURG, FL 33705For SaleMLS ID #TB8483439, Betty Rohe, LUXURY & BEACH REALTY INC. Stellar MLS
- $288,0002 bd2 ba1.1k sqft6475 SHORELINE DRIVE #5102, ST PETERSBURG, FL 33708For SaleMLS ID #TB8480210, Lynnea McKay, COLDWELL BANKER REALTY. Stellar MLS
