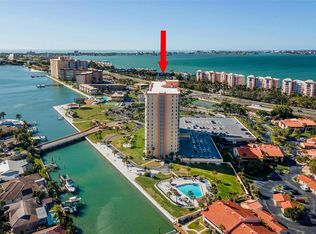
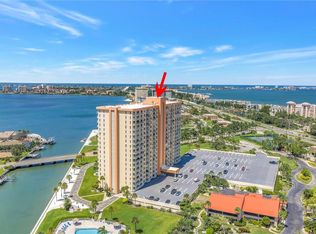
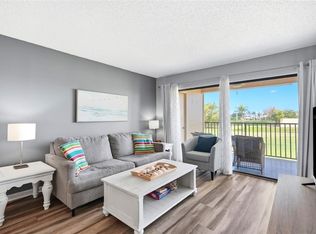
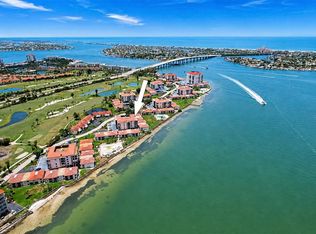
STUNNING WATER VIEW CORNER UNIT IN THE HIGHLY DESIRABLE, DOG-FRIENDLY "RESORT-STYLE" CONDO! This thoughtfully designed SPLIT-BEDROOM, 2 BEDROOM, 2 BATH residence offers one of the BEST LOCATIONS in the building with SOUTHEAST EXPOSURE, providing ABUNDANT NATURAL LIGHT, EXTRA WINDOWS, and PANORAMIC VIEWS of the WATER, POOL, and surrounding MILLION-DOLLAR WATERFRONT HOMES. Known for the LARGEST TERRACES in the community, this unit features THREE SETS OF SLIDERS opening to an EXPANSIVE OUTDOOR PATIO—perfect for enjoying the COASTAL BREEZE and SCENIC VIEWS. Inside, you’ll find BRAND NEW ENGINEERED HARDWOOD FLOORS throughout, NEW BASE MOLDING, fresh modern paint, HURRICANE IMPACT-RATED VINYL WINDOWS and SLIDING DOORS for added security and PEACE OF MIND. The UPDATED KITCHEN includes STAINLESS STEEL APPLIANCES, refreshed cabinetry, and a modern aesthetic. Both bathrooms feature UPDATED SHOWERS with SAFETY BARS, GLASS ENCLOSURES, and UPDATED VANITIES, plus there is ABUNDANT STORAGE throughout the unit. Additional upgrades include REMOTE-CONTROLLED ELECTRIC BLINDS in the living room. The THIRD-FLOOR LOCATION offers DIRECT STAIR ACCESS—ideal for convenient DOG WALKING. POINT BRITTANY is a GATED, WATERFRONT 55+ COMMUNITY offering RESORT-STYLE AMENITIES including (4) SALTWATER HEATED POOLS, FITNESS CENTER, SAUNA, CLUBHOUSE, EV (electric) CHARGING STATION, SHUFFLE BOARD, TENNIS, PICKLEBALL, KAYAKING, PADDLEBOARDING, BOATING ACCESS, (4) DOCKS, FISH CLEANING STATIONS, ON-SITE COUNTRY STORE/BUTCHER SHOP, POOL TABLE, FOOSBALL, CARD ROOM, CAR WASH, GAS GRILLS, ARTS & CRAFTS STUDIO, COVERED GAZEBO featuring gorgeous SUNSET WATER VIEWS, and a FULL SOCIAL CALENDAR with clubs, classes, and activities. PRIME LOCATION just 10 MINUTES to ST PETE BEACH, PASS-A-GRILLE, FORT DE SOTO, and 10 MINUTES to DOWNTOWN ST PETE with world-class DINING, ARTS, and ENTERTAINMENT. THIS IS COASTAL FLORIDA LIVING AT ITS BEST. This beautiful unit is HOMESTEAD APPROVED - Also available FURNISHED or UNFURNISHED for carefree transition & life - This unit will GO FAST if the new FL HOMESTEAD TAX LAW gets passed. DON’T MISS THIS OPPORTUNITY!
For sale
Price cut: $500 (6/4)
$358,500
4900 BRITTANY DRIVE S #301, ST PETERSBURG, FL 33715
2beds
1,130sqft
Condominium
Built in 1974
-- sqft lot
$-- Zestimate®
$317/sqft
$1,231/mo HOA
What's special
Scenic viewsSoutheast exposureAbundant natural lightCoastal breezeFresh modern paintExtra windowsUpdated kitchen
- 157 days
- 276
- 7
Zillow last checked:
Listing updated:
Listed by:
Justin Zastrow 480-823-8122,
REALTY ONE GROUP BEYOND 727-900-7174
Source: Stellar MLS,MLS#: TB8488142 Originating MLS: Suncoast Tampa
Originating MLS: Suncoast Tampa
Facts & features
Interior
Bedrooms & bathrooms
- Bedrooms: 2
- Bathrooms: 2
- Full bathrooms: 2
Primary bedroom
- Features: Walk-In Closet(s)
- Level: First
- Area: 180 Square Feet
- Dimensions: 15x12
Bedroom 2
- Features: Walk-In Closet(s)
- Level: First
- Area: 144 Square Feet
- Dimensions: 12x12
Dining room
- Level: First
- Area: 80 Square Feet
- Dimensions: 8x10
Kitchen
- Level: First
- Area: 72 Square Feet
- Dimensions: 9x8
Living room
- Level: First
- Area: 375 Square Feet
- Dimensions: 25x15
Heating
- Central, Electric
Cooling
- Central Air
Appliances
- Included: Oven, Cooktop, Dishwasher, Disposal, Electric Water Heater, Exhaust Fan, Freezer, Ice Maker, Microwave, Range, Refrigerator
- Laundry: Common Area
Features
- Ceiling Fan(s), Open Floorplan, Primary Bedroom Main Floor, Stone Counters, Thermostat, Walk-In Closet(s)
- Flooring: Ceramic Tile, Engineered Hardwood
- Doors: Outdoor Grill, Sliding Doors
- Windows: Window Treatments
- Has fireplace: No
- Common walls with other units/homes: Corner Unit
Interior area
- Total structure area: 1,130
- Total interior livable area: 1,130 sqft
Video & virtual tour
Property
Parking
- Total spaces: 1
- Parking features: Assigned, Electric Vehicle Charging Station(s), Guest, Underground
- Attached garage spaces: 1
Features
- Levels: One
- Stories: 1
- Patio & porch: Covered, Patio
- Exterior features: Balcony, Fire Pit, Outdoor Grill, Sauna, Tennis Court(s)
- Pool features: In Ground
- Has spa: Yes
- Spa features: In Ground
- Has view: Yes
- View description: City, Pool, Water, Bay/Harbor - Partial
- Has water view: Yes
- Water view: Water,Bay/Harbor - Partial
- Waterfront features: Bay/Harbor Front, Canal Front, Gulf/Ocean Front, Waterfront, Bay/Harbor, Bay/Harbor Access, Gulf/Ocean to Bay Access, Boat Port, Fishing Pier, Sailboat Water, Seawall
- Body of water: GULF OF AMERICA
Lot
- Residential vegetation: Mature Landscaping
Details
- Parcel number: 093216056320000301
- Special conditions: None
Construction
Type & style
- Home type: Condo
- Property subtype: Condominium
Materials
- Block, Concrete
- Foundation: Block
- Roof: Built-Up,Membrane
Condition
- New construction: No
- Year built: 1974
Utilities & green energy
- Sewer: Public Sewer
- Water: Public
- Utilities for property: Cable Connected, Electricity Connected, Public, Sewer Connected, Underground Utilities, Water Connected
Community & HOA
Community
- Features: Bay/Harbor Front, Boat Slip, Canal Front, Dock, Fishing, Gulf/Ocean Front, Water Access, Waterfront, Association Recreation - Owned, Buyer Approval Required, Clubhouse, Community Mailbox, Fitness Center, Gated Community - Guard, Handicap Modified, No Truck/RV/Motorcycle Parking, Pool, Sidewalks, Tennis Court(s), Wheelchair Access
- Security: Fire Alarm, Fire Sprinkler System, Gated Community, Medical Alarm, Security Fencing/Lighting/Alarms, Security Gate, Security Lights, Smoke Detector(s)
- Pet fee: $0 monthly
- Senior community: Yes
- Subdivision: BAYWAY ISLES POINT BRITTANY SIX
HOA
- Has HOA: Yes
- Amenities included: Clubhouse, Elevator(s), Fitness Center, Gated, Laundry, Lobby Key Required, Pickleball Court(s), Pool, Recreation Facilities, Sauna, Shuffleboard Court, Spa/Hot Tub, Tennis Court(s), Trail(s), Vehicle Restrictions, Wheelchair Access
- Services included: 24-Hour Guard, Cable TV, Common Area Taxes, Community Pool, Reserve Fund, Insurance, Maintenance Structure, Maintenance Grounds, Manager, Pest Control, Pool Maintenance, Recreational Facilities, Security, Sewer, Trash, Water
- HOA fee: $1,231 monthly
- HOA name: LeChelle Sarton
Location
- Region: Saint Petersburg
Financial & listing details
- Price per square foot: $317/sqft
- Tax assessed value: $235,503
- Annual tax amount: $3,688
- Date on market: 3/26/2026
- Cumulative days on market: 138 days
- Listing terms: Cash,Conventional,FHA,VA Loan
- Ownership: Condominium
- Total actual rent: 0
- Electric utility on property: Yes
- Road surface type: Asphalt
Estimated market value
Not available
Estimated sales range
Not available
Not available
Price history
| Date | Event | Price |
|---|---|---|
| 6/4/2026 | Price change | $358,500-0.1%$317/sqft |
Source:  Stellar MLS #TB8488142 Report a problem Stellar MLS #TB8488142 Report a problem | ||
| 3/27/2026 | Listed for sale | $359,000+8.8%$318/sqft |
Source: Stellar MLS #TB8488142 Report a problem | ||
| 3/28/2024 | Sold | $330,000-2.9%$292/sqft |
Source: Stellar MLS #U8215389 Report a problem | ||
| 3/3/2024 | Pending sale | $340,000$301/sqft |
Source: Stellar MLS #U8215389 Report a problem | ||
| 12/7/2023 | Price change | $340,000-2.9%$301/sqft |
Source: Stellar MLS #U8215389 Report a problem | ||
| 11/14/2023 | Price change | $350,000-2.8%$310/sqft |
Source: Stellar MLS #U8215389 Report a problem | ||
| 9/29/2023 | Listed for sale | $360,000+24.1%$319/sqft |
Source: Stellar MLS #U8215389 Report a problem | ||
| 8/28/2023 | Sold | $290,000-4%$257/sqft |
Source: Public Record Report a problem | ||
| 7/23/2023 | Pending sale | $302,000$267/sqft |
Source: Stellar MLS #U8195166 Report a problem | ||
| 5/24/2023 | Price change | $302,000-4.4%$267/sqft |
Source: Stellar MLS #U8195166 Report a problem | ||
| 4/24/2023 | Price change | $316,000-6.5%$280/sqft |
Source: Stellar MLS #U8195166 Report a problem | ||
| 3/30/2023 | Price change | $337,900+0.9%$299/sqft |
Source: BHHS broker feed #U8195166 Report a problem | ||
| 3/29/2023 | Price change | $335,000-0.9%$296/sqft |
Source: BHHS broker feed #U8195166 Report a problem | ||
| 3/29/2023 | Listed for sale | $337,900+350.5%$299/sqft |
Source: Stellar MLS #U8195166 Report a problem | ||
| 5/1/1998 | Sold | $75,000$66/sqft |
Source: Public Record Report a problem | ||
Public tax history
| Year | Property taxes | Tax assessment |
|---|---|---|
| 2025 | $3,843 -28.1% | $235,503 -14% |
| 2024 | $5,346 +675.1% | $273,956 +233% |
| 2023 | $690 -6.4% | $82,261 +3% |
| 2022 | $737 +1.5% | $79,865 +3% |
| 2021 | $727 0% | $77,539 +1.4% |
| 2020 | $727 +21% | $76,468 +2.3% |
| 2019 | $601 | $74,749 +1.9% |
| 2018 | $601 +0.3% | $73,355 +2.1% |
| 2017 | $599 -1.2% | $71,846 +2.1% |
| 2016 | $606 -2.7% | $70,368 +0.7% |
| 2015 | $623 +0.1% | $69,879 +0.8% |
| 2014 | $622 -0.3% | $69,324 +1.5% |
| 2013 | $624 -13.4% | $68,300 +1.7% |
| 2012 | $720 | $67,158 -16.8% |
| 2011 | -- | $80,673 -25.1% |
| 2010 | -- | $107,772 -2.7% |
| 2009 | -- | $110,712 -16.3% |
| 2008 | $1,973 | $132,230 +3% |
| 2007 | -- | $128,379 +3.4% |
| 2005 | -- | $124,100 +5.1% |
| 2004 | $2,263 +76.5% | $118,100 +27.4% |
| 2003 | $1,282 +4.5% | $92,700 +12.2% |
| 2002 | $1,227 | $82,600 +6.6% |
| 2001 | $1,227 +4.2% | $77,500 +6.9% |
| 2000 | $1,177 | $72,500 |
Find assessor info on the county website
Monthly payment
Est. payment
Payment breakdown
Explore the cost of this home by adjusting the details. Changes won't be saved.Climate risks
Neighborhood: Bayway Isles
Nearby schools
Schools provided by the listing agent
- Elementary: Gulfport Elementary-PN
- Middle: Bay Point Middle-PN
- High: Lakewood High-PN
Source: Stellar MLS. This data may not be complete. We recommend contacting the local school district to confirm school assignments for this home.
- $270,0001 bd1 ba745 sqft4900 Brittany Dr S APT 106, Saint Petersburg, FL 33715Sold
- $119,9001 bd1 ba745 sqft4900 Brittany Dr S APT 205, Saint Petersburg, FL 33715For Sale
- $180,0001 bd1 ba745 sqft4900 Brittany Dr S APT 206, Saint Petersburg, FL 33715Sold
- $340,0002 bd2 ba1.1k sqft4900 Brittany Dr S APT 214, Saint Petersburg, FL 33715Sold

Similar homes
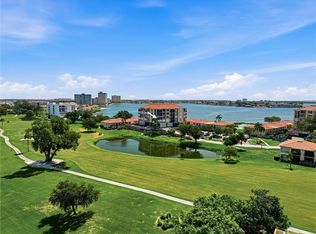
- $359,0002 bd2 ba1k sqft6104 PALMA DEL MAR BOULEVARD S #404, ST PETERSBURG, FL 33715For Sale
 MLS ID #TB8538009, Kristin Leon, COASTAL PROPERTIES GROUP INTERNATIONAL. Stellar MLS
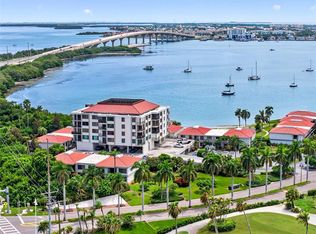
 - $314,9002 bd2 ba915 sqft6365 BAHIA DEL MAR BOULEVARD #106, ST PETERSBURG, FL 33715For Sale
 MLS ID #TB8516468, Laura Marie, EXP REALTY LLC. Stellar MLS
 - $289,0002 bd2 ba915 sqft6105 PALMA DEL MAR BOULEVARD S #219, ST PETERSBURG, FL 33715For Sale
 MLS ID #TB8520605, Clara Nunez, ELITE KY HOMES, LLC. Stellar MLS
 - $444,0002 bd2 ba1k sqft6145 SUN BOULEVARD #306, ST PETERSBURG, FL 33715For Sale
 MLS ID #TB8532909, Jim DiMartino, COLDWELL BANKER REALTY. Stellar MLS
 - $339,9002 bd2 ba1k sqft6151 BAHIA DEL MAR BOULEVARD #123, ST PETERSBURG, FL 33715For SaleMLS ID #TB8504861, Allison Estabrooks, RE/MAX PREFERRED. Stellar MLS
- $495,0002 bd2 ba1.2k sqft5279 ISLA KEY BOULEVARD S #212, ST PETERSBURG, FL 33715For SaleMLS ID #TB8437184, Kathryn Vanwormer, PREMIER SOTHEBYS INTL REALTY. Stellar MLS
- $324,9003 bd3 ba1.4k sqft7430 SUNSHINE SKYWAY LANE S #406, ST PETERSBURG, FL 33711For SaleMLS ID #TB8479074, Frank Ambrosio, THE AMBROSIO GROUP. Stellar MLS
- $255,0002 bd2 ba1.6k sqft5108 BRITTANY DRIVE S #805, ST PETERSBURG, FL 33715For SaleMLS ID #TB8451827, Christine Tatum, REDFIN CORPORATION. Stellar MLS
- $325,0002 bd2 ba1.3k sqft3675 41ST WAY S #I, ST PETERSBURG, FL 33711For SaleMLS ID #TB8536473, Lambdin Freeman, DICUS HARRISON REALTY. Stellar MLS
- $392,0002 bd2 ba830 sqft1515 PINELLAS BAYWAY S #65, ST PETERSBURG, FL 33715For SaleMLS ID #U8253569, Tamra Camilleri, PREFERRED SHORE LLC. Stellar MLS
- $389,9002 bd3 ba1.6k sqft751 PINELLAS BAYWAY S #208, TIERRA VERDE, FL 33715For SaleMLS ID #TB8542914, Kurt Neubauer, LPT REALTY, LLC. Stellar MLS
- $439,0002 bd2 ba1k sqft103 1ST STREET E #115, ST PETERSBURG, FL 33715For SaleMLS ID #TB8532421, Kyle Sasser LLC, CHARLES RUTENBERG REALTY INC. Stellar MLS
- $290,0002 bd2 ba1.1k sqft6000 BAHIA DEL MAR CIRCLE #131, ST PETERSBURG, FL 33715For SaleMLS ID #TB8519091, Tracy Crowell, COLDWELL BANKER REALTY. Stellar MLS
- $429,9992 bd2 ba1.2k sqft7530 SUNSHINE SKYWAY LANE S #115, ST PETERSBURG, FL 33711For SaleMLS ID #TB8519875, Troy Walseth, KELLER WILLIAMS GULF BEACHES. Stellar MLS
- $430,0002 bd2 ba1.2k sqft7520 SUNSHINE SKYWAY LANE S #T22, ST PETERSBURG, FL 33711For SaleMLS ID #TB8493116, Patti Barlow, FLORIDA REALTY INVESTMENTS. Stellar MLS
- $380,0002 bd2 ba1.2k sqft10355 PARADISE BOULEVARD #412, ST PETERSBURG, FL 33706For SaleMLS ID #TB8527561, Nicholas Davis, REALTY ONE GROUP ADVANTAGE. Stellar MLS
- $219,9992 bd3 ba1.3k sqft4920 38TH WAY S #210, ST PETERSBURG, FL 33711For SaleMLS ID #TB8490503, Caleb McDonnell, TURNER REAL ESTATE NETWORK. Stellar MLS
- $390,0002 bd2 ba1.4k sqft5950 PELICAN BAY PLAZA S #705, GULFPORT, FL 33707For SaleMLS ID #TB8430244, Donnette Romero, CALDWELL REALTY. Stellar MLS
- $494,0002 bd3 ba1.2k sqft7520 SUNSHINE SKYWAY LANE S #T18, ST PETERSBURG, FL 33711For SaleMLS ID #TB8490542, Becky Malowany, SMITH & ASSOCIATES REAL ESTATE. Stellar MLS
- $215,0002 bd3 ba1.3k sqft3465 41ST TERRACE S #205, ST PETERSBURG, FL 33711For SaleMLS ID #TB8461073, Matthew Lanni, SMITH & ASSOCIATES REAL ESTATE. Stellar MLS
