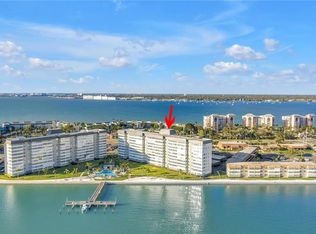
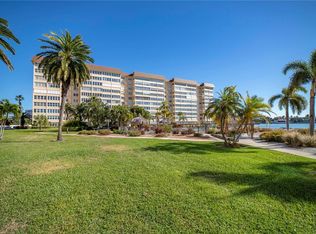
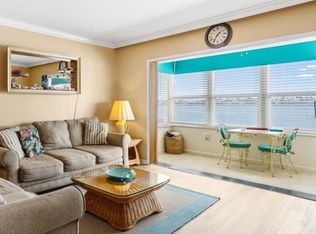
One of the best values currently available in Point Brittany, this 8th-floor waterfront condo offers an exceptional opportunity to enjoy resort-style living with breathtaking views of Boca Ciega Bay. Spend your days watching boats glide across the water, spotting dolphins, and taking in the serene greenspace, walking trail, and pool below. Inside, tile flooring runs throughout the home for easy upkeep, while the kitchen is equipped with Corian countertops and modern appliances designed for both style and functionality. The spacious Florida Room offers a front-row seat to stunning sunsets and creates the perfect setting to relax and enjoy the ever-changing waterfront scenery. Both bedrooms are generously sized, providing comfort and flexibility for everyday living. Point Brittany is known for its impressive lineup of amenities, including four pools, a spa, tennis courts, walking trails, fitness room, yoga studio, craft room, billiards, poker room, puzzle area, kayak launch stations, shuffleboard, and more. The location is equally impressive, situated less than two miles from the beautiful beaches of St. Pete Beach and Pass-a-Grille, with convenient access to Isla Del Sol Golf Club, Fort De Soto Park, shopping, and major roadways. Just 10 minutes away, Downtown St. Petersburg offers an exciting mix of attractions, including the Rays, the Rowdies, The Pier, museums, waterfront dining, shopping, and year-round entertainment. Don't miss this opportunity to secure one of the most attractively priced waterfront residences in Point Brittany while enjoying the very best of Florida's coastal lifestyle.
For sale
Price cut: $25K (7/15)
$255,000
5108 BRITTANY DRIVE S #805, ST PETERSBURG, FL 33715
2beds
1,605sqft
Condominium
Built in 1969
-- sqft lot
$247,000 Zestimate®
$159/sqft
$1,200/mo HOA
What's special
Waterfront condoTennis courtsWalking trailCraft roomKayak launch stationsFour poolsPoker room
- 75 days
- 351
- 22
Zillow last checked:
Listing updated:
Listed by:
Christine Tatum 727-504-7014,
REDFIN CORPORATION 617-458-2883
Source: Stellar MLS,MLS#: TB8451827 Originating MLS: Suncoast Tampa
Originating MLS: Suncoast Tampa
Facts & features
Interior
Bedrooms & bathrooms
- Bedrooms: 2
- Bathrooms: 2
- Full bathrooms: 2
Primary bedroom
- Features: En Suite Bathroom, Stone Counters, Walk-In Closet(s)
- Level: First
Kitchen
- Features: Breakfast Bar
- Level: First
Living room
- Features: Ceiling Fan(s)
- Level: First
Heating
- Electric
Cooling
- Central Air
Appliances
- Included: Dishwasher, Microwave, Range, Refrigerator
- Laundry: Common Area
Features
- Ceiling Fan(s), Crown Molding, Eating Space In Kitchen, High Ceilings, Living Room/Dining Room Combo, Open Floorplan, Primary Bedroom Main Floor, Solid Surface Counters, Thermostat, Walk-In Closet(s)
- Flooring: Tile
- Windows: Window Treatments
- Has fireplace: No
Interior area
- Total structure area: 1,605
- Total interior livable area: 1,605 sqft
Video & virtual tour
Property
Parking
- Total spaces: 1
- Parking features: Assigned, Covered, Guest
- Carport spaces: 1
Features
- Levels: One
- Stories: 1
- Exterior features: Lighting, Sidewalk, Tennis Court(s)
- Has view: Yes
- View description: Water, Bay/Harbor - Full
- Has water view: Yes
- Water view: Water,Bay/Harbor - Full
- Waterfront features: Bay/Harbor Access, Gulf/Ocean to Bay Access
- Body of water: BOCA CIEGA BAY
Lot
- Features: Near Marina
- Residential vegetation: Trees/Landscaped
Details
- Parcel number: 093216056280000805
- Special conditions: None
Construction
Type & style
- Home type: Condo
- Property subtype: Condominium
Materials
- Concrete
- Foundation: Other, Raised
- Roof: Other
Condition
- New construction: No
- Year built: 1969
Utilities & green energy
- Sewer: Public Sewer
- Water: Public
- Utilities for property: Electricity Connected, Public, Sewer Connected, Street Lights, Underground Utilities, Water Connected
Community & HOA
Community
- Features: Buyer Approval Required, Clubhouse, Deed Restrictions, Fitness Center, No Truck/RV/Motorcycle Parking, Pool, Sidewalks
- Security: Fire Alarm, Gated Community
- Pet fee: $0 monthly
- Senior community: Yes
- Subdivision: BAYWAY ISLES POINT BRITTANY TWO
HOA
- Has HOA: Yes
- Amenities included: Cable TV, Clubhouse, Fitness Center, Laundry, Pool, Security, Spa/Hot Tub
- Services included: 24-Hour Guard, Cable TV, Common Area Taxes, Community Pool, Reserve Fund, Maintenance Structure, Maintenance Grounds, Manager, Pest Control, Pool Maintenance, Recreational Facilities, Security, Sewer, Trash, Water
- HOA fee: $1,200 monthly
- HOA name: Resource Property Management
- HOA phone: 727-864-0004
Location
- Region: Saint Petersburg
Financial & listing details
- Price per square foot: $159/sqft
- Tax assessed value: $318,301
- Date on market: 12/2/2025
- Cumulative days on market: 180 days
- Listing terms: Cash,Conventional
- Ownership: Condominium
- Total actual rent: 0
- Electric utility on property: Yes
- Road surface type: Paved
Estimated market value
$247,000
$235,000 - $259,000
$3,183/mo
Price history
| Date | Event | Price |
|---|---|---|
| 7/15/2026 | Price change | $255,000-8.9%$159/sqft |
Source:  Stellar MLS #TB8451827 Report a problem Stellar MLS #TB8451827 Report a problem | ||
| 6/16/2026 | Listed for sale | $280,000-11.1%$174/sqft |
Source: Stellar MLS #TB8451827 Report a problem | ||
| 5/31/2026 | Listing removed | $315,000$196/sqft |
Source: Stellar MLS #TB8451827 Report a problem | ||
| 5/13/2026 | Price change | $315,000-2.3%$196/sqft |
Source: Stellar MLS #TB8451827 Report a problem | ||
| 4/9/2026 | Listed for sale | $322,500$201/sqft |
Source: Stellar MLS #TB8451827 Report a problem | ||
| 1/26/2026 | Pending sale | $322,500$201/sqft |
Source: Stellar MLS #TB8451827 Report a problem | ||
| 1/6/2026 | Price change | $322,500-9.2%$201/sqft |
Source: Stellar MLS #TB8451827 Report a problem | ||
| 12/2/2025 | Listed for sale | $355,000+72.3%$221/sqft |
Source: Stellar MLS #TB8451827 Report a problem | ||
| 4/5/2004 | Sold | $206,000+95.3%$128/sqft |
Source: Public Record Report a problem | ||
| 4/30/1996 | Sold | $105,500$66/sqft |
Source: Public Record Report a problem | ||
Public tax history
| Year | Property taxes | Tax assessment |
|---|---|---|
| 2025 | -- | $135,052 +2.9% |
| 2024 | -- | $131,246 +3% |
| 2023 | -- | $127,423 +3% |
| 2022 | -- | $123,712 +3% |
| 2021 | -- | $120,109 +1.4% |
| 2020 | -- | $118,451 +2.3% |
| 2019 | -- | $115,788 +1.9% |
| 2018 | -- | $113,629 +2.1% |
| 2017 | -- | $111,292 +2.1% |
| 2016 | -- | $109,003 +0.7% |
| 2015 | -- | $108,245 +0.8% |
| 2014 | -- | $107,386 +1.5% |
| 2013 | -- | $105,799 +1.7% |
| 2012 | -- | $104,030 -6.8% |
| 2011 | -- | $111,605 +1.5% |
| 2010 | -- | $109,956 -19% |
| 2009 | -- | $135,744 -18.1% |
| 2008 | -- | $165,700 -25% |
| 2007 | -- | $221,000 +25.2% |
| 2005 | -- | $176,500 +12.1% |
| 2004 | $1,672 +2% | $157,500 +21.4% |
| 2003 | $1,639 +4.2% | $129,700 +13.3% |
| 2002 | $1,573 | $114,500 +17.2% |
| 2001 | $1,573 +3.9% | $97,700 +13.2% |
| 2000 | $1,514 | $86,300 |
Find assessor info on the county website
Monthly payment
Est. payment
Payment breakdown
Explore the cost of this home by adjusting the details. Changes won't be saved.Climate risks
Neighborhood: Bayway Isles
- $279,9002 bd2 ba1.6k sqft5108 Brittany Dr S APT 204, Saint Petersburg, FL 33715For Sale
- $450,0002 bd2 ba1.7k sqft5108 Brittany Dr S APT 208, Saint Petersburg, FL 33715Sold

- $409,9002 bd2 ba1.6k sqft5108 Brittany Dr S APT 302, Saint Petersburg, FL 33715Sold

- $307,5002 bd2 ba1.6k sqft5108 Brittany Dr S APT 404, Saint Petersburg, FL 33715Sold
Similar homes
- $248,9992 bd2 ba1.4k sqft5020 BRITTANY DRIVE S #324, ST PETERSBURG, FL 33715For Sale

 MLS ID #C7520025, Dalton Hope, REALTY ONE GROUP MVP. Stellar MLS
 - $299,9002 bd2 ba1.6k sqft5130 BRITTANY DRIVE S #1002, ST PETERSBURG, FL 33715For Sale
 MLS ID #A4687843, Gerard Green, RE/MAX ALLIANCE GROUP. Stellar MLS
 - $220,0002 bd2 ba1k sqft5020 BRITTANY DRIVE S #118, ST PETERSBURG, FL 33715For Sale
 MLS ID #TB8535403, Kelly Donovan, BHHS FLORIDA PROPERTIES GROUP. Stellar MLS
 - $225,0001 bd2 ba1k sqft5130 BRITTANY DRIVE S #505, ST PETERSBURG, FL 33715For Sale
 MLS ID #TB8498229, Tia Hockensmith, SMITH & ASSOCIATES REAL ESTATE. Stellar MLS
 - $299,0002 bd2 ba1.6k sqft5108 BRITTANY DRIVE S #607, ST PETERSBURG, FL 33715For SaleMLS ID #TB8507559, Debbie Kleinman, SMITH & ASSOCIATES REAL ESTATE. Stellar MLS
- $300,0002 bd2 ba1k sqft6269 PALMA DEL MAR BOULEVARD S #608, ST PETERSBURG, FL 33715For SaleMLS ID #TB8500264, Robert Paolini, EXP REALTY LLC. Stellar MLS
- $314,9002 bd2 ba915 sqft6365 BAHIA DEL MAR BOULEVARD #106, ST PETERSBURG, FL 33715For SaleMLS ID #TB8516468, Laura Marie, EXP REALTY LLC. Stellar MLS
- $259,0002 bd2 ba1.1k sqft1819 SHORE DRIVE S #318, SOUTH PASADENA, FL 33707For SaleMLS ID #TB8489184, Desi McCarthy, CALDWELL REALTY. Stellar MLS
- $258,0002 bd2 ba1.2k sqft6025 SHORE BOULEVARD S #602, GULFPORT, FL 33707For SaleMLS ID #TB8529943, William Thomas, COMPASS FLORIDA LLC. Stellar MLS
- $358,5002 bd2 ba1.1k sqft4900 BRITTANY DRIVE S #301, ST PETERSBURG, FL 33715For SaleMLS ID #TB8488142, Justin Zastrow, REALTY ONE GROUP BEYOND. Stellar MLS
- $359,0002 bd2 ba1k sqft6104 PALMA DEL MAR BOULEVARD S #404, ST PETERSBURG, FL 33715For SaleMLS ID #TB8538009, Kristin Leon, COASTAL PROPERTIES GROUP INTERNATIONAL. Stellar MLS
- $319,0002 bd2 ba1k sqft7300 SUNSHINE SKYWAY LANE #206, ST PETERSBURG, FL 33711For SaleMLS ID #TB8536377, Leesa Moore, REALTY OF AMERICA. Stellar MLS
- $346,0002 bd2 ba960 sqft5510 PUERTA DEL SOL BOULEVARD S #232, ST PETERSBURG, FL 33715For SaleMLS ID #TB8507358, David Spinelli, QUICKSILVER REAL ESTATE GROUP. Stellar MLS
- $265,0002 bd2 ba1.2k sqft3010 59TH STREET S #302, GULFPORT, FL 33707For SaleMLS ID #TB8456837, Karen McConnell, KM LEGACY GROUP. Stellar MLS
- $289,0002 bd2 ba1.1k sqft7430 SUNSHINE SKYWAY LANE S #201, ST PETERSBURG, FL 33711For SaleMLS ID #TB8524197, Charissa Insignares, KELLER WILLIAMS TAMPA PROPERTIES. Stellar MLS
- $249,9992 bd2 ba1.1k sqft7050 SUNSET DRIVE S #216, SOUTH PASADENA, FL 33707For SaleMLS ID #TB8522424, Mike Lacognata, PARK PROPERTY GROUP. Stellar MLS
- $243,5002 bd2 ba1.1k sqft5925 SHORE BOULEVARD S #108, GULFPORT, FL 33707For SaleMLS ID #TB8514320, William Thomas, COMPASS FLORIDA LLC. Stellar MLS
- $259,0001 bd1 ba805 sqft6201 2ND STREET E #106, ST PETE BEACH, FL 33706For SaleMLS ID #TB8523290, Zach Lewis, LEVEROCKS REALTY. Stellar MLS
- $339,9002 bd2 ba1k sqft6151 BAHIA DEL MAR BOULEVARD #123, ST PETERSBURG, FL 33715For SaleMLS ID #TB8504861, Allison Estabrooks, RE/MAX PREFERRED. Stellar MLS
- $260,0002 bd2 ba1.4k sqft19029 US HIGHWAY 19 N #26-208, CLEARWATER, FL 33764For SaleMLS ID #TB8530234, John Rurkowski, EXP REALTY LLC. Stellar MLS
