Skip main navigation
Sold for $330,000
  • $330,000

    5108 BRITTANY DRIVE S #603, ST PETERSBURG, FL 33715

    2beds
    1,605sqft
    Condominium
    Built in 1969
    -- sqft lot
    $312,100 Zestimate®
    $206/sqft
    $3,183 Estimated rent

    Home value

    $312,100

    $275,000 - $353,000

    $3,183/mo

    Zestimate® history
    Loading
    Loading...

    Owner options

    List your home for rent

    $3,183/mo

    Rent Zestimate®

    Find your next renter with Zillow Rental Manager. Plus, with online applications, you can quickly screen prospective tenants – for free.

    Learn more

    $3,183/mo

    Rent Zestimate®

    Refinance and save

    $3,334/mo

    Est. payment

    Refinancing to a lower rate could help reduce your monthly payments and save thousands over the life of the loan.

    See today's rates

    $3,334/mo

    Est. payment

    Explore your selling options

    Work with a Zillow partner agent

    Leverage their expertise and Zillow's premium Showcase listings to get your home seen by more buyers.

    Get started

    List with your own agent

    Get your home in front of millions of buyers by listing it on Zillow.

    Learn how to do it

    Sell it yourself

    Take full control of how buyers see your home on Zillow by listing For Sale by Owner (FSBO).

    List your home

    What's special

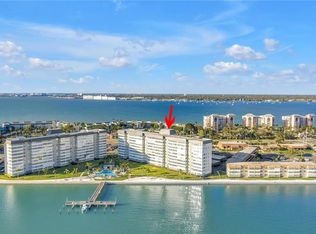
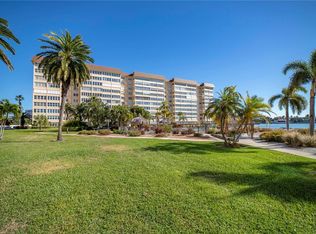
    Welcome to this resort-style two-bedroom, two-bathroom condo located in the highly desired Gated Community of Point Brittany. This 6th-floor unit offers PRICELESS VIEWS of Boca Ciega Bay, the Gulf of Mexico, and the Intracoastal Waterway. With EXQUISITE WATER VIEWS, this property is both Move-In Ready and an OPPORTUNITY for customizing this Seaside Escape. NEWER INSULATED WINDOWS perfect for enjoying SUNSETS and Dramatic Cloud Formations. Assigned Carport parking to keep your car out of the sun and guest parking for friends. Point Brittany is a SOUGHT-AFTER active 55+ WATERFRONT COMMUNITY Lush, landscaped grounds, featuring On-Site Grocery and Deli, 4 Heated Pools, a Gorgeous Clubhouse, a calendar full of SOCIAL EVENTS, FISHING Piers, a **NEW FITNESS CENTER EQUIPMENT (2024), **BOAT SLIPS and KAYAK STORAGE AVAILABLE, a Waterfront WALKING PATH, an Outdoor Pavilion, an Entertainment Venue, Athletic and Cultural Classes, YOGA/Dance Studio, ART Studio, Poker/Bridge, BILLARDS, Library, Ballroom, and much more. - The community runs along the Pinellas Bayway close to the southern beaches of Pinellas County including Pass-a-Grille and St. Pete Beach, which was named a top beach in the U.S. by TripAdvisor Travelers' Choice Awards. It's a short drive to shopping destinations, Downtown St. Pete for dining, museums, entertainment, and Tampa Bay Rays baseball games. Interstate access to Clearwater, Bradenton/Sarasota, Tampa, and areas across Tampa Bay. [No Smoking Bldg] ***Seller is MOTIVATED to Sell. Sold As Is including All Furniture and Contents, incl., Flatware and Kitchen Utensils.

    Zillow last checked:

    Listing updated:

    Listed by:

    Joe Gierlach 727-677-8210,

    RE/MAX ACTION FIRST OF FLORIDA 727-531-2006

    Bought with:

    Joe Gierlach, 3458380

    RE/MAX ACTION FIRST OF FLORIDA

    Source: Stellar MLS,MLS#: U8250777MLS LogoOriginating MLS: Pinellas Suncoast

    Facts & features

    Interior

    Bedrooms & bathrooms
    • Bedrooms: 2
    • Bathrooms: 2
    • Full bathrooms: 2
    Primary bedroom
    • Features: Makeup/Vanity Space, Walk-In Closet(s)
    • Level: First
    • Dimensions: 14.1x25.5
    Bedroom 2
    • Features: Ceiling Fan(s), Walk-In Closet(s)
    • Level: First
    • Dimensions: 12.5x14.5
    Primary bathroom
    • Features: Shower No Tub, Single Vanity
    • Level: First
    • Dimensions: 7.75x7.5
    Bathroom 2
    • Features: Single Vanity, Tub With Shower, Linen Closet
    • Level: First
    • Dimensions: 5.1x13.75
    Dining room
    • Features: Storage Closet
    • Level: First
    • Dimensions: 9x10
    Florida room
    • Features: Ceiling Fan(s)
    • Level: First
    • Dimensions: 27.5x13.5
    Kitchen
    • Features: Ceiling Fan(s)
    • Level: First
    • Dimensions: 7.25x9
    Living room
    • Level: First
    • Dimensions: 13.5x16.1
    Heating
    • Central
    Cooling
    • Central Air
    Appliances
    • Included: Dishwasher, Microwave, Range, Refrigerator
    • Laundry: Corridor Access, Laundry Room, Same Floor As Condo Unit
    Features
    • Ceiling Fan(s), Crown Molding, Living Room/Dining Room Combo, Primary Bedroom Main Floor, Thermostat, Walk-In Closet(s)
    • Flooring: Carpet, Ceramic Tile
    • Doors: Outdoor Grill
    • Windows: Blinds, ENERGY STAR Qualified Windows, Shades
    • Has fireplace: No
    • Furnished: Yes
    Interior area
    • Total structure area: 1,605
    • Total interior livable area: 1,605 sqft

    Property

    Parking
    • Total spaces: 49
    • Parking features: Carport
    • Carport spaces: 49
    Features
    • Levels: One
    • Stories: 1
    • Exterior features: Courtyard, Garden, Irrigation System, Lighting, Outdoor Grill, Sauna, Sidewalk, Storage, Tennis Court(s), Boat Slip
    • Has private pool: Yes
    • Pool features: Heated, In Ground
    • Has spa: Yes
    • Spa features: Heated, In Ground
    • Fencing: Stone
    • Has view: Yes
    • View description: Garden, Pool, Water, Bay/Harbor - Full, Intracoastal Waterway
    • Has water view: Yes
    • Water view: Water,Bay/Harbor - Full,Intracoastal Waterway
    • Waterfront features: Bay/Harbor Front, Waterfront, Bay/Harbor, Bay/Harbor Access, Intracoastal Waterway Access, Fishing Pier, Sailboat Water, Seawall
    • Body of water: BOCA CIEGA BAY
    Lot
    • Size: 2.73 Acres
    • Features: FloodZone, City Lot, Landscaped, Level, Near Golf Course, Near Marina, Near Public Transit, Sidewalk
    • Residential vegetation: Trees/Landscaped
    Details
    • Additional structures: Tennis Court(s)
    • Parcel number: 093216056280000603
    • Zoning: CONDO
    • Special conditions: None

    Construction

    Type & style
    • Home type: Condo
    • Architectural style: Contemporary,Florida
    • Property subtype: Condominium
    Materials
    • Block, Concrete, Stucco
    • Foundation: Concrete Perimeter, Pillar/Post/Pier, Slab
    • Roof: Membrane,Shingle
    Condition
    • Completed
    • New construction: No
    • Year built: 1969

    Utilities & green energy

    • Sewer: Public Sewer
    • Water: Public
    • Utilities for property: Public, Street Lights

    Community & HOA

    Community
    • Features: Bay/Harbor Front, Boat Slip, Dock, Fishing, Intracoastal Waterway, Water Access, Waterfront, Association Recreation - Owned, Buyer Approval Required, Clubhouse, Fitness Center, Gated Community - No Guard, Handicap Modified, Park, Pool, Sidewalks, Wheelchair Access
    • Security: Closed Circuit Camera(s), Fire Alarm, Security Gate
    • Pet fee: $0 monthly
    • Senior community: Yes
    • Subdivision: BAYWAY ISLES POINT BRITTANY TWO
    HOA
    • Has HOA: No
    • Amenities included: Cable TV, Clubhouse, Elevator(s), Fitness Center, Gated, Handicap Modified, Laundry, Maintenance, Pickleball Court(s), Pool, Recreation Facilities, Sauna, Security, Shuffleboard Court, Spa/Hot Tub, Storage, Tennis Court(s), Vehicle Restrictions, Wheelchair Access
    • Services included: Cable TV, Common Area Taxes, Community Pool, Reserve Fund, Fidelity Bond, Insurance, Internet, Maintenance Structure, Maintenance Grounds, Maintenance Repairs, Manager, Pest Control, Pool Maintenance, Private Road, Recreational Facilities, Sewer, Trash, Water
    • HOA fee: $1,053 monthly
    • HOA name: Resource Property Mgmt / Karel Costa-Armas
    • HOA phone: 727-864-0004
    • Second HOA name: Point Brittany Administrative Corp
    • Second HOA phone: 727-864-0004
    Location
    • Region: Saint Petersburg

    Financial & listing details

    • Price per square foot: $206/sqft
    • Tax assessed value: $312,118
    • Annual tax amount: $5,735
    • Date on market: 7/19/2024
    • Cumulative days on market: 194 days
    • Listing terms: Cash,Conventional
    • Ownership: Fee Simple
    • Total actual rent: 0
    • Road surface type: Paved, Asphalt, Concrete

    Price history

    DateEventPrice
    9/12/2024Sold$330,000-8.3%$206/sqft
    Source: Stellar MLS #U8250777 Report a problem
    8/16/2024Pending sale$360,000$224/sqft
    Source: Stellar MLS #U8250777 Report a problem
    7/19/2024Listed for sale$360,000+0.3%$224/sqft
    Source: Stellar MLS #U8250777 Report a problem
    7/11/2024Listing removed$359,000$224/sqft
    Source: Stellar MLS #T3493557 Report a problem
    5/30/2024Price change$359,000-1.6%$224/sqft
    Source: Stellar MLS #T3493557 Report a problem
    4/25/2024Price change$365,000-5.2%$227/sqft
    Source: Stellar MLS #T3493557 Report a problem
    3/2/2024Price change$385,000-3.5%$240/sqft
    Source: Stellar MLS #T3493557 Report a problem
    12/28/2023Listed for sale$399,000+786.7%$249/sqft
    Source: Stellar MLS #T3493557 Report a problem
    3/7/2002Sold$45,000$28/sqft
    Source: Public Record Report a problem

    Public tax history

    YearProperty taxesTax assessment
    2025$6,217 +2.8%$312,118 +1.8%
    2024$6,045 +5.4%$306,626 +10%
    2023$5,735 +10%$278,751 +10%
    2022$5,215 +7.3%$253,410 +10%
    2021$4,862 +6.2%$230,373 +10%
    2020$4,580 +7.9%$209,430 +10%
    2019$4,244 $190,391 -8.8%
    2018$4,244 +6.1%$208,834 +4.8%
    2017$3,999 +18.4%$199,350 +18.5%
    2016$3,377 +10.2%$168,163 +17.5%
    2015$3,065 +9.8%$143,093 +10.6%
    2014$2,792 +12.4%$129,414 +20.4%
    2013$2,484 +5.4%$107,471 +5.3%
    2012$2,357 $102,035 -24.2%
    2011-- $134,562 +23.6%
    2010-- $108,864 -19%
    2009-- $134,400 -18.1%
    2008$3,536 $164,100 -25%
    2007-- $218,900 +25.2%
    2005-- $174,800 +12.1%
    2004$3,789 +20.7%$155,900 +21.3%
    2003$3,138 +34.7%$128,500 +16.3%
    2002$2,330 $110,500 +17.3%
    2001$2,330 +13%$94,200 +13.2%
    2000$2,062 $83,200
    Find assessor info on the county website

    Neighborhood: Bayway Isles

    Nearby schools

    GreatSchools rating
    Schools provided by the listing agent
    • Elementary: Gulfport Elementary-PN
    • Middle: Bay Point Middle-PN
    • High: Lakewood High-PN

    Source: Stellar MLS. This data may not be complete. We recommend contacting the local school district to confirm school assignments for this home.

    Get a cash offer in 3 minutes
    Find out how much your home could sell for in as little as 3 minutes with a no-obligation cash offer.
    Estimated market value
    $312,100
    Get a cash offer in 3 minutes
    Find out how much your home could sell for in as little as 3 minutes with a no-obligation cash offer.
    Estimated market value
    $312,100