Skip main navigation
Sold for $307,500
  • $307,500

    5108 BRITTANY DRIVE S #404, ST PETERSBURG, FL 33715

    2beds
    1,605sqft
    Condominium
    Built in 1969
    -- sqft lot
    $374,200 Zestimate®
    $192/sqft
    $3,518 Estimated rent

    Home value

    $374,200

    $322,000 - $434,000

    $3,518/mo

    Zestimate® history
    Loading
    Loading...

    Owner options

    List your home for rent

    $3,518/mo

    Rent Zestimate®

    Find your next renter with Zillow Rental Manager. Plus, with online applications, you can quickly screen prospective tenants – for free.

    Learn more

    $3,518/mo

    Rent Zestimate®

    Refinance and save

    $3,142/mo

    Est. payment

    Refinancing to a lower rate could help reduce your monthly payments and save thousands over the life of the loan.

    See today's rates

    $3,142/mo

    Est. payment

    Explore your selling options

    Work with a Zillow partner agent

    Leverage their expertise and Zillow's premium Showcase listings to get your home seen by more buyers.

    Get started

    List with your own agent

    Get your home in front of millions of buyers by listing it on Zillow.

    Learn how to do it

    Sell it yourself

    Take full control of how buyers see your home on Zillow by listing For Sale by Owner (FSBO).

    List your home

    What's special

    Spacious bedroomsGorgeous sunsetsWalk in closets
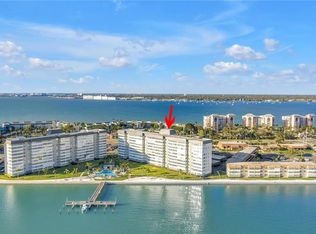
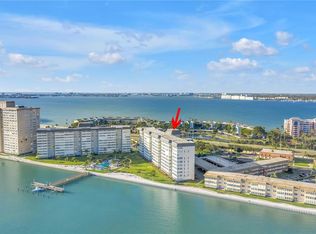
    Welcome to paradise and priced to sell! This nicely updated 2 bed 2 bath condo has a spectacular 4th floor view of the Boca Ciega Bay. Owners will love looking out at the boaters, flying wildlife and dolphins. There is also a great view of greenspace, walking trail and the pool. There is gorgeous sunsets to view from the large and open Florida Room. Inside the condo the kitchen has been updated with granite counters and nice appliances. There are two very spacious bedrooms and 2 full bathrooms one with a walk in shower and the other offers a bathtub and shower. There is plenty of storage with walk in closets and a trundle bed to save space. The condo features 4 pools, a spa, tennis courts, walking trails, a fitness room, yoga studio just to name a few. Point Brittany also offers craft room, billiards, poker room, puzzle area, kayak stations, shuffleboard and other fun amenities. The location is second to none with less than 2 miles to the sugary sands of St Pete Beach plus Pass a Grille. The condo is also close to Isla Golf Course & Fort De Soto State Park. The condo is near grocery and a half mile to the highway. It is just 10 quick minutes to Downtown St Pete which has the Rays, The Rowdies, The Pier, shopping, dining, museums and more! Welcome to Paradise at Point Brittany! This 2 bed 2 bath condo is a steal! Welcome Home.

    Zillow last checked:

    Listing updated:

    Listed by:

    Kevin Vetter 727-400-7919,

    RE/MAX METRO 727-867-3100

    Bought with:

    Sharla Gast, 3247501

    GULF BEACH REALTY INC

    Source: Stellar MLS,MLS#: TB8321881MLS LogoOriginating MLS: Suncoast Tampa

    Facts & features

    Interior

    Bedrooms & bathrooms
    • Bedrooms: 2
    • Bathrooms: 2
    • Full bathrooms: 2
    Primary bedroom
    • Features: Ceiling Fan(s), En Suite Bathroom, Makeup/Vanity Space, Shower No Tub, Walk-In Closet(s)
    • Level: First
    • Area: 266 Square Feet
    • Dimensions: 19x14
    Bedroom 2
    • Features: Walk-In Closet(s)
    • Level: First
    Florida room
    • Features: No Closet
    • Level: First
    • Area: 176 Square Feet
    • Dimensions: 22x8
    Kitchen
    • Features: Built-In Shelving, Pantry, Granite Counters, Stone Counters
    • Level: First
    • Area: 108 Square Feet
    • Dimensions: 12x9
    Living room
    • Features: Ceiling Fan(s)
    • Level: First
    • Area: 238 Square Feet
    • Dimensions: 17x14
    Heating
    • Central
    Cooling
    • Central Air
    Appliances
    • Included: Dishwasher, Microwave, Range, Refrigerator
    • Laundry: Outside
    Features
    • Built-in Features, Ceiling Fan(s), Living Room/Dining Room Combo, Open Floorplan, Solid Surface Counters, Solid Wood Cabinets, Split Bedroom, Stone Counters, Walk-In Closet(s)
    • Flooring: Tile
    • Windows: ENERGY STAR Qualified Windows, Insulated Windows, Window Treatments
    • Has fireplace: No
    Interior area
    • Total structure area: 1,605
    • Total interior livable area: 1,605 sqft

    Property

    Parking
    • Parking features: Assigned, Covered, Guest
    Features
    • Levels: One
    • Stories: 1
    • Exterior features: Sidewalk
    • Pool features: Heated, Lap, Lighting, Salt Water
    • Has spa: Yes
    • Spa features: Heated, In Ground
    • Has view: Yes
    • View description: Park/Greenbelt, Pool, Trees/Woods, Water, Bay/Harbor - Full, Intracoastal Waterway
    • Has water view: Yes
    • Water view: Water,Bay/Harbor - Full,Intracoastal Waterway
    • Waterfront features: Waterfront, Bay/Harbor, Intracoastal Waterway, Bay/Harbor Access, Intracoastal Waterway Access, Bridges - Fixed, Fishing Pier, Minimum Wake Zone, Sailboat Water, Seawall
    Lot
    • Size: 2.73 Acres
    • Features: Flood Insurance Required, Near Golf Course
    • Residential vegetation: Mature Landscaping
    Details
    • Parcel number: 093216056280000404
    • Special conditions: None

    Construction

    Type & style
    • Home type: Condo
    • Property subtype: Condominium
    Materials
    • Concrete
    • Foundation: Slab
    • Roof: Built-Up
    Condition
    • New construction: No
    • Year built: 1969

    Utilities & green energy

    • Sewer: Public Sewer
    • Water: Public
    • Utilities for property: BB/HS Internet Available, Cable Available, Electricity Available, Electricity Connected, Fire Hydrant, Public, Sewer Available, Sewer Connected, Street Lights, Water Available

    Community & HOA

    Community
    • Features: Water Access, Waterfront, Association Recreation - Owned, Buyer Approval Required, Clubhouse, Deed Restrictions, Fitness Center, Gated Community - Guard, Irrigation-Reclaimed Water, No Truck/RV/Motorcycle Parking, Pool, Sidewalks, Wheelchair Access
    • Security: Fire Alarm, Gated Community, Security Lights, Security System, Security System Owned, Smoke Detector(s)
    • Pet fee: $0 monthly
    • Senior community: Yes
    • Subdivision: BAYWAY ISLES POINT BRITTANY TWO
    HOA
    • Has HOA: Yes
    • Amenities included: Cable TV, Clubhouse, Elevator(s), Fitness Center, Gated, Laundry, Pool, Spa/Hot Tub, Vehicle Restrictions
    • Services included: 24-Hour Guard, Cable TV, Common Area Taxes, Community Pool, Reserve Fund, Fidelity Bond, Insurance, Internet, Maintenance Structure, Maintenance Grounds, Maintenance Repairs, Pest Control, Pool Maintenance, Recreational Facilities, Security, Sewer, Trash, Water
    • HOA fee: $1,032 monthly
    • HOA name: Resource Property Mgmt
    • HOA phone: 727-864-0004
    Location
    • Region: Saint Petersburg

    Financial & listing details

    • Price per square foot: $192/sqft
    • Tax assessed value: $305,935
    • Annual tax amount: $1,588
    • Date on market: 11/18/2024
    • Cumulative days on market: 488 days
    • Listing terms: Cash,Conventional
    • Ownership: Condominium
    • Total actual rent: 0
    • Electric utility on property: Yes
    • Road surface type: Asphalt

    Price history

    DateEventPrice
    3/3/2025Sold$307,500-9.5%$192/sqft
    Source: Stellar MLS #TB8321881 Report a problem
    1/29/2025Pending sale$339,900$212/sqft
    Source: Stellar MLS #TB8321881 Report a problem
    11/18/2024Listed for sale$339,9000%$212/sqft
    Source: Stellar MLS #TB8321881 Report a problem
    10/3/2024Listing removed$340,000$212/sqft
    Source: Stellar MLS #T3526960 Report a problem
    9/7/2024Price change$340,000-9.3%$212/sqft
    Source: Stellar MLS #T3526960 Report a problem
    5/16/2024Listed for sale$375,000-5.1%$234/sqft
    Source: Stellar MLS #T3526960 Report a problem
    4/19/2024Listing removed--
    Source: Stellar MLS #U8211972 Report a problem
    1/4/2024Price change$395,000-8.1%$246/sqft
    Source: Stellar MLS #U8211972 Report a problem
    11/27/2023Price change$430,000-4.4%$268/sqft
    Source: Stellar MLS #U8211972 Report a problem
    8/28/2023Listed for sale$450,000+405.6%$280/sqft
    Source: Stellar MLS #U8211972 Report a problem
    2/18/1997Sold$89,000$55/sqft
    Source: Public Record Report a problem

    Public tax history

    YearProperty taxesTax assessment
    2025$1,739 +6.5%$129,874 +2.9%
    2024$1,633 +2.8%$126,214 +3%
    2023$1,589 +3.8%$122,538 +3%
    2022$1,531 -0.3%$118,969 +3%
    2021$1,535 +0.5%$115,504 +1.4%
    2020$1,528 +2.7%$113,909 +2.3%
    2019$1,487 $111,348 +1.9%
    2018$1,487 +3.9%$109,272 +2.1%
    2017$1,431 +1.7%$107,024 +2.1%
    2016$1,407 -1.4%$104,823 +0.7%
    2015$1,427 +0.9%$104,094 +0.8%
    2014$1,415 +2.1%$103,268 +1.5%
    2013$1,386 +2.5%$101,742 +1.7%
    2012$1,352 $100,041 -2.3%
    2011-- $102,348 +1.5%
    2010-- $100,835 +2.7%
    2009-- $98,184 +0.1%
    2008$1,227 $98,086 +3%
    2007-- $95,229 -45%
    2005-- $173,100 +12.1%
    2004$1,522 +2.1%$154,400 +21.4%
    2003$1,490 +4.4%$127,200 +19.5%
    2002$1,427 $106,400 +17.3%
    2001$1,427 +4.1%$90,700 +13%
    2000$1,370 $80,300
    Find assessor info on the county website

    Neighborhood: Bayway Isles

    Nearby schools

    GreatSchools rating
    Schools provided by the listing agent
    • Elementary: Gulfport Elementary-PN
    • Middle: Bay Point Middle-PN
    • High: Lakewood High-PN

    Source: Stellar MLS. This data may not be complete. We recommend contacting the local school district to confirm school assignments for this home.

    Get a cash offer in 3 minutes
    Find out how much your home could sell for in as little as 3 minutes with a no-obligation cash offer.
    Estimated market value
    $374,200
    Get a cash offer in 3 minutes
    Find out how much your home could sell for in as little as 3 minutes with a no-obligation cash offer.
    Estimated market value
    $374,200