FULLY FURNISHED/TURNKEY! Seller willing to offer credit towards buyer updates. Tropical island setting and expansive water views are yours to enjoy from this spacious 1,605 Sq Foot Point Brittany condo. Covered Parking space #32 is steps away from the building entryway. There is an exterior storage room and laundry included in your amenities. You will take notice of the pride of ownership and appreciate the flowing floorplan. Spectacular WATER VIEWS from your spacious 14x26 Living/dining area, 14x14 Family Room, 14x7 Sun Room, 14x24 Master and 13x15 2nd Bedroom! Point Brittany has it all! Point Brittany offers a myriad of amenities to accommodate a wide range of interests. The 55+ community boasts four heated swimming pools, a jacuzzi/hot tub, four HAR-TRU tennis courts lighted for night play, pickleball and shuffleboard courts and a waterfront Pavilion picnic and event area with a fire pit. A walkway path hugs the serene waterfront where a kayak storage area and launching dock, a fishing pier and deep-water boat docks can be found. The Point Brittany Residents Club is a hub of activity featuring a state-of-the-art fitness facility, saunas, a billiard room, a library, the elegant Ballroom and multiple additional activity rooms. At Point Brittany, a busy schedule is planned for community wide, festive, social and culinary events as well as regularly scheduled activity groups to tempt any interest. These include yoga, a variety of exercise classes, card and other games groups, a book discussion group, art and writing classes and much more. Within the grounds is a family-owned medical office with a GP, nurse, physical therapist, and podiatrist, as well as a beauty salon for your convenience. Adjacent to the property is the Bayway Country Store and Butcher Shoppe offering meat, seafood, premade fare: sandwiches, seafood dips, salads, soups, smoked fish and more…people drive miles for their products! Just minutes to St. Pete Beach, Ft. DeSoto Park, Downtown St. Pete, shopping, restaurants and interstate 275. Become an islander at Point Brittany!
For sale
$299,000
5108 BRITTANY DRIVE S #607, ST PETERSBURG, FL 33715
2beds
1,605sqft
Condominium
Built in 1969
-- sqft lot
$-- Zestimate®
$186/sqft
$1,223/mo HOA
What's special
Deep-water boat docksFishing pierTropical island settingFour heated swimming poolsFlowing floorplanExterior storage roomMultiple additional activity rooms
- 82 days
- 134
- 4
Zillow last checked:
Listing updated:
Listed by:
Debbie Kleinman 727-433-1369,
SMITH & ASSOCIATES REAL ESTATE 727-282-1788
Source: Stellar MLS,MLS#: TB8507559 Originating MLS: Suncoast Tampa
Originating MLS: Suncoast Tampa
Facts & features
Interior
Bedrooms & bathrooms
- Bedrooms: 2
- Bathrooms: 2
- Full bathrooms: 2
Primary bedroom
- Features: Built-in Closet
- Level: First
- Area: 336 Square Feet
- Dimensions: 14x24
Bedroom 2
- Features: Walk-In Closet(s)
- Level: First
- Area: 195 Square Feet
- Dimensions: 13x15
Family room
- Level: First
- Area: 196 Square Feet
- Dimensions: 14x14
Florida room
- Level: First
- Area: 98 Square Feet
- Dimensions: 14x7
Kitchen
- Level: First
- Area: 120 Square Feet
- Dimensions: 12x10
Living room
- Level: First
- Area: 364 Square Feet
- Dimensions: 14x26
Heating
- Central, Electric
Cooling
- Central Air
Appliances
- Included: Dishwasher, Disposal, Microwave, Range, Refrigerator
- Laundry: Same Floor As Condo Unit
Features
- Living Room/Dining Room Combo, Solid Wood Cabinets, Walk-In Closet(s)
- Flooring: Carpet, Ceramic Tile
- Has fireplace: No
- Furnished: Yes
Interior area
- Total structure area: 1,605
- Total interior livable area: 1,605 sqft
Video & virtual tour
Property
Parking
- Total spaces: 1
- Parking features: Carport
- Carport spaces: 1
Features
- Levels: One
- Stories: 1
- Exterior features: Lighting, Sidewalk, Tennis Court(s)
- Pool features: Heated, In Ground
- Has view: Yes
- View description: Water, Bay/Harbor - Full, Intracoastal Waterway
- Has water view: Yes
- Water view: Water,Bay/Harbor - Full,Intracoastal Waterway
- Waterfront features: Bay/Harbor Access, Intracoastal Waterway Access, Bridges - Fixed, Fishing Pier, No Wake Zone, Sailboat Water
Details
- Parcel number: 093216056280000607
- Special conditions: None
Construction
Type & style
- Home type: Condo
- Property subtype: Condominium
Materials
- Block, Stucco
- Foundation: Slab
- Roof: Built-Up
Condition
- New construction: No
- Year built: 1969
Utilities & green energy
- Sewer: Public Sewer
- Water: Public
- Utilities for property: BB/HS Internet Available, Cable Available, Cable Connected, Electricity Available, Sewer Connected, Water Connected
Community & HOA
Community
- Features: Buyer Approval Required, Clubhouse, Deed Restrictions, Fitness Center, Gated Community - No Guard, Pool, Sidewalks, Special Community Restrictions, Tennis Court(s)
- Pet fee: $0 monthly
- Senior community: Yes
- Subdivision: BAYWAY ISLES POINT BRITTANY TWO
HOA
- Has HOA: Yes
- Services included: Cable TV, Common Area Taxes, Community Pool, Internet, Maintenance Structure, Maintenance Grounds, Manager, Pest Control, Pool Maintenance, Private Road, Recreational Facilities, Sewer, Trash, Water
- HOA fee: $1,223 monthly
- HOA name: PBM/LeChelle Sarton
- HOA phone: 727-866-2655
Location
- Region: Saint Petersburg
Financial & listing details
- Price per square foot: $186/sqft
- Tax assessed value: $312,118
- Annual tax amount: $6,217
- Date on market: 6/8/2026
- Cumulative days on market: 60 days
- Ownership: Condominium
- Total actual rent: 0
- Electric utility on property: Yes
- Road surface type: Paved
Estimated market value
Not available
Estimated sales range
Not available
Not available
Price history
| Date | Event | Price |
|---|---|---|
| 8/5/2026 | Listing removed | $2,600$2/sqft |
Source: Stellar MLS #TB8531023 Report a problem | ||
| 7/21/2026 | Listed for rent | $2,600$2/sqft |
Source: Stellar MLS #TB8531023 Report a problem | ||
| 6/8/2026 | Listed for sale | $299,000-9.4%$186/sqft |
Source:  Stellar MLS #TB8507559 Report a problem Stellar MLS #TB8507559 Report a problem | ||
| 8/2/2025 | Listing removed | $329,900$206/sqft |
Source: Stellar MLS #TB8373711 Report a problem | ||
| 5/14/2025 | Listed for sale | $329,900+11.8%$206/sqft |
Source: Stellar MLS #TB8373711 Report a problem | ||
| 9/8/2020 | Sold | $295,000-1.3%$184/sqft |
Source: Public Record Report a problem | ||
| 7/13/2020 | Price change | $299,000-2.8%$186/sqft |
Source: COMPASS REAL ESTATE AND RENTAL #U8089192 Report a problem | ||
| 7/6/2020 | Price change | $307,500-2.4%$192/sqft |
Source: COMPASS REAL ESTATE AND RENTAL #U8089192 Report a problem | ||
| 6/28/2020 | Listed for sale | $315,000+65.8%$196/sqft |
Source: COMPASS REAL ESTATE AND RENTAL #U8089192 Report a problem | ||
| 11/30/2007 | Sold | $190,000+40.7%$118/sqft |
Source: Public Record Report a problem | ||
| 10/31/2001 | Sold | $135,000$84/sqft |
Source: Public Record Report a problem | ||
Public tax history
| Year | Property taxes | Tax assessment |
|---|---|---|
| 2025 | $6,217 +1.9% | $312,118 +0.5% |
| 2024 | $6,100 +5.4% | $310,618 +10% |
| 2023 | $5,786 +10% | $282,380 +10% |
| 2022 | $5,261 +7.2% | $256,709 +10% |
| 2021 | $4,906 +7.1% | $233,372 +11.4% |
| 2020 | $4,580 +7.9% | $209,430 +10% |
| 2019 | $4,244 | $190,391 -8.8% |
| 2018 | $4,244 +12.9% | $208,834 +4.8% |
| 2017 | $3,758 +11.3% | $199,350 +18.5% |
| 2016 | $3,377 +10.2% | $168,163 +17.5% |
| 2015 | $3,065 +9.8% | $143,093 +10.6% |
| 2014 | $2,792 +12.4% | $129,414 +20.4% |
| 2013 | $2,484 +5.4% | $107,471 +5.3% |
| 2012 | $2,357 | $102,035 -24.2% |
| 2011 | -- | $134,562 +23.6% |
| 2010 | -- | $108,864 -19% |
| 2009 | -- | $134,400 -18.1% |
| 2008 | $3,536 | $164,100 -11.1% |
| 2007 | -- | $184,545 +5.6% |
| 2005 | -- | $174,800 +12.1% |
| 2004 | $2,192 +3.6% | $155,900 +21.3% |
| 2003 | $2,116 +40.9% | $128,500 +16.3% |
| 2002 | $1,501 | $110,500 +17.3% |
| 2001 | $1,501 +4.1% | $94,200 +13.2% |
| 2000 | $1,442 | $83,200 |
Find assessor info on the county website
Monthly payment
Est. payment
Payment breakdown
Explore the cost of this home by adjusting the details. Changes won't be saved.Climate risks
Neighborhood: Bayway Isles
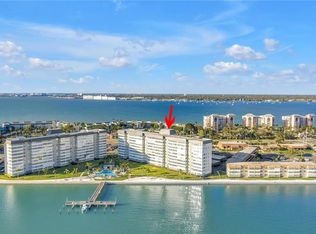
- $279,9002 bd2 ba1.6k sqft5108 Brittany Dr S APT 204, Saint Petersburg, FL 33715For Sale
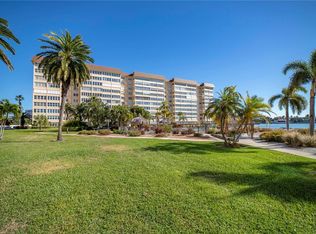
- $450,0002 bd2 ba1.7k sqft5108 Brittany Dr S APT 208, Saint Petersburg, FL 33715Sold

- $409,9002 bd2 ba1.6k sqft5108 Brittany Dr S APT 302, Saint Petersburg, FL 33715Sold

- $307,5002 bd2 ba1.6k sqft5108 Brittany Dr S APT 404, Saint Petersburg, FL 33715Sold
Similar homes
- $299,0002 bd2 ba1.6k sqft5108 BRITTANY DRIVE S #1006, ST PETERSBURG, FL 33715For Sale

 MLS ID #TB8486817, Andrew Salamone, COMPASS FLORIDA LLC. Stellar MLS
 - $299,9002 bd2 ba1.6k sqft5130 BRITTANY DRIVE S #1002, ST PETERSBURG, FL 33715For Sale
 MLS ID #A4687843, Gerard Green, RE/MAX ALLIANCE GROUP. Stellar MLS
 - $292,0002 bd2 ba1.6k sqft5108 BRITTANY DRIVE S #506, ST PETERSBURG, FL 33715For Sale
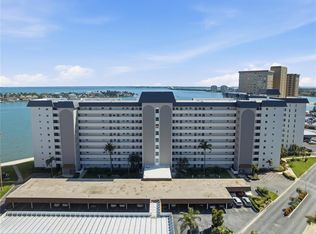 MLS ID #TB8512505, Sherry Feijoo, FUTURE HOME REALTY INC. Stellar MLS
 - $300,0002 bd2 ba1k sqft6269 PALMA DEL MAR BOULEVARD S #608, ST PETERSBURG, FL 33715For Sale
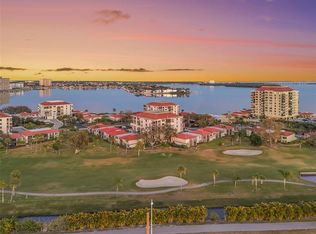 MLS ID #TB8500264, Robert Paolini, EXP REALTY LLC. Stellar MLS
 - $248,9992 bd2 ba1.4k sqft5020 BRITTANY DRIVE S #324, ST PETERSBURG, FL 33715For SaleMLS ID #C7520025, Dalton Hope, REALTY ONE GROUP MVP. Stellar MLS
- $314,9002 bd2 ba915 sqft6365 BAHIA DEL MAR BOULEVARD #106, ST PETERSBURG, FL 33715For SaleMLS ID #TB8516468, Laura Marie, EXP REALTY LLC. Stellar MLS
- $343,3302 bd2 ba1.1k sqft4900 BRITTANY DRIVE S #812, ST PETERSBURG, FL 33715For SaleMLS ID #TB8451896, Cherish Smith, BHHS FLORIDA PROPERTIES GROUP. Stellar MLS
- $269,0002 bd2 ba1.1k sqft5220 BRITTANY DRIVE S #603, ST PETERSBURG, FL 33715For SaleMLS ID #TB8506448, Cherish Smith, BHHS FLORIDA PROPERTIES GROUP. Stellar MLS
- $255,0002 bd2 ba1.6k sqft5108 BRITTANY DRIVE S #805, ST PETERSBURG, FL 33715For SaleMLS ID #TB8451827, Christine Tatum, REDFIN CORPORATION. Stellar MLS
- $290,0002 bd2 ba1.1k sqft6000 BAHIA DEL MAR CIRCLE #131, ST PETERSBURG, FL 33715For SaleMLS ID #TB8519091, Tracy Crowell, COLDWELL BANKER REALTY. Stellar MLS
- $419,0002 bd2 ba1.7k sqft5130 BRITTANY DRIVE S #201, ST PETERSBURG, FL 33715For SaleMLS ID #TB8479818, Megan Lacombe, CORCORAN DWELLINGS. Stellar MLS
- $317,0002 bd2 ba1.2k sqft7100 SUNSHINE SKYWAY LANE S #703, ST PETERSBURG, FL 33711For SaleMLS ID #TB8520472, Linda Irvine, DALE SORENSEN REAL ESTATE, INC. Stellar MLS
- $220,0002 bd2 ba1k sqft5020 BRITTANY DRIVE S #118, ST PETERSBURG, FL 33715For SaleMLS ID #TB8535403, Kelly Donovan, BHHS FLORIDA PROPERTIES GROUP. Stellar MLS
- $225,0001 bd2 ba1k sqft5130 BRITTANY DRIVE S #505, ST PETERSBURG, FL 33715For SaleMLS ID #TB8498229, Tia Hockensmith, SMITH & ASSOCIATES REAL ESTATE. Stellar MLS
- $358,5002 bd2 ba1.1k sqft4900 BRITTANY DRIVE S #301, ST PETERSBURG, FL 33715For SaleMLS ID #TB8488142, Justin Zastrow, REALTY ONE GROUP BEYOND. Stellar MLS
- $324,9003 bd3 ba1.4k sqft7430 SUNSHINE SKYWAY LANE S #406, ST PETERSBURG, FL 33711For SaleMLS ID #TB8479074, Frank Ambrosio, THE AMBROSIO GROUP. Stellar MLS
- $444,0002 bd2 ba1k sqft6145 SUN BOULEVARD #306, ST PETERSBURG, FL 33715For SaleMLS ID #TB8532909, Jim DiMartino, COLDWELL BANKER REALTY. Stellar MLS
- $350,0002 bd2 ba900 sqft1125 PINELLAS BAYWAY S #305, ST PETERSBURG, FL 33715For SaleMLS ID #TB8513975, Allen Collins, ALLEN COLLINS REALTY INC. Stellar MLS
- $299,9002 bd2 ba1.1k sqft1 KEY CAPRI #102E, TREASURE ISLAND, FL 33706For SaleMLS ID #TB8489485, Don Taylor, SMITH & ASSOCIATES REAL ESTATE. Stellar MLS
- $310,0002 bd2 ba1.2k sqft5955 30TH AVENUE S #202, GULFPORT, FL 33707For SaleMLS ID #TB8514786, Peter Dus, Jr., FLORIDA DRIVEN REAL ESTATE. Stellar MLS
