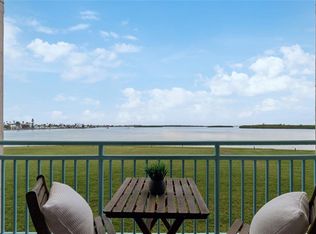
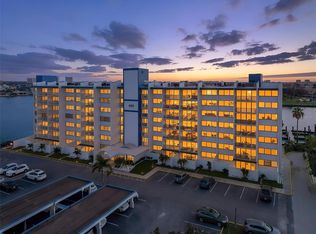
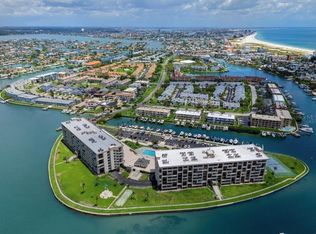
Welcome to La Mer at Key Capri — where waterfront living is effortless. If you love the water, this elevated first-living-level corner residence puts the Florida lifestyle right outside your door. A boat slip may be available, offering direct Gulf and Intracoastal access, while your oversized 35’+ terrace provides immediate access to the heated and cooled pool, spa, Tiki Hut, plaza deck, and beautifully maintained grounds — with no need to use the elevator, nor lobby.......This 2BR/2BA corner unit offers added privacy with only one adjoining neighbor, plus extra natural light from the additional primary bedroom window.......Enjoy charming Johns Pass views filled with fishing boats, floating tiki bars, pirate ships, marina activity, and the occasional dolphin passing by — the kind of view that makes every day feel like vacation...... Inside, the residence has been seldom used and well maintained. The updated kitchen features a breezy tropical blue nautical motif, newer refrigerator and stove, and an easy flow into the separate dining room...... The split-bedroom layout offers excellent privacy, with an oversized primary suite, walk-in closet, ensuite bath, and a guest bedroom with direct terrace access......Additional features include in-unit washer and dryer, assigned covered parking, private storage shed in front of your parking space, storm shutters, and a fully furnished, move-in-ready opportunity......The terrace is one of the true highlights — directly accessible from both bedrooms and the living room and perfectly positioned beside the Tiki Hut for al fresco dining, family gatherings, or simply relaxing with Johns Pass as your backdrop...... For anyone who values convenience, mobility, or immediate access to outdoor amenities, this location is hard to beat...... Key Capri offers a full resort-style amenity package including heated and cooled pool, spa, Tiki Hut with wet bar and ice machine, tennis/pickleball court, shuffleboard, putting green, fitness center, saunas, community-wide Wi-Fi, gated entry, on-site management, and beautifully maintained waterfront grounds...... The all-inclusive HOA covers internet, cable, building insurance, water, sewer, landscaping, on-site management, and a significant contribution to reserves. Milestone Inspection and Structural Integrity Study are complete, with fully funded reserves...... With a recent $40,000 price reduction, this is an exceptional value in today’s coastal market — ideal as a full-time residence, second home, or family retreat, and owner “will entertain all reasonable offers”...... RARE Extended Family Opportunity: Adjacent Unit 104-East, also a 2BR/2BA, is available simultaneously (at a lower price) . Together, the two residences create a rare 4-bedroom, 4-bath, 2,350 sq ft side-by-side family compound within the same gated waterfront community — separate living spaces, shared resort amenities, and immediate pool, spa, and Tiki Hut access for everyone...... Call today for your private showing.
For sale
Price cut: $40K (9/19)
$259,900
1 KEY CAPRI #102E, TREASURE ISLAND, FL 33706
2beds
1,175sqft
Condominium
Built in 1973
-- sqft lot
$-- Zestimate®
$221/sqft
$1,263/mo HOA
What's special
Elevated first-living-level corner residenceFully furnished move-in-ready opportunityEnsuite bathAssigned covered parkingNewer refrigerator and stoveGated waterfront communityIn-unit washer and dryer
- 184 days
- 704
- 34
Zillow last checked:
Listing updated:
Listed by:
Don Taylor 727-513-7828,
SMITH & ASSOCIATES REAL ESTATE 727-342-3800
Source: Stellar MLS,MLS#: TB8489485 Originating MLS: Suncoast Tampa
Originating MLS: Suncoast Tampa
Facts & features
Interior
Bedrooms & bathrooms
- Bedrooms: 2
- Bathrooms: 2
- Full bathrooms: 2
Primary bedroom
- Features: En Suite Bathroom, Walk-In Closet(s)
- Level: First
- Area: 204 Square Feet
- Dimensions: 12x17
Bedroom 2
- Features: Built-in Closet
- Level: First
- Area: 156 Square Feet
- Dimensions: 13x12
Kitchen
- Level: First
- Area: 110 Square Feet
- Dimensions: 10x11
Living room
- Level: First
- Area: 260 Square Feet
- Dimensions: 13x20
Heating
- Central, Electric
Cooling
- Central Air
Appliances
- Included: Dishwasher, Disposal, Dryer, Range, Refrigerator, Washer
- Laundry: Electric Dryer Hookup, In Kitchen, Inside, Laundry Closet, Washer Hookup
Features
- Ceiling Fan(s), Split Bedroom, Thermostat, Walk-In Closet(s)
- Flooring: Carpet, Ceramic Tile
- Windows: Window Treatments
- Has fireplace: No
- Furnished: Yes
- Common walls with other units/homes: Corner Unit,End Unit
Interior area
- Total structure area: 1,175
- Total interior livable area: 1,175 sqft
Video & virtual tour
Property
Parking
- Total spaces: 1
- Parking features: Carport
- Carport spaces: 1
Features
- Levels: One
- Stories: 1
- Exterior features: Balcony, Irrigation System, Lighting, Sauna, Storage, Tennis Court(s)
- Pool features: Above Ground, Gunite, Heated, In Ground
- Has spa: Yes
- Spa features: Above Ground, In Ground
- Has view: Yes
- View description: Pool, Water, Bay/Harbor - Partial, Intracoastal Waterway
- Has water view: Yes
- Water view: Water,Bay/Harbor - Partial,Intracoastal Waterway
- Waterfront features: Bay/Harbor Front, Canal Front, Waterfront, Bay/Harbor, Canal - Saltwater, Intracoastal Waterway, Marina, Bay/Harbor Access, Saltwater Canal Access, Gulf/Ocean to Bay Access, Intracoastal Waterway Access, Marina Access, Fishing Pier, Sailboat Water, Seawall
Lot
- Size: 6.32 Acres
Details
- Additional structures: Shed(s), Storage, Tennis Court(s)
- Parcel number: 143115465570010102
- Special conditions: None
Construction
Type & style
- Home type: Condo
- Property subtype: Condominium
Materials
- Block, Cement Siding, Stucco
- Foundation: Concrete Perimeter, Raised
- Roof: Other
Condition
- Completed
- New construction: No
- Year built: 1973
Utilities & green energy
- Sewer: Public Sewer
- Water: Public
- Utilities for property: BB/HS Internet Available, Cable Connected, Electricity Connected, Public, Sewer Connected, Street Lights, Water Connected
Community & HOA
Community
- Features: Bay/Harbor Front, Boat Slip, Canal Front, Dock, Fishing, Intracoastal Waterway, Marina, Water Access, Waterfront, Association Recreation - Owned, Buyer Approval Required, Clubhouse, Fitness Center, Gated Community - No Guard, Irrigation-Reclaimed Water, Pool, Tennis Court(s)
- Security: Fire Sprinkler System, Gated Community, Security Gate
- Pet fee: $0 monthly
- Subdivision: KEY CAPRI CONDO
HOA
- Has HOA: Yes
- Amenities included: Cable TV, Clubhouse, Elevator(s), Fitness Center, Gated, Laundry, Lobby Key Required, Maintenance, Pickleball Court(s), Playground, Pool, Sauna, Security, Shuffleboard Court, Spa/Hot Tub, Storage, Tennis Court(s), Trail(s)
- Services included: Cable TV, Community Pool, Reserve Fund, Insurance, Internet, Maintenance Structure, Maintenance Grounds, Manager, Other, Pool Maintenance, Recreational Facilities, Security, Sewer, Trash, Water
- HOA fee: $1,263 monthly
- HOA name: Condominium Associates
Location
- Region: Treasure Island
Financial & listing details
- Price per square foot: $221/sqft
- Tax assessed value: $363,615
- Annual tax amount: $5,778
- Date on market: 4/5/2026
- Cumulative days on market: 365 days
- Ownership: Condominium
- Total actual rent: 0
- Electric utility on property: Yes
- Road surface type: Asphalt
Estimated market value
Not available
Estimated sales range
Not available
Not available
Price history
| Date | Event | Price |
|---|---|---|
| 9/19/2026 | Price change | $259,900-13.3%$221/sqft |
Source:  Stellar MLS #TB8489485 Report a problem Stellar MLS #TB8489485 Report a problem | ||
| 7/28/2026 | Price change | $299,900-2.9%$255/sqft |
Source: Stellar MLS #TB8489485 Report a problem | ||
| 6/25/2026 | Price change | $309,000-6.3%$263/sqft |
Source: Stellar MLS #TB8489485 Report a problem | ||
| 4/5/2026 | Listed for sale | $329,900-10.8%$281/sqft |
Source: Stellar MLS #TB8489485 Report a problem | ||
| 3/31/2026 | Listing removed | $370,000$315/sqft |
Source: Stellar MLS #TB8432178 Report a problem | ||
| 3/3/2026 | Price change | $370,000-5.1%$315/sqft |
Source: Stellar MLS #TB8432178 Report a problem | ||
| 9/29/2025 | Listed for sale | $390,000-2.3%$332/sqft |
Source: Stellar MLS #TB8432178 Report a problem | ||
| 6/16/2025 | Listing removed | $399,000$340/sqft |
Source:  Exit Realty #U8246665 Report a problem Exit Realty #U8246665 Report a problem | ||
| 3/22/2025 | Price change | $399,000-5%$340/sqft |
Source: Stellar MLS #U8246665 Report a problem | ||
| 1/4/2025 | Listed for sale | $419,900-1.2%$357/sqft |
Source: Stellar MLS #U8246665 Report a problem | ||
| 6/14/2024 | Listed for sale | $425,000+93.2%$362/sqft |
Source: Stellar MLS #U8246665 Report a problem | ||
| 7/25/2013 | Sold | $220,000+15.9%$187/sqft |
Source: Public Record Report a problem | ||
| 6/22/2013 | Listing removed | $1,500$1/sqft |
Source: Sandcastle Realty Inc #U7581569 Report a problem | ||
| 5/10/2013 | Listed for rent | $1,500$1/sqft |
Source: Sandcastle Realty Inc #U7581569 Report a problem | ||
| 12/19/2009 | Listing removed | $189,900$162/sqft |
Source: Coldwell Banker Residential #7432035 Report a problem | ||
| 12/5/2009 | Price change | $189,900+5.5%$162/sqft |
Source: Coldwell Banker Residential #7432035 Report a problem | ||
| 11/13/2009 | Price change | $180,000-10%$153/sqft |
Source: Coldwell Banker Residential #7432035 Report a problem | ||
| 10/9/2009 | Listed for sale | $200,000-24.5%$170/sqft |
Source: Coldwell Banker Residential #7432035 Report a problem | ||
| 9/18/2006 | Sold | $265,000+178.9%$226/sqft |
Source: Public Record Report a problem | ||
| 9/27/2000 | Sold | $95,000+14.5%$81/sqft |
Source: Public Record Report a problem | ||
| 10/11/1995 | Sold | $83,000$71/sqft |
Source: Public Record Report a problem | ||
| 9/27/1994 | Sold | $83,000$71/sqft |
Source: Public Record Report a problem | ||
Public tax history
| Year | Property taxes | Tax assessment |
|---|---|---|
| 2025 | $6,018 +7.8% | $363,615 +8.1% |
| 2024 | $5,583 +4% | $336,388 +10% |
| 2023 | $5,370 +8.7% | $305,807 +10% |
| 2022 | $4,941 +12% | $278,006 +10% |
| 2021 | $4,411 +9.7% | $252,733 +10% |
| 2020 | $4,020 +4.8% | $229,757 +5.8% |
| 2019 | $3,835 | $217,117 +3.2% |
| 2018 | $3,835 +3.3% | $210,393 +1.4% |
| 2017 | $3,713 +12.8% | $207,434 +8.6% |
| 2016 | $3,292 +11.2% | $191,034 +20.2% |
| 2015 | $2,960 -3.6% | $158,939 -3.2% |
| 2014 | $3,071 +15.5% | $164,123 +16.1% |
| 2013 | $2,658 +10.1% | $141,377 +7.5% |
| 2012 | $2,414 | $131,469 +14% |
| 2011 | -- | $115,309 -19.6% |
| 2010 | -- | $143,472 -10.7% |
| 2009 | -- | $160,720 -9.7% |
| 2008 | $3,128 | $178,000 -25.5% |
| 2007 | -- | $239,000 +20.7% |
| 2005 | -- | $198,000 +14.6% |
| 2004 | $3,319 +23.4% | $172,800 +24.2% |
| 2003 | $2,688 +44.1% | $139,100 +16% |
| 2002 | $1,865 | $119,900 +25.8% |
| 2001 | $1,865 +14.9% | $95,300 +12% |
| 2000 | $1,623 | $85,100 |
Find assessor info on the county website
Monthly payment
Est. payment
Payment breakdown
Explore the cost of this home by adjusting the details. Changes won't be saved.Climate risks
Neighborhood: Isle of Capri
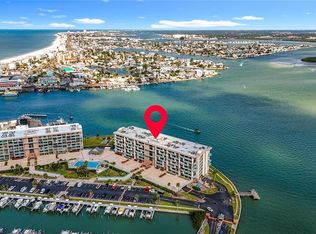
- $499,0002 bd3 ba1.4k sqft1 Key Capri APT 101E, Treasure Island, FL 33706For Sale
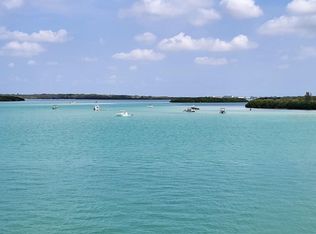
- $519,0003 bd3 ba1.4k sqft1 Key Capri APT 201E, Treasure Island, FL 33706For Sale
- $425,0003 bd3 ba2k sqft1 Key Capri APT 209E, Treasure Island, FL 33706Sold
- $245,0002 bd2 ba1.1k sqft1 Key Capri APT 302E, Treasure Island, FL 33706Sold

Similar homes
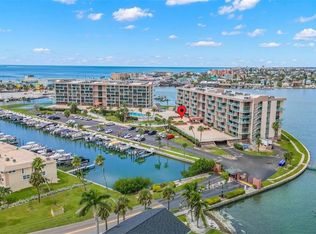
- $239,9002 bd2 ba1.1k sqft1 KEY CAPRI #104-East, TREASURE ISLAND, FL 33706For Sale
 MLS ID #TB8489496, Don Taylor, SMITH & ASSOCIATES REAL ESTATE. Stellar MLS
 - $275,0002 bd2 ba1.3k sqft450 TREASURE ISLAND CAUSEWAY #201, TREASURE ISLAND, FL 33706For Sale
 MLS ID #TB8548364, Jake Yencarelli, KELLER WILLIAMS REALTY- PALM HARBOR. Stellar MLS
 - $349,0002 bd2 ba1.1k sqft1 KEY CAPRI #406W, ST PETERSBURG, FL 33706For Sale
 MLS ID #TB8530195, Clay Glover, Jr, RE/MAX ACTION FIRST OF FLORIDA. Stellar MLS
 - $235,0001 bd1 ba910 sqft6363 GULF WINDS DRIVE #131, ST PETE BEACH, FL 33706For Sale
 MLS ID #TB8534902, Joe Filicko, RE/MAX PREFERRED. Stellar MLS
 - $320,0001 bd2 ba790 sqft11605 GULF BOULEVARD #203, TREASURE ISLAND, FL 33706For SaleMLS ID #TB8547808, Jordyn Taveras, FLORIDA HOME REALTY GROUP, LLC. Stellar MLS
- $239,0001 bd1 ba805 sqft6201 2ND STREET E #106, ST PETE BEACH, FL 33706For SaleMLS ID #TB8523290, Zach Lewis, LEVEROCKS REALTY. Stellar MLS
- $205,0002 bd2 ba1.1k sqft6070 80TH STREET N #410, ST PETERSBURG, FL 33709For SaleMLS ID #TB8492464, Jack Wess, FRANK ALBERT REALTY. Stellar MLS
- $295,0002 bd2 ba1.2k sqft6315 SHORELINE DRIVE #3307, SEMINOLE, FL 33708For SaleMLS ID #TB8468591, Lucy Scheuringer, REALTY CONCEPTS OF PINELLAS. Stellar MLS
- $225,0001 bd2 ba900 sqft7400 SUN ISLAND DRIVE S #709, SOUTH PASADENA, FL 33707For SaleMLS ID #TB8534578, John Fullerton, COASTAL PROPERTIES GROUP. Stellar MLS
- $227,9992 bd2 ba1.1k sqft4550 COVE CIRCLE #502, ST PETERSBURG, FL 33708For SaleMLS ID #TB8551640, Denise Wilkinson, FUTURE HOME REALTY INC. Stellar MLS
- $249,0002 bd2 ba1k sqft1316 PASADENA AVENUE S #303, SOUTH PASADENA, FL 33707For SaleMLS ID #TB8550023, Tom Griffin, COLDWELL BANKER REALTY. Stellar MLS
- $190,0002 bd2 ba1.1k sqft5970 80TH STREET N #411, ST PETERSBURG, FL 33709For SaleMLS ID #TB8502219, Cynthia Kisida, CHARLES RUTENBERG REALTY INC. Stellar MLS
- $195,0002 bd2 ba1k sqft1868 SHORE DRIVE S #409, SOUTH PASADENA, FL 33707For SaleMLS ID #TB8547453, Ali Schaaff, RE/MAX ACTION FIRST OF FLORIDA. Stellar MLS
- $260,0002 bd2 ba1.4k sqft19029 US HIGHWAY 19 N #26-208, CLEARWATER, FL 33764For SaleMLS ID #TB8530234, John Rurkowski, EXP REALTY LLC. Stellar MLS
- $285,0002 bd2 ba1.1k sqft6475 SHORELINE DRIVE #5102, ST PETERSBURG, FL 33708For SaleMLS ID #TB8480210, Lynnea McKay, COLDWELL BANKER REALTY. Stellar MLS
- $269,0002 bd2 ba1k sqft4775 COVE CIRCLE #203, ST PETERSBURG, FL 33708For SaleMLS ID #TB8449091, Leisa Mohler-Erickson, COMPASS FLORIDA LLC. Stellar MLS
- $289,9002 bd2 ba1.1k sqft4550 COVE CIRCLE #1009, ST PETERSBURG, FL 33708For SaleMLS ID #TB8533540, Kathryn Larkin, CENTURY 21 RE CHAMPIONS. Stellar MLS
- $299,0002 bd2 ba1k sqft7625 SUN ISLAND DRIVE S #207, SOUTH PASADENA, FL 33707For SaleMLS ID #TB8489908, Jac Smith, KELLER WILLIAMS ST PETE REALTY. Stellar MLS
- $198,0002 bd2 ba1.1k sqft719 CORDOVA GREEN #719, SEMINOLE, FL 33777For SaleMLS ID #TB8538180, Destiny Rodriguez, KELLER WILLIAMS ST PETE REALTY. Stellar MLS
- $315,0002 bd2 ba1.3k sqft6363 GULF WINDS DRIVE #233, ST PETERSBURG, FL 33706For SaleMLS ID #TB8536954, Christina Shone, SHORE2BAY REALTY. Stellar MLS
