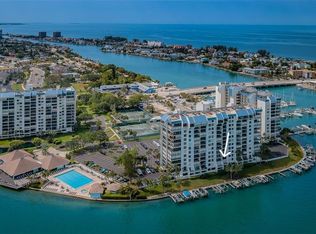
Virtually Staged. EXCEPTIONAL WATERFRONT LIVING AT KEY CAPRI #201E, TREASURE ISLAND, FLORIDA—A RARE FULL-CORNER RESIDENCE WITH PANORAMIC WATER VIEWS! Discover an extraordinary opportunity to own a coveted FULL-CORNER, SECOND-FLOOR WATERFRONT RESIDENCE offering 3 BEDROOMS, 2.5 BATHS, AND 1,470 SQ. FT. of spacious coastal living framed by captivating INTRACOASTAL WATERWAY, MARINA, AND JOHN’S PASS VIEWS. With its desirable corner position, expansive waterfront exposure, and resort-style surroundings, this residence captures the essence of sophisticated Florida coastal living. Step inside to a bright, inviting interior featuring a desirable SPLIT-BEDROOM FLOOR PLAN WITH TWO PRIVATE EN-SUITE BEDROOMS, providing exceptional privacy for owners and guests. FLOOR-TO-CEILING HURRICANE-RATED SLIDING GLASS DOORS beautifully frame the waterfront and open to an expansive balcony—an extraordinary setting for morning coffee, evening cocktails, and spectacular Florida sunsets while watching sailboats, dolphins, and manatees glide by. One of the residence’s most impressive features is the EXPANSIVE WATERFRONT BALCONY EXTENDING ALONG THREE MAIN ROOMS, creating a seamless connection between indoor and outdoor living while showcasing remarkable panoramic water views. The spacious kitchen features ABUNDANT CABINETRY, GENEROUS COUNTER SPACE, CENTER ISLAND, PASS-THROUGH BREAKFAST BAR, AND BEAUTIFUL WATER VIEWS FROM THE KITCHEN SINK. A separate PRIVATE KITCHEN BALCONY WITH LAUNDRY AREA adds both convenience and additional outdoor living space. Recent improvements include UPDATED LAMINATE FLOORING AND NEW INTERIOR DOORS. Beyond the residence, experience the distinctive KEY CAPRI WATERFRONT LIFESTYLE, where recreation, boating, and relaxation come together in a remarkable coastal setting. Enjoy a WATERFRONT POOL, PRIVATE MARINA WITH DIRECT GULF ACCESS, CLUBHOUSE, BILLIARDS ROOM, FISHING PIER, KAYAK LAUNCH, TENNIS, PICKLEBALL, WATERFRONT WALKING PATH, PLAYGROUND, TIKI HUT, BARBECUE AREA, AND GATED ACCESS. A NEWLY RENOVATED FITNESS CENTER IS COMING SOON, further enhancing the community’s impressive collection of amenities. For additional peace of mind, the MILESTONE INSPECTION AND STRUCTURAL INTEGRITY RESERVE STUDY ARE COMPLETE, WITH FULLY FUNDED RESERVES. The residence also includes ASSIGNED UNDER-BUILDING COVERED PARKING along with convenient guest parking. RARE BOATING OPPORTUNITY! Boat slips are available on a FIRST-COME, FIRST-SERVED BASIS, creating an exceptional opportunity for boating enthusiasts. Enjoy direct access to the GULF, INTRACOASTAL WATERWAY, AND MARINA WITH NO FIXED BRIDGES, placing some of Florida’s most desirable boating waters virtually at your doorstep. Ideally positioned just minutes from TREASURE ISLAND BEACH, MADEIRA BEACH, AND JOHN’S PASS VILLAGE, this waterfront residence offers convenient access to pristine Gulf beaches, boating, waterfront dining, shopping, and entertainment. MORE THAN A WATERFRONT RESIDENCE—THIS IS A LIFESTYLE. RARE FULL-CORNER POSITIONING, PANORAMIC WATER VIEWS, EXPENSIVE OUTDOOR LIVING, MARINA ACCESS, AND RESORT-STYLE AMENITIES COME TOGETHER IN ONE REMARKABLE KEY-CAPRI PROPERTY. SCHEDULE YOUR PRIVATE SHOWING AND EXPERIENCE WATERFRONT LIVING AT ITS FINEST!
For sale
Price cut: $6K (9/10)
$519,000
1 KEY CAPRI #201E, TREASURE ISLAND, FL 33706
3beds
1,470sqft
Condominium
Built in 1973
-- sqft lot
$506,600 Zestimate®
$353/sqft
$1,592/mo HOA
What's special
Center islandFishing pierBright and airy residenceBreathtaking water viewsTiki hutBarbecue areaKayak launch
- 341 days
- 526
- 24
Zillow last checked:
Listing updated:
Listed by:
Melissa Vivenzio, PA 813-531-1460,
CENTURY 21 RE CHAMPIONS 727-398-2774
Source: Stellar MLS,MLS#: TB8439821 Originating MLS: Suncoast Tampa
Originating MLS: Suncoast Tampa
Facts & features
Interior
Bedrooms & bathrooms
- Bedrooms: 3
- Bathrooms: 3
- Full bathrooms: 2
- 1/2 bathrooms: 1
Rooms
- Room types: Utility Room
Primary bedroom
- Features: Ceiling Fan(s), En Suite Bathroom, Exhaust Fan, Shower No Tub, Built-in Closet
- Level: First
- Area: 181.78 Square Feet
- Dimensions: 12.2x14.9
Balcony porch lanai
- Level: First
- Area: 191 Square Feet
- Dimensions: 38.2x5
Dining room
- Features: Ceiling Fan(s)
- Level: First
- Area: 118 Square Feet
- Dimensions: 11.8x10
Kitchen
- Features: Storage Closet
- Level: First
- Area: 252 Square Feet
- Dimensions: 12x21
Living room
- Features: Ceiling Fan(s)
- Level: First
- Area: 356.59 Square Feet
- Dimensions: 16.9x21.1
Heating
- Central
Cooling
- Central Air
Appliances
- Included: Dishwasher, Disposal, Dryer, Electric Water Heater, Ice Maker, Kitchen Reverse Osmosis System, Range, Refrigerator, Washer
- Laundry: Electric Dryer Hookup, Laundry Closet, Outside, Same Floor As Condo Unit, Washer Hookup
Features
- Built-in Features, Ceiling Fan(s), Eating Space In Kitchen, Living Room/Dining Room Combo, Open Floorplan, Solid Wood Cabinets, Split Bedroom, Thermostat, Walk-In Closet(s), Wet Bar
- Flooring: Laminate, Tile
- Doors: Outdoor Grill, Sliding Doors
- Has fireplace: No
- Common walls with other units/homes: Corner Unit
Interior area
- Total structure area: 1,470
- Total interior livable area: 1,470 sqft
Video & virtual tour
Property
Parking
- Total spaces: 80
- Parking features: Assigned, Covered, Under Building
- Carport spaces: 80
Features
- Levels: Three Or More
- Stories: 3
- Patio & porch: Rear Porch, Side Porch
- Exterior features: Balcony, Lighting, Outdoor Grill, Private Mailbox
- Pool features: In Ground
- Spa features: Heated
- Has view: Yes
- View description: Park/Greenbelt, Pool, Water, Bay/Harbor - Full, Intracoastal Waterway, Marina
- Has water view: Yes
- Water view: Water,Bay/Harbor - Full,Intracoastal Waterway,Marina
- Waterfront features: Bay/Harbor Front, Gulf/Ocean Front, Waterfront, Gulf/Ocean, Gulf/Ocean to Bay, Intracoastal Waterway, Gulf/Ocean Access, Intracoastal Waterway Access, Marina Access, Bridges - No Fixed Bridges, Fishing Pier, Seawall
Lot
- Features: Corner Lot, FloodZone, Near Marina, Private, Street Dead-End
- Residential vegetation: Mature Landscaping
Details
- Additional structures: Outdoor Kitchen, Tennis Court(s)
- Parcel number: 143115465570010201
- Special conditions: None
Construction
Type & style
- Home type: Condo
- Property subtype: Condominium
Materials
- Block
- Foundation: Slab
- Roof: Built-Up,Membrane
Condition
- Completed
- New construction: No
- Year built: 1973
Utilities & green energy
- Sewer: Public Sewer
- Water: Public
- Utilities for property: BB/HS Internet Available, Cable Connected, Sewer Connected, Street Lights, Water Connected
Community & HOA
Community
- Features: Bay/Harbor Front, Boat Slip, Dock, Fishing, Gulf/Ocean Front, Intracoastal Waterway, Marina, Water Access, Waterfront, Association Recreation - Owned, Buyer Approval Required, Community Mailbox, Deed Restrictions, Fitness Center, Gated Community - No Guard, Playground, Pool, Sidewalks, Tennis Court(s)
- Security: Gated Community, Security Gate, Security Lights, Smoke Detector(s)
- Pet fee: $0 monthly
- Subdivision: KEY CAPRI CONDO
HOA
- Has HOA: No
- Amenities included: Cable TV, Clubhouse, Elevator(s), Fitness Center, Gated, Laundry, Lobby Key Required, Pickleball Court(s), Playground, Pool, Recreation Facilities, Sauna, Security, Shuffleboard Court, Spa/Hot Tub, Storage, Tennis Court(s), Trail(s), Vehicle Restrictions
- Services included: Cable TV, Community Pool, Reserve Fund, Internet, Maintenance Structure, Maintenance Grounds, Maintenance Repairs, Manager, Pool Maintenance, Private Road, Recreational Facilities, Security, Sewer, Trash, Water
- HOA fee: $1,592 monthly
- HOA name: KEY CAPRI CONDOMINIUM ASSOCIATION, INC
Location
- Region: Treasure Island
Financial & listing details
- Price per square foot: $353/sqft
- Tax assessed value: $518,096
- Annual tax amount: $2,477
- Date on market: 10/30/2025
- Cumulative days on market: 317 days
- Listing terms: Cash,Conventional,Other
- Ownership: Condominium
- Total actual rent: 0
- Road surface type: Asphalt
Estimated market value
$506,600
$481,000 - $532,000
$3,811/mo
Price history
| Date | Event | Price |
|---|---|---|
| 9/10/2026 | Price change | $519,000-1.1%$353/sqft |
Source:  Stellar MLS #TB8439821 Report a problem Stellar MLS #TB8439821 Report a problem | ||
| 8/11/2026 | Listed for sale | $525,000$357/sqft |
Source: Stellar MLS #TB8439821 Report a problem | ||
| 7/20/2026 | Contingent | $525,000$357/sqft |
Source: Stellar MLS #TB8439821 Report a problem | ||
| 6/9/2026 | Price change | $525,000-4.5%$357/sqft |
Source: Stellar MLS #TB8439821 Report a problem | ||
| 5/26/2026 | Price change | $550,000-4.3%$374/sqft |
Source: Stellar MLS #TB8439821 Report a problem | ||
| 5/18/2026 | Price change | $575,000-4%$391/sqft |
Source: Stellar MLS #TB8439821 Report a problem | ||
| 5/12/2026 | Price change | $599,000-4.2%$407/sqft |
Source: Stellar MLS #TB8439821 Report a problem | ||
| 4/24/2026 | Price change | $625,000-2.6%$425/sqft |
Source: Stellar MLS #TB8439821 Report a problem | ||
| 4/15/2026 | Price change | $642,000-0.8%$437/sqft |
Source: Stellar MLS #TB8439821 Report a problem | ||
| 3/30/2026 | Price change | $647,000-0.3%$440/sqft |
Source: Stellar MLS #TB8439821 Report a problem | ||
| 10/30/2025 | Listed for sale | $649,000+355.4%$441/sqft |
Source: Stellar MLS #TB8439821 Report a problem | ||
| 8/2/1996 | Sold | $142,500$97/sqft |
Source: Public Record Report a problem | ||
Public tax history
| Year | Property taxes | Tax assessment |
|---|---|---|
| 2025 | $2,637 +6.4% | $205,280 +2.9% |
| 2024 | $2,478 +2% | $199,495 +3% |
| 2023 | $2,430 +0.1% | $193,684 +3% |
| 2022 | $2,428 -1.3% | $188,043 +3% |
| 2021 | $2,460 +1.4% | $182,566 +1.4% |
| 2020 | $2,427 +1.9% | $180,045 +2.3% |
| 2019 | $2,382 | $175,997 +1.9% |
| 2018 | $2,382 +2.4% | $172,715 +2.1% |
| 2017 | $2,325 +2.2% | $169,163 +2.1% |
| 2016 | $2,274 -1.9% | $165,684 +0.7% |
| 2015 | $2,318 +0.5% | $164,532 +0.8% |
| 2014 | $2,305 +0.6% | $163,226 +1.5% |
| 2013 | $2,292 +3.1% | $160,814 +1.7% |
| 2012 | $2,223 | $158,126 +3% |
| 2011 | -- | $153,520 +1.5% |
| 2010 | -- | $151,251 +2.7% |
| 2009 | -- | $147,275 +0.1% |
| 2008 | $1,908 | $147,128 +3% |
| 2007 | -- | $142,843 -52.8% |
| 2005 | -- | $302,800 +30.1% |
| 2004 | $2,044 +1.7% | $232,700 +24.2% |
| 2003 | $2,010 +3.6% | $187,300 +7.6% |
| 2002 | $1,940 | $174,000 +28.9% |
| 2001 | $1,940 +6.5% | $135,000 +12% |
| 2000 | $1,821 | $120,500 |
Find assessor info on the county website
Monthly payment
Est. payment
Payment breakdown
Explore the cost of this home by adjusting the details. Changes won't be saved.Climate risks
Neighborhood: Isle of Capri
Nearby schools
Schools provided by the listing agent
- Elementary: Azalea Elementary-PN
- Middle: Azalea Middle-PN
- High: Boca Ciega High-PN
Source: Stellar MLS. This data may not be complete. We recommend contacting the local school district to confirm school assignments for this home.
- $499,0002 bd3 ba1.4k sqft1 Key Capri APT 101E, Treasure Island, FL 33706For Sale
- $259,9002 bd2 ba1.1k sqft1 Key Capri APT 102E, Treasure Island, FL 33706For Sale
- $425,0003 bd3 ba2k sqft1 Key Capri APT 209E, Treasure Island, FL 33706Sold
- $245,0002 bd2 ba1.1k sqft1 Key Capri APT 302E, Treasure Island, FL 33706Sold

Similar homes
- $499,0002 bd3 ba1.4k sqft1 KEY CAPRI #101E, TREASURE ISLAND, FL 33706For Sale
 MLS ID #TB8457824, Julie Barnhardt, BHHS FLORIDA PROPERTIES GROUP. Stellar MLS
 - $454,9002 bd2 ba1.1k sqft1 KEY CAPRI #502E, TREASURE ISLAND, FL 33706For Sale
 MLS ID #TB8381558, Don Taylor, SMITH & ASSOCIATES REAL ESTATE. Stellar MLS
 - $448,0002 bd2 ba1.2k sqft9495 BLIND PASS ROAD #205, ST PETE BEACH, FL 33706For Sale
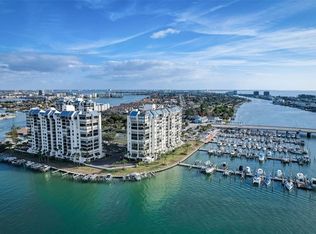
 MLS ID #TB8493761, Rich Rippetoe, COASTAL PROPERTIES GROUP INTERNATIONAL. Stellar MLS
 - $531,9002 bd2 ba1.1k sqft9425 BLIND PASS ROAD #705, ST PETE BEACH, FL 33706For Sale
 MLS ID #TB8497570, Jane McCroary, RE/MAX ACTION FIRST OF FLORIDA. Stellar MLS
 - $525,0003 bd2 ba1.9k sqft5950 PELICAN BAY PLAZA S #601, GULFPORT, FL 33707For SaleMLS ID #TB8541476, Carol Giovannoni, RE/MAX PREFERRED. Stellar MLS
- $299,9001 bd2 ba915 sqft1 KEY CAPRI #303E, TREASURE ISLAND, FL 33706For SaleMLS ID #TB8380378, Don Taylor, SMITH & ASSOCIATES REAL ESTATE. Stellar MLS
- $342,5002 bd2 ba1.3k sqft450 TREASURE ISLAND CAUSEWAY #104, TREASURE ISLAND, FL 33706For SaleMLS ID #TB8502235, Anja Prusac LLC, PREMIER SOTHEBYS INTL REALTY. Stellar MLS
- $555,0002 bd2 ba1.1k sqft7984 SAILBOAT KEY BOULEVARD S #303, ST PETERSBURG, FL 33707For SaleMLS ID #TB8528836, John Fullerton, COASTAL PROPERTIES GROUP. Stellar MLS
- $525,0002 bd2 ba1.3k sqft19111 VISTA BAY DRIVE #304, INDIAN SHORES, FL 33785For SaleMLS ID #TB8517541, Rich Rippetoe, COASTAL PROPERTIES GROUP INTERNATIONAL. Stellar MLS
- $675,0002 bd2 ba1k sqft12924 GULF BOULEVARD #510, MADEIRA BEACH, FL 33708For SaleMLS ID #TB8494745, Greta Oliva, BISHA REAL ESTATE & CONSULTING. Stellar MLS
- $344,0002 bd2 ba1.2k sqft6061 2ND STREET E #55, ST PETE BEACH, FL 33706For SaleMLS ID #TB8441805, Joe Filicko, RE/MAX PREFERRED. Stellar MLS
- $465,0002 bd2 ba1.1k sqft7979 SAILBOAT KEY BOULEVARD S #205, SOUTH PASADENA, FL 33707For SaleMLS ID #TB8490345, Linda Lowe, BAIRD REALTY GROUP. Stellar MLS
- $550,0002 bd2 ba1.2k sqft401 150TH AVENUE #241, MADEIRA BEACH, FL 33708For SaleMLS ID #TB8524640, Debbie Morroney, ENGEL & VOLKERS MADEIRA BEACH. Stellar MLS
- $709,9002 bd2 ba1.4k sqft6650 SUNSET WAY #105, ST PETE BEACH, FL 33706For SaleMLS ID #TB8552923, Melinda Persuitte, COMPASS FLORIDA LLC. Stellar MLS
- $524,0002 bd2 ba1.4k sqft500 N OSCEOLA AVENUE #406, CLEARWATER, FL 33755For SaleMLS ID #TB8479503, Anna Stamas, FLORIDA PREMIERE REALTY. Stellar MLS
- $499,0003 bd2 ba1k sqft355 39TH AVENUE, ST PETE BEACH, FL 33706For SaleMLS ID #TB8547770, Melanie King, FOREVER FLORIDA REAL ESTATE. Stellar MLS
- $565,0002 bd2 ba1.3k sqft700 BEACH DRIVE NE #308, ST PETERSBURG, FL 33701For SaleMLS ID #TB8546466, Rich Rippetoe, COASTAL PROPERTIES GROUP INTERNATIONAL. Stellar MLS
- $469,0002 bd2 ba985 sqft19701 GULF BOULEVARD #417, INDIAN SHORES, FL 33785For SaleMLS ID #TB8503460, Rob Demarest, DALTON WADE INC. Stellar MLS
- $369,9001 bd1 ba841 sqft7000 BEACH PLAZA #307, ST PETE BEACH, FL 33706For SaleMLS ID #TB8545199, Erin Laschinger, DALTON WADE INC. Stellar MLS
- $749,0002 bd2 ba1.4k sqft17408 GULF BLVD #1302, REDINGTON SHORES, FL 33708For SaleMLS ID #TB8449636, Dave Lewis, CHARLES RUTENBERG REALTY INC. Stellar MLS
