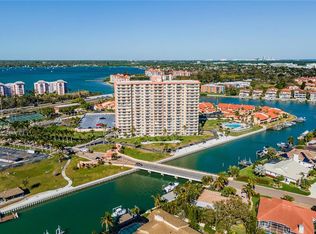
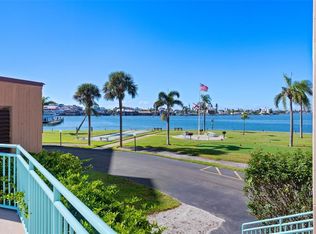
Welcome to your very own slice of paradise, where stunning BOCA CIEGA BAY VIEWS await you! This beautifully updated top floor waterfront condo in the heart of St. Pete Beach. This exquisite 2-bedroom, 2-bathroom unit spans 1,290 sq ft, featuring hurricane impact windows that fill the space with natural light and pure bliss. Just a short stroll from the pristine white sand beaches, you'll enjoy breathtaking tropical Boca Ciega Bay views from almost every room. Picture yourself in the Florida room, soaking in the serene water views while watching dolphins play, manatees float, and birds soar as boats sail by. Step outside on the front walkway to a porch perfect for sunset views over the tropical courtyard and pool. The convenience of a new elevator and a new roof adds to the appeal. The kitchen boasts ample cabinet space, stainless steel appliances, a tray ceiling with recessed lighting, and a double pane impact window offering courtyard and sunset views. The primary bedroom (12’ x 16’) features impact windows showcasing Boca Ciega Bay views, new carpet, a large walk-in closet, and a recently updated en-suite bathroom with granite counter, exhaust fan, and a shower with glass doors. The oversized living and dining areas (15' x 28') with tile flooring provide plenty of space for a relaxed beach lifestyle, with incredible tropical views of Boca Ciega Bay. The second bedroom (12' x 14') offers views of swaying palm trees in the courtyard, double pane impact window, new carpeting, and a private door to the outside walkway. Sylvette's vibrant community life features two glistening pools—one heated for year-round enjoyment—a dock (with boat slips) that invites you to unwind or cast a line into Boca Ciega Bay and 3 grilling areas. Indulge in the local cuisine, shop to your heart's content, or simply soak up the sun at the beach. The Sun Runner express bus whisks you to downtown St. Petersburg, where culture and cuisine await just a pleasurable ride away. Adventure further to Artsy Gulfport, the sprawling Ft. Desoto Park, catch a flight from Tampa International Airport or hop on a luxury liner to cruise the Caribbean from the Port Tampa Bay Cruise Terminal, all within a short drive. Your slice of paradise at Sylvette condos is not just a home; it's a lifestyle waiting to be lived.
For sale
Price cut: $15K (7/10)
$344,000
6061 2ND STREET E #55, ST PETE BEACH, FL 33706
2beds
1,290sqft
Condominium
Built in 1966
-- sqft lot
$332,800 Zestimate®
$267/sqft
$827/mo HOA
What's special
New roofBoca ciega bay viewsStainless steel appliancesLarge walk-in closet
- 313 days
- 2,029
- 113
Zillow last checked:
Listing updated:
Listed by:
Joe Filicko 727-294-1704,
RE/MAX PREFERRED 727-367-3636
Source: Stellar MLS,MLS#: TB8441805 Originating MLS: Suncoast Tampa
Originating MLS: Suncoast Tampa
Facts & features
Interior
Bedrooms & bathrooms
- Bedrooms: 2
- Bathrooms: 2
- Full bathrooms: 2
Rooms
- Room types: Florida Room
Primary bedroom
- Features: Ceiling Fan(s), En Suite Bathroom, Walk-In Closet(s)
- Level: First
- Area: 192 Square Feet
- Dimensions: 12x16
Bedroom 2
- Features: Built-in Closet
- Level: First
- Area: 168 Square Feet
- Dimensions: 12x14
Primary bathroom
- Features: Exhaust Fan, Granite Counters, Shower No Tub, Single Vanity
- Level: First
- Area: 45 Square Feet
- Dimensions: 5x9
Bathroom 2
- Features: Exhaust Fan, Granite Counters, Shower No Tub, Single Vanity
- Level: First
- Area: 40 Square Feet
- Dimensions: 5x8
Florida room
- Features: Ceiling Fan(s)
- Level: First
- Area: 120 Square Feet
- Dimensions: 15x8
Great room
- Features: Ceiling Fan(s)
- Level: First
- Area: 420 Square Feet
- Dimensions: 15x28
Kitchen
- Level: First
- Area: 80 Square Feet
- Dimensions: 8x10
Heating
- Central, Electric
Cooling
- Central Air
Appliances
- Included: Dishwasher, Electric Water Heater, Ice Maker, Microwave, Range, Refrigerator
- Laundry: Common Area, Laundry Room
Features
- Ceiling Fan(s), Living Room/Dining Room Combo, Solid Surface Counters, Split Bedroom, Stone Counters, Thermostat, Tray Ceiling(s), Walk-In Closet(s)
- Flooring: Carpet, Luxury Vinyl, Tile
- Doors: Outdoor Grill
- Has fireplace: No
Interior area
- Total structure area: 1,290
- Total interior livable area: 1,290 sqft
Video & virtual tour
Property
Parking
- Parking features: Assigned, Guest, Reserved
Features
- Levels: One
- Stories: 1
- Patio & porch: Front Porch
- Exterior features: Courtyard, Lighting, Outdoor Grill, Storage
- Pool features: Gunite, Heated, In Ground, Lighting, Outside Bath Access
- Has view: Yes
- View description: Water, Bay/Harbor - Full, Intracoastal Waterway
- Has water view: Yes
- Water view: Water,Bay/Harbor - Full,Intracoastal Waterway
- Waterfront features: Bay/Harbor Front, Waterfront, Bay/Harbor, Intracoastal Waterway, Bay/Harbor Access, Gulf/Ocean to Bay Access, Intracoastal Waterway Access, Fishing Pier, Seawall
- Body of water: BOCA CIEGA BAY
Lot
- Size: 6.65 Acres
- Features: FloodZone, City Lot, Near Public Transit
Details
- Parcel number: 063216889056060550
- Special conditions: None
Construction
Type & style
- Home type: Condo
- Property subtype: Condominium
Materials
- Block
- Foundation: Slab
- Roof: Other
Condition
- New construction: No
- Year built: 1966
Utilities & green energy
- Sewer: Public Sewer
- Water: Public
- Utilities for property: BB/HS Internet Available, Cable Connected, Public, Sprinkler Recycled, Street Lights
Community & HOA
Community
- Features: Bay/Harbor Front, Dock, Fishing, Water Access, Waterfront, Association Recreation - Owned, Buyer Approval Required, Deed Restrictions, Irrigation-Reclaimed Water, Pool
- Security: Smoke Detector(s), Touchless Entry
- Pet fee: $0 monthly
- Subdivision: SYLVETTE CONDO
HOA
- Has HOA: Yes
- Services included: Cable TV, Common Area Taxes, Community Pool, Reserve Fund, Fidelity Bond, Insurance, Internet, Maintenance Structure, Maintenance Grounds, Manager, Pool Maintenance, Recreational Facilities, Sewer, Trash, Water
- HOA fee: $827 monthly
- HOA name: RealManage / Ali Najafy
- HOA phone: 727-367-5021
Location
- Region: St Pete Beach
Financial & listing details
- Price per square foot: $267/sqft
- Tax assessed value: $332,424
- Annual tax amount: $2,319
- Date on market: 11/1/2025
- Cumulative days on market: 310 days
- Listing terms: Cash,Conventional
- Ownership: Condominium
- Total actual rent: 0
- Road surface type: Paved, Asphalt
Estimated market value
$332,800
$316,000 - $349,000
$3,116/mo
Price history
| Date | Event | Price |
|---|---|---|
| 7/10/2026 | Price change | $344,000-4.2%$267/sqft |
Source:  Stellar MLS #TB8441805 Report a problem Stellar MLS #TB8441805 Report a problem | ||
| 4/17/2026 | Price change | $359,000-4%$278/sqft |
Source: Stellar MLS #TB8441805 Report a problem | ||
| 2/9/2026 | Price change | $374,000-3.9%$290/sqft |
Source: Stellar MLS #TB8441805 Report a problem | ||
| 12/19/2025 | Price change | $389,000-2.5%$302/sqft |
Source: Stellar MLS #TB8441805 Report a problem | ||
| 11/1/2025 | Listed for sale | $399,000+35.7%$309/sqft |
Source: Stellar MLS #TB8441805 Report a problem | ||
| 7/17/2008 | Sold | $294,000+63.3%$228/sqft |
Source: Public Record Report a problem | ||
| 3/17/2004 | Sold | $180,000$140/sqft |
Source: Public Record Report a problem | ||
Public tax history
| Year | Property taxes | Tax assessment |
|---|---|---|
| 2025 | $2,319 +6.5% | $189,055 +2.9% |
| 2024 | $2,177 +1.9% | $183,727 +3% |
| 2023 | $2,136 -0.4% | $178,376 +3% |
| 2022 | $2,146 -1.4% | $173,181 +3% |
| 2021 | $2,176 +0.5% | $168,137 +1.4% |
| 2020 | $2,164 +1.9% | $165,816 +2.3% |
| 2019 | $2,124 | $162,088 +1.9% |
| 2018 | $2,124 +1.8% | $159,066 +2.1% |
| 2017 | $2,085 +2.5% | $155,794 +2.1% |
| 2016 | $2,035 -1.3% | $152,590 +0.7% |
| 2015 | $2,063 +1.7% | $151,529 +0.8% |
| 2014 | $2,028 +1.7% | $150,326 +1.5% |
| 2013 | $1,994 +0.3% | $148,104 +1.7% |
| 2012 | $1,989 | $145,628 +3% |
| 2011 | -- | $141,386 -15.2% |
| 2010 | -- | $166,740 -3.3% |
| 2009 | -- | $172,400 -16.6% |
| 2008 | $3,619 | $206,600 +11% |
| 2007 | -- | $186,129 +5.6% |
| 2005 | -- | $176,300 +12% |
| 2004 | $1,249 +1.9% | $157,400 +25.7% |
| 2003 | $1,226 +4.7% | $125,200 +23.7% |
| 2002 | $1,171 | $101,200 +4% |
| 2001 | $1,171 +4.8% | $97,300 +10.1% |
| 2000 | $1,118 | $88,400 |
Find assessor info on the county website
Monthly payment
Est. payment
Payment breakdown
Explore the cost of this home by adjusting the details. Changes won't be saved.Climate risks
Neighborhood: 33706
- $290,0001 bd1 ba897 sqft6061 2nd St E APT 56, St Pete Beach, FL 33706Sold

- $255,0001 bd1 ba897 sqft6061 2nd St E APT 61, Saint Petersburg, FL 33706Sold

- $295,2002 bd2 ba1.1k sqft6061 2nd St E APT 31, St Pete Beach, FL 33706Off Market

- $415,600-- bd-- ba-- sqft2ND 64th Circle East N, Treasure island, FL 33706Off Market
Similar homes
- $342,5002 bd2 ba1.3k sqft450 TREASURE ISLAND CAUSEWAY #104, TREASURE ISLAND, FL 33706For Sale

 MLS ID #TB8502235, Anja Prusac LLC, PREMIER SOTHEBYS INTL REALTY. Stellar MLS
 - $385,0002 bd2 ba1.1k sqft420 64TH AVENUE #602, ST PETE BEACH, FL 33706For Sale
 MLS ID #TB8497904, Michelle Bishop, SMITH & ASSOCIATES REAL ESTATE. Stellar MLS
 - $375,0002 bd2 ba1.1k sqft4900 BRITTANY DRIVE S #1512, ST PETERSBURG, FL 33715For Sale
 MLS ID #TB8544040, Susan Kwiatkowski, KELLER WILLIAMS GULF BEACHES. Stellar MLS
 - $299,9002 bd2 ba1.1k sqft1 KEY CAPRI #102E, TREASURE ISLAND, FL 33706For Sale
 MLS ID #TB8489485, Don Taylor, SMITH & ASSOCIATES REAL ESTATE. Stellar MLS
 - $325,0003 bd3 ba1.7k sqft500 TREASURE ISLAND CAUSEWAY #406, TREASURE ISLAND, FL 33706For SaleMLS ID #TB8448513, Carol Giovannoni, RE/MAX PREFERRED. Stellar MLS
- $235,0001 bd1 ba910 sqft6363 GULF WINDS DRIVE #131, ST PETE BEACH, FL 33706For SaleMLS ID #TB8534902, Joe Filicko, RE/MAX PREFERRED. Stellar MLS
- $329,9002 bd2 ba1.4k sqft5940 PELICAN BAY PLAZA S #504, ST PETERSBURG, FL 33707For SaleMLS ID #TB8520252, Kyle Noseworthy, REALTY EXPERTS. Stellar MLS
- $310,0001 bd2 ba790 sqft6177 SUN BOULEVARD #307, ST PETERSBURG, FL 33715For SaleMLS ID #O6438064, Sofia Bastardo, TOP HOUSING LLC. Stellar MLS
- $317,7002 bd2 ba1.1k sqft7300 SUN ISLAND DRIVE S #602, SOUTH PASADENA, FL 33707For SaleMLS ID #TB8507204, Tina Herrell, RE/MAX ACTION FIRST OF FLORIDA. Stellar MLS
- $448,0002 bd2 ba1.2k sqft9495 BLIND PASS ROAD #205, ST PETE BEACH, FL 33706For SaleMLS ID #TB8493761, Rich Rippetoe, COASTAL PROPERTIES GROUP INTERNATIONAL. Stellar MLS
- $350,0002 bd1 ba1k sqft519 PLAZA SEVILLE COURT #39, TREASURE ISLAND, FL 33706For SaleMLS ID #TB8542387, Tina Shank, WIKLE INCORPORATED. Stellar MLS
- $317,0002 bd2 ba1.2k sqft7100 SUNSHINE SKYWAY LANE S #703, ST PETERSBURG, FL 33711For SaleMLS ID #TB8520472, Linda Irvine, DALE SORENSEN REAL ESTATE, INC. Stellar MLS
- $299,9002 bd2 ba1.6k sqft5130 BRITTANY DRIVE S #1002, ST PETERSBURG, FL 33715For SaleMLS ID #A4687843, Gerard Green, RE/MAX ALLIANCE GROUP. Stellar MLS
- $324,9003 bd3 ba1.4k sqft7430 SUNSHINE SKYWAY LANE S #406, ST PETERSBURG, FL 33711For SaleMLS ID #TB8479074, Frank Ambrosio, THE AMBROSIO GROUP. Stellar MLS
- $439,0002 bd2 ba1.2k sqft6322 PALMA DEL MAR BOULEVARD S #705, ST PETERSBURG, FL 33715For SaleMLS ID #TB8542568, Gene Gerstmeier, DESTINATION FLORIDA RENTALS & REAL ESTATE. Stellar MLS
- $454,9002 bd2 ba1.1k sqft1 KEY CAPRI #502E, TREASURE ISLAND, FL 33706For SaleMLS ID #TB8381558, Don Taylor, SMITH & ASSOCIATES REAL ESTATE. Stellar MLS
- $395,0002 bd2 ba1k sqft8711 BLIND PASS ROAD #104A, ST PETERSBURG, FL 33706For SaleMLS ID #TB8499299, Daniel Raimondo, REALTY ONE GROUP INNOVATION. Stellar MLS
- $285,0002 bd2 ba890 sqft6269 PALMA DEL MAR BOULEVARD S #105, ST PETERSBURG, FL 33715For SaleMLS ID #TB8447816, Linda Lowe, BAIRD REALTY GROUP. Stellar MLS
- $359,0002 bd2 ba1k sqft6104 PALMA DEL MAR BOULEVARD S #404, ST PETERSBURG, FL 33715For SaleMLS ID #TB8538009, Kristin Leon, COASTAL PROPERTIES GROUP INTERNATIONAL. Stellar MLS
- $239,9002 bd2 ba1.1k sqft1819 SHORE DRIVE S #318, SOUTH PASADENA, FL 33707For SaleMLS ID #TB8489184, Desi McCarthy, CALDWELL REALTY. Stellar MLS
