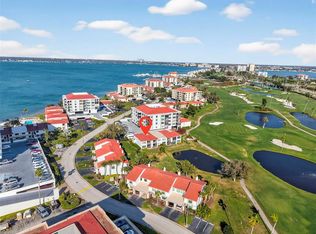
Under contract-accepting backup offers. Welcome to paradise says this nicely updated 2 bed 2 bath condo in the desired Point Brittany. This condo features corian counters along with newer kitchen cabinets, appliances and fixtures. The kitchen has been opened up into the Dining Room, Living Room which leads to the Florida Room and a wonderful 4th floor view of the Bay, swimming pool, palm trees and common ground. Enjoy seeing nature from the full row of windows. There are dolphins, manatees and flying sea birds. The condo also features 2 updated bathrooms, 2 large bedrooms with walk in closets. There is an exterior storage room and laundry included in your amenities. The condo offers use of 4 heated pools, hot tub, tennis courts, fitness center, yoga room just to name a few. There is a clubhouse with a billiards room along with a poker and craft room. There is a kayak station, walking lit trail around the entire complex along with BBQ Pits, Pavillion and picnic areas. The complex also offers first come first serve boat slips along with several piers with fishing station, w water and electric. Point Brittany is conveniently located just 2 miles from the sugary sandy beaches of Pass a Grille and St Pete Beach! It is quick to Fort De Soto and just minutes to HWY 275 and shopping. It is 15 minutes to Downtown St Pete, The Pier, The Rays, dining, shopping and restaurants. It also a quick 30 minutes to Tampa Airport and the St Pete Pie Airport! Welcome home to Paradise and this wonderful Point Brittany condo!
Accepting backups
Price cut: $25K (7/23)
$299,900
5108 BRITTANY DRIVE S #405, ST PETERSBURG, FL 33715
2beds
1,605sqft
Condominium
Built in 1969
-- sqft lot
$281,800 Zestimate®
$187/sqft
$1,223/mo HOA
What's special
Tennis courtsHot tubCorian countersFlorida roomKayak stationExterior storage roomNewer kitchen cabinets
- 209 days
- 216
- 6
Zillow last checked:
Listing updated:
Listed by:
Kevin Vetter 727-400-7919,
RE/MAX ACTION FIRST OF FLORIDA 727-466-0800
Source: Stellar MLS,MLS#: TB8467318 Originating MLS: Suncoast Tampa
Originating MLS: Suncoast Tampa
Facts & features
Interior
Bedrooms & bathrooms
- Bedrooms: 2
- Bathrooms: 2
- Full bathrooms: 2
Rooms
- Room types: Florida Room
Primary bedroom
- Features: Walk-In Closet(s)
- Level: First
- Area: 210 Square Feet
- Dimensions: 15x14
Bedroom 2
- Features: Walk-In Closet(s)
- Level: First
- Area: 156 Square Feet
- Dimensions: 13x12
Dining room
- Features: No Closet
- Level: First
- Area: 110 Square Feet
- Dimensions: 11x10
Florida room
- Features: No Closet
- Level: First
- Area: 144 Square Feet
- Dimensions: 18x8
Kitchen
- Features: Built-in Closet
- Level: First
- Area: 112 Square Feet
- Dimensions: 14x8
Living room
- Features: Storage Closet
- Level: First
- Area: 168 Square Feet
- Dimensions: 14x12
Heating
- Central, Electric
Cooling
- Central Air
Appliances
- Included: Oven, Cooktop, Dishwasher, Disposal, Electric Water Heater, Microwave, Range, Range Hood, Refrigerator
- Laundry: Common Area, Laundry Room
Features
- Ceiling Fan(s), Eating Space In Kitchen, Kitchen/Family Room Combo, Living Room/Dining Room Combo, Open Floorplan, Solid Wood Cabinets, Stone Counters, Walk-In Closet(s)
- Flooring: Carpet, Ceramic Tile
- Windows: Window Treatments
- Has fireplace: No
Interior area
- Total structure area: 1,605
- Total interior livable area: 1,605 sqft
Video & virtual tour
Property
Parking
- Total spaces: 1
- Parking features: Carport
- Carport spaces: 1
Features
- Levels: One
- Stories: 1
- Exterior features: Irrigation System, Lighting, Private Mailbox, Sidewalk, Storage, Tennis Court(s)
- Pool features: Heated, In Ground, Lap, Lighting, Salt Water
- Has spa: Yes
- Spa features: Heated, In Ground
- Has view: Yes
- View description: Bay/Harbor - Full, Gulf/Ocean - Partial, Intracoastal Waterway
- Has water view: Yes
- Water view: Bay/Harbor - Full,Gulf/Ocean - Partial,Intracoastal Waterway
- Waterfront features: Intracoastal Waterway, Gulf/Ocean to Bay Access, Intracoastal Waterway Access, Bridges - Fixed, Bridges - No Fixed Bridges, Fishing Pier, Sailboat Water, Seawall
- Body of water: BOCA CIEGA BAY
Lot
- Size: 2.73 Acres
Details
- Parcel number: 093216056280000405
- Special conditions: None
Construction
Type & style
- Home type: Condo
- Property subtype: Condominium
Materials
- Block, Concrete, Stucco
- Foundation: Slab
- Roof: Built-Up,Membrane
Condition
- New construction: No
- Year built: 1969
Details
- Warranty included: Yes
Utilities & green energy
- Sewer: Public Sewer
- Water: Public
- Utilities for property: BB/HS Internet Available, Cable Connected, Electricity Connected, Public, Sewer Connected, Sprinkler Recycled, Street Lights, Water Connected
Community & HOA
Community
- Features: Clubhouse, Community Mailbox, Deed Restrictions, Fitness Center, Gated Community - No Guard, Handicap Modified, Irrigation-Reclaimed Water, No Truck/RV/Motorcycle Parking, Pool, Sidewalks, Special Community Restrictions, Tennis Court(s), Wheelchair Access
- Security: Security Gate, Smoke Detector(s)
- Pet fee: $0 monthly
- Senior community: Yes
- Subdivision: BAYWAY ISLES POINT BRITTANY TWO
HOA
- Has HOA: Yes
- Services included: Cable TV, Common Area Taxes, Community Pool, Reserve Fund, Fidelity Bond, Insurance, Internet, Maintenance Structure, Maintenance Grounds, Maintenance Repairs, Manager, Pest Control, Pool Maintenance, Recreational Facilities, Security, Sewer, Trash, Water
- HOA fee: $1,223 monthly
- HOA name: Point Brittany
- HOA phone: 727-866-2655
Location
- Region: Saint Petersburg
Financial & listing details
- Price per square foot: $187/sqft
- Tax assessed value: $353,124
- Annual tax amount: $5,897
- Date on market: 2/1/2026
- Cumulative days on market: 207 days
- Listing terms: Cash,Conventional,FHA
- Ownership: Fee Simple
- Total actual rent: 0
- Electric utility on property: Yes
- Road surface type: Concrete, Paved
Estimated market value
$281,800
$268,000 - $296,000
$3,183/mo
Price history
| Date | Event | Price |
|---|---|---|
| 7/23/2026 | Price change | $299,900-7.7%$187/sqft |
Source:  Stellar MLS #TB8467318 Report a problem Stellar MLS #TB8467318 Report a problem | ||
| 4/30/2026 | Price change | $324,900-7.1%$202/sqft |
Source: Stellar MLS #TB8467318 Report a problem | ||
| 2/1/2026 | Listed for sale | $349,9000%$218/sqft |
Source: Stellar MLS #TB8467318 Report a problem | ||
| 10/2/2025 | Listing removed | $350,000$218/sqft |
Source: Stellar MLS #TB8402855 Report a problem | ||
| 7/2/2025 | Listed for sale | $350,000-12.3%$218/sqft |
Source: Stellar MLS #TB8402855 Report a problem | ||
| 2/27/2024 | Listing removed | $399,000$249/sqft |
Source: Stellar MLS #U8142075 Report a problem | ||
| 11/30/2021 | Sold | $399,000$249/sqft |
Source: Public Record Report a problem | ||
| 11/14/2021 | Pending sale | $399,000$249/sqft |
Source: Stellar MLS #U8142075 Report a problem | ||
| 11/10/2021 | Listed for sale | $399,000+96.6%$249/sqft |
Source: Stellar MLS #U8142075 Report a problem | ||
| 11/7/2003 | Sold | $203,000+45.1%$126/sqft |
Source: Public Record Report a problem | ||
| 2/19/2001 | Sold | $139,900+41.3%$87/sqft |
Source: Public Record Report a problem | ||
| 9/3/1998 | Sold | $99,000$62/sqft |
Source: Public Record Report a problem | ||
Public tax history
| Year | Property taxes | Tax assessment |
|---|---|---|
| 2025 | $7,034 +19.3% | $353,124 +2.4% |
| 2024 | $5,898 +1.6% | $344,748 +3% |
| 2023 | $5,802 +2.6% | $334,707 +3% |
| 2022 | $5,657 +17.9% | $324,958 +42.1% |
| 2021 | $4,798 +1.9% | $228,733 +3.6% |
| 2020 | $4,710 +6.3% | $220,714 +7.3% |
| 2019 | $4,432 | $205,640 +0.5% |
| 2018 | $4,432 +6.4% | $204,556 +5.2% |
| 2017 | $4,167 +18.7% | $194,371 +19.3% |
| 2016 | $3,510 +9.7% | $162,925 +16% |
| 2015 | $3,201 +128.1% | $140,455 +36% |
| 2014 | $1,403 +1.3% | $103,268 +1.5% |
| 2013 | $1,386 +2.5% | $101,742 +1.7% |
| 2012 | $1,352 | $100,041 -8.5% |
| 2011 | -- | $109,389 +1.5% |
| 2010 | -- | $107,772 -19% |
| 2009 | -- | $133,056 -18.1% |
| 2008 | $2,623 | $162,400 -11.1% |
| 2007 | -- | $182,750 +5.6% |
| 2005 | -- | $173,100 +12.1% |
| 2004 | $3,753 +20.8% | $154,400 +21.4% |
| 2003 | $3,106 +38.5% | $127,200 +19.5% |
| 2002 | $2,243 | $106,400 +17.3% |
| 2001 | $2,243 +65.2% | $90,700 +13% |
| 2000 | $1,358 | $80,300 |
Find assessor info on the county website
Monthly payment
Est. payment
Payment breakdown
Explore the cost of this home by adjusting the details. Changes won't be saved.Climate risks
Neighborhood: Bayway Isles
- $279,9002 bd2 ba1.6k sqft5108 Brittany Dr S APT 204, Saint Petersburg, FL 33715For Sale
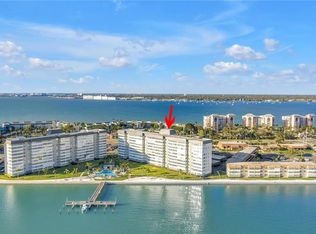
- $450,0002 bd2 ba1.7k sqft5108 Brittany Dr S APT 208, Saint Petersburg, FL 33715Sold

- $409,9002 bd2 ba1.6k sqft5108 Brittany Dr S APT 302, Saint Petersburg, FL 33715Sold

- $307,5002 bd2 ba1.6k sqft5108 Brittany Dr S APT 404, Saint Petersburg, FL 33715Sold
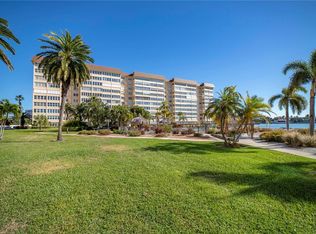
Similar homes
- $299,5002 bd2 ba1.6k sqft5108 BRITTANY DRIVE S #903, ST PETERSBURG, FL 33715For Sale

 MLS ID #TB8499893, Valerie McClary, EXP REALTY LLC. Stellar MLS
 - $239,0002 bd2 ba1.1k sqft5220 BRITTANY DR S #901, ST PETERSBURG, FL 33715For Sale
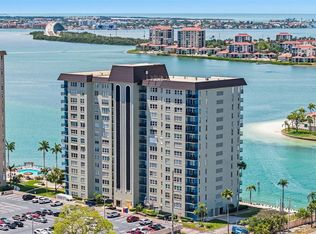 MLS ID #TB8501715, Pat Reilly, RE/MAX REALTY UNLIMITED. Stellar MLS
 - $319,9002 bd2 ba1.7k sqft5108 BRITTANY DRIVE S #908, ST PETERSBURG, FL 33715For Sale
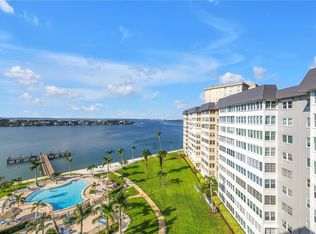 MLS ID #TB8405150, Kevin Vetter, RE/MAX ACTION FIRST OF FLORIDA. Stellar MLS
 - $320,0002 bd2 ba890 sqft6210 SUN BOULEVARD #112, ST PETERSBURG, FL 33715For Sale
 MLS ID #TB8477674, Leah Herzwurm, COMPASS FLORIDA LLC. Stellar MLS
 - $349,9002 bd2 ba1.1k sqft5220 BRITTANY DRIVE S #1204, ST PETERSBURG, FL 33715For SaleMLS ID #TB8495282, Kevin Vetter, RE/MAX ACTION FIRST OF FLORIDA. Stellar MLS
- $299,9003 bd2 ba1.5k sqft4900 38TH WAY S #404, ST PETERSBURG, FL 33711For SaleMLS ID #TB8536631, Michelle Deaton, RE/MAX PREMIER GROUP. Stellar MLS
- $284,0002 bd2 ba1.1k sqft420 64TH AVENUE #107, ST PETE BEACH, FL 33706For SaleMLS ID #TB8471529, Michelle Bishop, SMITH & ASSOCIATES REAL ESTATE. Stellar MLS
- $255,0003 bd2 ba1.3k sqft4160 35TH TERRACE S #I, ST PETERSBURG, FL 33711For SaleMLS ID #TB8509325, Casey Franks, RE/MAX REALTY UNLIMITED. Stellar MLS
- $394,9002 bd2 ba1.1k sqft5220 BRITTANY DRIVE S #1202, ST PETERSBURG, FL 33715For SaleMLS ID #TB8495281, Kevin Vetter, RE/MAX ACTION FIRST OF FLORIDA. Stellar MLS
- $244,9992 bd2 ba1k sqft3795 41ST LANE S #A, ST PETERSBURG, FL 33711For SaleMLS ID #TB8513635, Michele Herndon, PA, KELLER WILLIAMS SOUTH TAMPA. Stellar MLS
- $269,9992 bd2 ba1k sqft123 SEAHORSE DRIVE SE #D, ST PETERSBURG, FL 33705For SaleMLS ID #TB8525607, Matt Morrow, RMS ELITE PROPERTIES. Stellar MLS
- $435,0002 bd2 ba1.7k sqft5200 BRITTANY DRIVE S #1708, ST PETERSBURG, FL 33715For SaleMLS ID #TB8320700, Fay Ellen Steelnack, COLDWELL BANKER REALTY. Stellar MLS
- $300,0002 bd2 ba1k sqft10355 PARADISE BOULEVARD #403, TREASURE ISLAND, FL 33706For SaleMLS ID #TB8497929, Michael Wyckoff, ENGEL & VOLKERS MADEIRA BEACH. Stellar MLS
- $249,0002 bd2 ba1.1k sqft5955 30TH AVENUE S #105, GULFPORT, FL 33707For SaleMLS ID #TB8510340, Sally Wilkinson, LUXURY & BEACH REALTY INC. Stellar MLS
- $317,7002 bd2 ba1.1k sqft7300 SUN ISLAND DRIVE S #602, SOUTH PASADENA, FL 33707For SaleMLS ID #TB8507204, Tina Herrell, RE/MAX ACTION FIRST OF FLORIDA. Stellar MLS
- $215,0002 bd3 ba1.3k sqft3465 41ST TERRACE S #205, ST PETERSBURG, FL 33711For SaleMLS ID #TB8461073, Matthew Lanni, SMITH & ASSOCIATES REAL ESTATE. Stellar MLS
- $279,0002 bd2 ba1.3k sqft300 64TH AVENUE #117, ST PETE BEACH, FL 33706For SaleMLS ID #TB8538153, Gabriel Alves, KEYSEEKERS REAL ESTATE. Stellar MLS
- $299,9003 bd2 ba1.3k sqft1 WINDRUSH BOULEVARD #87, INDIAN ROCKS BEACH, FL 33785For SaleMLS ID #TB8468004, Tim O'Neil, PLUMLEE GULF BEACH REALTY. Stellar MLS
- $335,0003 bd3 ba1.7k sqft500 TREASURE ISLAND CAUSEWAY #406, TREASURE ISLAND, FL 33706For SaleMLS ID #TB8448513, Carol Giovannoni, RE/MAX PREFERRED. Stellar MLS
- $258,0002 bd2 ba1.2k sqft6025 SHORE BOULEVARD S #602, GULFPORT, FL 33707For SaleMLS ID #TB8529943, William Thomas, COMPASS FLORIDA LLC. Stellar MLS
