Welcome to 5108 Brittany Dr S #903, a 9th-floor residence offering stunning panoramic water views of Boca Ciega Bay, the Intracoastal, and the Gulf. Competitively priced and reintroduced with numerous improvements, this spacious 2-bedroom, 2-bath condo offers an excellent opportunity in Point Brittany. Several important updates have already been completed, giving the next owner a great starting point while still leaving room to personalize the home to their own taste. Buyers may choose to update some cosmetic finishes, such as flooring or other interior features, but the seller has already completed a number of recent improvements, including a new A/C system, brand-new appliances installed in May, fresh carpet, new blinds, interior paint, new electrical outlet covers, ceiling fans, smoke alarms, bathroom faucets and toilet, and refreshed kitchen and baths with new wainscoting and paint. Tile floors have been steam cleaned, lighting is operational, doors are fully functional, cabinetry has been thoroughly cleaned, and a new front door handle and deadbolt have been installed. The seller understands today’s competitive market and is willing to consider reasonable offers and negotiate with a serious buyer. Assigned covered parking is included. Residents of Point Brittany enjoy resort-style amenities, including four heated waterfront pools, a fitness center, on-site grocery and deli, fishing piers, kayak storage, boat slips on a first-come basis, scenic walking paths, and an active social environment. Ideally located just minutes from St. Pete Beach, Pass-a-Grille Beach, and downtown St. Petersburg, this residence combines exceptional views, extensive amenities, and the opportunity to make the space your own. Bring your vision and your offer — the seller is motivated and ready to work with the right buyer.
For sale
Price cut: $10.5K (7/19)
$299,500
5108 BRITTANY DRIVE S #903, ST PETERSBURG, FL 33715
2beds
1,605sqft
Condominium
Built in 1969
-- sqft lot
$279,300 Zestimate®
$187/sqft
$1,223/mo HOA
What's special
Lighting is operationalNew blindsInterior paintFresh carpetSmoke alarmsCeiling fansDoors are fully functional
- 130 days
- 102
- 2
Zillow last checked:
Listing updated:
Listed by:
Valerie McClary 727-272-0994,
EXP REALTY LLC 888-883-8509
Source: Stellar MLS,MLS#: TB8499893 Originating MLS: Sarasota - Manatee
Originating MLS: Sarasota - Manatee
Facts & features
Interior
Bedrooms & bathrooms
- Bedrooms: 2
- Bathrooms: 2
- Full bathrooms: 2
Primary bedroom
- Features: Walk-In Closet(s)
- Level: First
Bathroom 2
- Features: Walk-In Closet(s)
- Level: First
Kitchen
- Features: No Closet
- Level: First
Living room
- Features: No Closet
- Level: First
Heating
- Central
Cooling
- Central Air
Appliances
- Included: Dishwasher, Electric Water Heater, Microwave, Range, Refrigerator
- Laundry: Common Area
Features
- Ceiling Fan(s), Primary Bedroom Main Floor, Thermostat, Walk-In Closet(s)
- Flooring: Ceramic Tile
- Doors: Outdoor Grill
- Has fireplace: No
Interior area
- Total structure area: 1,605
- Total interior livable area: 1,605 sqft
Video & virtual tour
Property
Features
- Levels: One
- Stories: 1
- Exterior features: Irrigation System, Outdoor Grill, Sidewalk, Tennis Court(s)
- Has view: Yes
- View description: Bay/Harbor - Full, Intracoastal Waterway
- Has water view: Yes
- Water view: Bay/Harbor - Full,Intracoastal Waterway
- Waterfront features: Bay/Harbor Front, Gulf/Ocean Front, Waterfront
Lot
- Size: 2.73 Acres
Details
- Parcel number: 093216056280000903
- Special conditions: None
Construction
Type & style
- Home type: Condo
- Property subtype: Condominium
Materials
- Brick
- Foundation: Slab
- Roof: Membrane
Condition
- New construction: No
- Year built: 1969
Utilities & green energy
- Sewer: Public Sewer
- Water: Public
- Utilities for property: BB/HS Internet Available, Cable Connected, Electricity Available, Sewer Connected, Water Connected
Community & HOA
Community
- Features: Bay/Harbor Front, Boat Slip, Community Boat Ramp, Dock, Fishing, Gulf/Ocean Front, Public Boat Ramp, Water Access, Waterfront, Clubhouse, Deed Restrictions, Fitness Center, Gated Community - Guard, Golf Carts OK, Pool, Sidewalks, Tennis Court(s)
- Pet fee: $0 monthly
- Senior community: Yes
- Subdivision: BAYWAY ISLES POINT BRITTANY TWO
HOA
- Has HOA: Yes
- Amenities included: Clubhouse, Elevator(s)
- Services included: Cable TV, Common Area Taxes, Community Pool, Reserve Fund, Insurance, Internet, Maintenance Structure, Maintenance Grounds, Maintenance Repairs, Manager, Pest Control, Pool Maintenance, Private Road, Recreational Facilities, Security, Sewer, Trash, Water
- HOA fee: $1,223 monthly
- HOA name: PBM
- HOA phone: 727-866-2655
- Second HOA name: POINT BRITTANY MASTER ASSOC
Location
- Region: Saint Petersburg
Financial & listing details
- Price per square foot: $187/sqft
- Tax assessed value: $321,230
- Annual tax amount: $6,282
- Date on market: 4/20/2026
- Cumulative days on market: 130 days
- Ownership: Fee Simple
- Total actual rent: 0
- Electric utility on property: Yes
- Road surface type: Paved
Estimated market value
$279,300
$265,000 - $293,000
$3,183/mo
Price history
| Date | Event | Price |
|---|---|---|
| 7/19/2026 | Price change | $299,500-3.4%$187/sqft |
Source: eXp Realty #TB8499893 Report a problem | ||
| 4/20/2026 | Listed for sale | $310,000+8.8%$193/sqft |
Source: eXp Realty #TB8499893 Report a problem | ||
| 2/18/2026 | Listing removed | $285,000$178/sqft |
Source:  Stellar MLS #TB8351222 Report a problem Stellar MLS #TB8351222 Report a problem | ||
| 1/28/2026 | Price change | $285,000-3.4%$178/sqft |
Source: Stellar MLS #TB8351222 Report a problem | ||
| 9/29/2025 | Price change | $295,000-4.8%$184/sqft |
Source: Stellar MLS #TB8351222 Report a problem | ||
| 9/27/2025 | Listed for sale | $310,000$193/sqft |
Source: Stellar MLS #TB8351222 Report a problem | ||
| 8/20/2025 | Listing removed | $310,000$193/sqft |
Source: Stellar MLS #TB8351222 Report a problem | ||
| 4/19/2025 | Price change | $310,000-4.6%$193/sqft |
Source: Stellar MLS #TB8351222 Report a problem | ||
| 2/20/2025 | Listed for sale | $325,000+35.4%$202/sqft |
Source: Stellar MLS #TB8351222 Report a problem | ||
| 6/21/2017 | Sold | $240,000+250%$150/sqft |
Source: Public Record Report a problem | ||
| 10/10/2002 | Sold | $68,571$43/sqft |
Source: Public Record Report a problem | ||
Public tax history
| Year | Property taxes | Tax assessment |
|---|---|---|
| 2025 | $6,399 +1.9% | $321,230 +0.4% |
| 2024 | $6,282 +5.5% | $319,879 +10% |
| 2023 | $5,955 +9.9% | $290,799 +10% |
| 2022 | $5,418 +7.2% | $264,363 +10% |
| 2021 | $5,052 +2.1% | $240,330 +3.9% |
| 2020 | $4,947 +7.6% | $231,322 +8.5% |
| 2019 | $4,597 | $213,246 +1.3% |
| 2018 | $4,597 +25.9% | $210,438 +4.1% |
| 2017 | $3,652 +5.5% | $202,194 +17.3% |
| 2016 | $3,463 +9.6% | $172,354 +15.8% |
| 2015 | $3,159 +9.9% | $148,808 +11.9% |
| 2014 | $2,875 +12.3% | $132,970 +20% |
| 2013 | $2,561 +5.7% | $110,823 +5.7% |
| 2012 | $2,422 | $104,861 -23.5% |
| 2011 | -- | $137,038 +24.1% |
| 2010 | -- | $110,460 -19% |
| 2009 | -- | $136,332 -18.1% |
| 2008 | $3,585 | $166,400 -25% |
| 2007 | -- | $222,000 +25.1% |
| 2005 | -- | $177,400 +12.1% |
| 2004 | $3,845 +20.7% | $158,200 +21.3% |
| 2003 | $3,185 +99.3% | $130,400 +11.9% |
| 2002 | $1,598 | $116,500 +17.2% |
| 2001 | $1,598 +4% | $99,400 +13.2% |
| 2000 | $1,536 | $87,800 |
Find assessor info on the county website
Monthly payment
Est. payment
Payment breakdown
Explore the cost of this home by adjusting the details. Changes won't be saved.Climate risks
Neighborhood: Bayway Isles
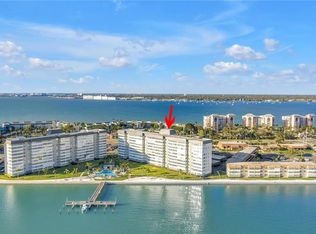
- $279,9002 bd2 ba1.6k sqft5108 Brittany Dr S APT 204, Saint Petersburg, FL 33715For Sale
- $450,0002 bd2 ba1.7k sqft5108 Brittany Dr S APT 208, Saint Petersburg, FL 33715Sold

- $409,9002 bd2 ba1.6k sqft5108 Brittany Dr S APT 302, Saint Petersburg, FL 33715Sold

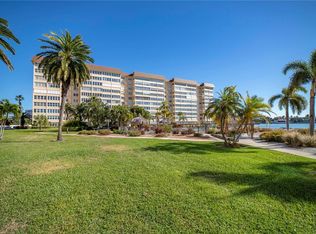
- $307,5002 bd2 ba1.6k sqft5108 Brittany Dr S APT 404, Saint Petersburg, FL 33715Sold
Similar homes
- $299,0002 bd2 ba1.6k sqft5108 BRITTANY DRIVE S #1006, ST PETERSBURG, FL 33715For Sale

 MLS ID #TB8486817, Andrew Salamone, COMPASS FLORIDA LLC. Stellar MLS
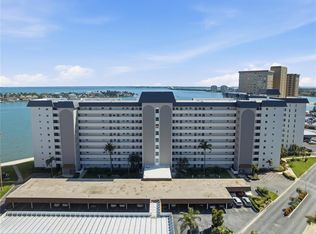
 - $292,0002 bd2 ba1.6k sqft5108 BRITTANY DRIVE S #506, ST PETERSBURG, FL 33715For Sale
 MLS ID #TB8512505, Sherry Feijoo, FUTURE HOME REALTY INC. Stellar MLS
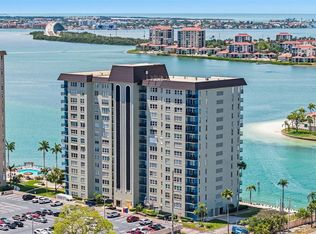
 - $239,0002 bd2 ba1.1k sqft5220 BRITTANY DR S #901, ST PETERSBURG, FL 33715For Sale
 MLS ID #TB8501715, Pat Reilly, RE/MAX REALTY UNLIMITED. Stellar MLS
 - $225,0001 bd2 ba1k sqft5130 BRITTANY DRIVE S #505, ST PETERSBURG, FL 33715For Sale
 MLS ID #TB8498229, Tia Hockensmith, SMITH & ASSOCIATES REAL ESTATE. Stellar MLS
 - $299,9003 bd2 ba1.5k sqft4900 38TH WAY S #404, ST PETERSBURG, FL 33711For SaleMLS ID #TB8536631, Michelle Deaton, RE/MAX PREMIER GROUP. Stellar MLS
- $284,0002 bd2 ba1.1k sqft420 64TH AVENUE #107, ST PETE BEACH, FL 33706For SaleMLS ID #TB8471529, Michelle Bishop, SMITH & ASSOCIATES REAL ESTATE. Stellar MLS
- $300,0002 bd2 ba1k sqft10355 PARADISE BOULEVARD #403, TREASURE ISLAND, FL 33706For SaleMLS ID #TB8497929, Michael Wyckoff, ENGEL & VOLKERS MADEIRA BEACH. Stellar MLS
- $244,9992 bd2 ba1k sqft3795 41ST LANE S #A, ST PETERSBURG, FL 33711For SaleMLS ID #TB8513635, Michele Herndon, PA, KELLER WILLIAMS SOUTH TAMPA. Stellar MLS
- $299,0002 bd2 ba1k sqft7625 SUN ISLAND DRIVE S #207, SOUTH PASADENA, FL 33707For SaleMLS ID #TB8489908, Jac Smith, KELLER WILLIAMS ST PETE REALTY. Stellar MLS
- $359,0002 bd2 ba1.4k sqft5940 PELICAN BAY PLAZA S #504, ST PETERSBURG, FL 33707For SaleMLS ID #TB8520252, Kyle Noseworthy, REALTY EXPERTS. Stellar MLS
- $359,0002 bd2 ba1.4k sqft7930 SUN ISLAND DRIVE S #104, SOUTH PASADENA, FL 33707For SaleMLS ID #TB8543418, Aaron Oetting, KELLER WILLIAMS ST PETE REALTY. Stellar MLS
- $279,0002 bd2 ba1.3k sqft300 64TH AVENUE #117, ST PETE BEACH, FL 33706For SaleMLS ID #TB8538153, Gabriel Alves, KEYSEEKERS REAL ESTATE. Stellar MLS
- $159,8902 bd2 ba1.1k sqft4300 37TH STREET S #4, ST PETERSBURG, FL 33711For SaleMLS ID #TB8478670, Mindy Olander, OLANDER REAL ESTATE PLLC. Stellar MLS
- $339,0002 bd1 ba1.1k sqft5000 9TH AVENUE N, ST PETERSBURG, FL 33710For SaleMLS ID #TB8541997, Helle Hartley, SMITH & ASSOCIATES REAL ESTATE. Stellar MLS
- $287,0003 bd2 ba1.9k sqft225 COUNTRY CLUB DRIVE #F-1401, LARGO, FL 33771For SaleMLS ID #TB8482462, Rachel Alexander, SMITH & ASSOCIATES REAL ESTATE. Stellar MLS
- $299,9003 bd2 ba1.3k sqft1 WINDRUSH BOULEVARD #87, INDIAN ROCKS BEACH, FL 33785For SaleMLS ID #TB8468004, Tim O'Neil, PLUMLEE GULF BEACH REALTY. Stellar MLS
- $258,0002 bd2 ba1.2k sqft6025 SHORE BOULEVARD S #602, GULFPORT, FL 33707For SaleMLS ID #TB8529943, William Thomas, COMPASS FLORIDA LLC. Stellar MLS
- $299,9001 bd2 ba915 sqft1 KEY CAPRI #303E, TREASURE ISLAND, FL 33706For SaleMLS ID #TB8380378, Don Taylor, SMITH & ASSOCIATES REAL ESTATE. Stellar MLS
- $234,9992 bd2 ba1k sqft5095 BAY STREET NE #310, ST PETERSBURG, FL 33703For SaleMLS ID #S5152513, Zuleidy Calderin, LUXE PROPERTIES. Stellar MLS
- $259,0001 bd1 ba805 sqft6201 2ND STREET E #106, ST PETE BEACH, FL 33706For SaleMLS ID #TB8523290, Zach Lewis, LEVEROCKS REALTY. Stellar MLS
