Welcome to your unique Saint Petersburg retreat! This charming 2-bedroom, 1-bath block home offers solid construction, comfort, and a fantastic location—right in the heart of the city. Spanning 1,136 sq. ft. of living space, the home is bright, functional, and ready for you to make it your own AC 2018, Roof 2012, all newly painted. Hardwood floors ready to be re-finished, cool vintage full bath complete with a tub w/shower. Vintage kitchen with morning coffee "nook" with views of the expansive backyard. Large living area with access to family/dining room. Huge picture windows with lots of natural light pouring through. Attached 2 car garage with side access with lots of room for storage/workshop area. Cool enclosed, attached porch featuring a large jazucci, ideal for unwinding after a long day. Separate shelter is a must see, be safe from storms etc. enjoy extra space and added privacy with a corner lot and a large backyard-perfect for gatherings with friends and family or simply create your own private outdoor oasis. Make your appointment today to view this gem. Whether you’re looking for a cozy place to live or a smart opportunity in a prime Saint Petersburg area, this home checks all the boxes. Don’t miss your chance to own a property with standout features and great curb appeal—schedule your showing today!
For sale
$339,000
5000 9TH AVENUE N, ST PETERSBURG, FL 33710
2beds
1,136sqft
Single Family Residence
Built in 1953
0.25 Acres Lot
$-- Zestimate®
$298/sqft
$-- HOA
What's special
Great curb appealCorner lotHardwood floors
- 15 days
- 697
- 48
Likely to sell faster than
Zillow last checked:
Listing updated:
Listed by:
Helle Hartley 727-504-2487,
SMITH & ASSOCIATES REAL ESTATE 727-342-3800
Source: Stellar MLS,MLS#: TB8541997 Originating MLS: Suncoast Tampa
Originating MLS: Suncoast Tampa
Facts & features
Interior
Bedrooms & bathrooms
- Bedrooms: 2
- Bathrooms: 1
- Full bathrooms: 1
Primary bedroom
- Features: Built-in Closet
- Level: First
- Area: 140 Square Feet
- Dimensions: 10x14
Bedroom 2
- Features: Built-in Closet
- Level: First
- Area: 126.5 Square Feet
- Dimensions: 11x11.5
Balcony porch lanai
- Level: First
- Area: 169 Square Feet
- Dimensions: 13x13
Balcony porch lanai
- Level: First
- Area: 15.6 Square Feet
- Dimensions: 6x2.6
Dining room
- Level: First
- Area: 200 Square Feet
- Dimensions: 12.5x16
Kitchen
- Level: First
- Area: 99 Square Feet
- Dimensions: 11x9
Living room
- Level: First
- Area: 237.5 Square Feet
- Dimensions: 12.5x19
Heating
- Central
Cooling
- Central Air
Appliances
- Included: Range, Refrigerator
- Laundry: In Garage
Features
- Open Floorplan
- Flooring: Carpet, Hardwood
- Has fireplace: No
- Common walls with other units/homes: Corner Unit
Interior area
- Total structure area: 1,659
- Total interior livable area: 1,136 sqft
Video & virtual tour
Property
Parking
- Total spaces: 1
- Parking features: Boat, Driveway, Garage Door Opener, Guest
- Attached garage spaces: 1
- Has uncovered spaces: Yes
Features
- Levels: One
- Stories: 1
- Patio & porch: Front Porch
- Exterior features: Private Entrance, Private Yard, Sidewalk
- Has spa: Yes
- Spa features: Above Ground
- Has view: Yes
- View description: City
Lot
- Size: 0.25 Acres
- Dimensions: 89 x 125
- Features: Corner Lot, City Lot
- Residential vegetation: Mature Landscaping
Details
- Additional structures: Other
- Parcel number: 163116214020000040
- Special conditions: None
Construction
Type & style
- Home type: SingleFamily
- Architectural style: Florida
- Property subtype: Single Family Residence
Materials
- Block
- Foundation: Concrete Perimeter
- Roof: Shingle
Condition
- New construction: No
- Year built: 1953
Utilities & green energy
- Sewer: Public Sewer
- Water: Public
- Utilities for property: Public
Community & HOA
Community
- Pet fee: $0 monthly
- Subdivision: DISSTON MANOR REP
HOA
- Has HOA: No
Location
- Region: Saint Petersburg
Financial & listing details
- Price per square foot: $298/sqft
- Tax assessed value: $294,591
- Annual tax amount: $656
- Date on market: 8/25/2026
- Cumulative days on market: 16 days
- Listing terms: Cash
- Ownership: Fee Simple
- Total actual rent: 0
- Road surface type: Paved, Asphalt
Estimated market value
Not available
Estimated sales range
Not available
Not available
Price history
| Date | Event | Price |
|---|---|---|
| 8/25/2026 | Listed for sale | $339,000$298/sqft |
Source:  Stellar MLS #TB8541997 Report a problem Stellar MLS #TB8541997 Report a problem | ||
Public tax history
| Year | Property taxes | Tax assessment |
|---|---|---|
| 2025 | $657 +9.4% | $80,560 +2.9% |
| 2024 | $600 +6.1% | $78,290 +3% |
| 2023 | $566 -10.6% | $76,010 +3% |
| 2022 | $633 -3% | $73,796 +3% |
| 2021 | $652 -0.7% | $71,647 +1.4% |
| 2020 | $657 +0.5% | $70,658 +2.3% |
| 2019 | $654 | $69,069 +1.9% |
| 2018 | $654 +0.3% | $67,781 +2.1% |
| 2017 | $652 -2.4% | $66,387 +2.1% |
| 2016 | $668 -2.2% | $65,022 +0.7% |
| 2015 | $683 +0.1% | $64,570 +0.8% |
| 2014 | $682 -0.2% | $64,058 +1.5% |
| 2013 | $683 +0.9% | $63,111 +1.7% |
| 2012 | $678 | $62,056 -14.7% |
| 2011 | -- | $72,733 +1.5% |
| 2010 | -- | $71,658 +2.7% |
| 2009 | -- | $69,774 +0.1% |
| 2008 | $697 | $69,704 +3% |
| 2007 | -- | $67,674 -39% |
| 2005 | -- | $110,900 +24.7% |
| 2004 | $907 +2.6% | $88,900 +12.4% |
| 2003 | $884 +5.4% | $79,100 +9.4% |
| 2002 | $838 | $72,300 +7% |
| 2001 | $838 +5.1% | $67,600 +6.1% |
| 2000 | $798 | $63,700 |
Find assessor info on the county website
Monthly payment
Est. payment
Payment breakdown
Explore the cost of this home by adjusting the details. Changes won't be saved.Climate risks
Neighborhood: Disston Heights
Nearby schools
Schools provided by the listing agent
- Elementary: Tyrone Elementary-PN
- Middle: Tyrone Middle-PN
- High: Dixie Hollins High-PN
Source: Stellar MLS. This data may not be complete. We recommend contacting the local school district to confirm school assignments for this home.
- $314,9003 bd1 ba1k sqft5010 9th Ave N, Saint Petersburg, FL 33710Off Market
- $575,0004 bd3 ba1.7k sqft5001 8th Ave N, Saint Petersburg, FL 33710Sold
- $388,6002 bd2 ba1.1k sqft5011 8th Ave N, Saint Petersburg, FL 33710Off Market

- $321,1002 bd1 ba1.1k sqft5018 9th Ave N, Saint Petersburg, FL 33710Off Market
Similar homes
- $375,0002 bd2 ba1.3k sqft4711 28TH AVENUE N, ST PETERSBURG, FL 33713For Sale

 MLS ID #TB8544048, Pete Doiron, DOIRON REALTY INC. Stellar MLS
 - $325,0002 bd1 ba1.2k sqft4501 26TH AVENUE S, ST PETERSBURG, FL 33711For Sale
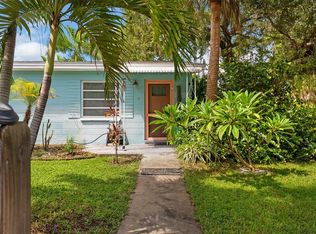 MLS ID #TB8541922, Collette Genet, COMPASS FLORIDA LLC. Stellar MLS
 - $395,0002 bd2 ba1.2k sqft5992 32ND AVENUE N, ST PETERSBURG, FL 33710For Sale
 MLS ID #TB8532767, Elana McCall, CHARLES RUTENBERG REALTY INC. Stellar MLS
 - $315,0002 bd1 ba800 sqft516 64TH STREET S, ST PETERSBURG, FL 33707For Sale
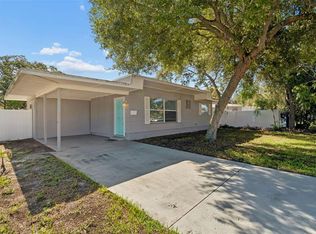 MLS ID #TB8536205, Evan Pedone, ENGEL & VOLKERS MADEIRA BEACH. Stellar MLS
 - $360,0003 bd2 ba1.2k sqft1108 S 55TH STREET, GULFPORT, FL 33707For SaleMLS ID #TB8528314, Laura Marie, EXP REALTY LLC. Stellar MLS
- $380,0003 bd2 ba1k sqft3468 9TH AVENUE N, ST PETERSBURG, FL 33713For SaleMLS ID #TB8487442, Kevin Mize, REDFIN CORPORATION. Stellar MLS
- $315,0002 bd1 ba1k sqft2518 40TH AVENUE N, ST PETERSBURG, FL 33710For SaleMLS ID #TB8486364, Shannon Coughlin, NAMASTE REALTY LLC. Stellar MLS
- $334,9002 bd1 ba1.2k sqft6701 ORCHARD DRIVE N, ST PETERSBURG, FL 33702For SaleMLS ID #TB8521483, Heather Viviano, RE/MAX REALTEC GROUP INC. Stellar MLS
- $299,0003 bd1 ba986 sqft5410 14TH AVENUE S, GULFPORT, FL 33707For SaleMLS ID #TB8543267, Lori Brennan, EZ HOME CHOICE LLC. Stellar MLS
- $319,9003 bd1 ba1k sqft8176 65TH STREET N, PINELLAS PARK, FL 33781For SaleMLS ID #TB8543938, Steven Weber, GREAT WESTERN REALTY. Stellar MLS
- $479,9903 bd2 ba1.6k sqft6415 2ND AVENUE N, ST PETERSBURG, FL 33710For SaleMLS ID #TB8537007, Lena Tan, BHHS FLORIDA PROPERTIES GROUP. Stellar MLS
- $387,0004 bd2 ba1.2k sqft1627 28TH STREET N, ST PETERSBURG, FL 33713For SaleMLS ID #TB8512464, Manjur Ahmed, CHARLES RUTENBERG REALTY INC. Stellar MLS
- $344,9003 bd2 ba1.1k sqft821 19TH AVENUE S, ST PETERSBURG, FL 33705For SaleMLS ID #TB8498873, Angela Vigna, UNITE US REALTY. Stellar MLS
- $349,9003 bd2 ba1.5k sqft7980 52ND STREET N, PINELLAS PARK, FL 33781For SaleMLS ID #TB8541537, Zach Steinberger, COMPASS FLORIDA LLC. Stellar MLS
- $320,0002 bd2 ba1.1k sqft1342 SNELL ISLE BOULEVARD NE #4, ST PETERSBURG, FL 33704For SaleMLS ID #TB8535083, Jan Huebner, KELLER WILLIAMS REALTY PORTFOLIO COLLECTION. Stellar MLS
- $339,0003 bd2 ba1.2k sqft1565 CONNECTICUT AVENUE NE, ST PETERSBURG, FL 33703For SaleMLS ID #TB8512010, Judy Horvath, COLDWELL BANKER REALTY. Stellar MLS
- $285,0003 bd2 ba1.4k sqft4320 44TH STREET N, ST PETERSBURG, FL 33714For SaleMLS ID #TB8514897, Shannon Ibrahim, DALTON WADE INC. Stellar MLS
- $274,9002 bd1 ba768 sqft701 59TH STREET S, GULFPORT, FL 33707For SaleMLS ID #TB8537421, Meredith Johnson, REALTY EXPERTS. Stellar MLS
- $349,0003 bd2 ba1k sqft784 87TH AVENUE N, ST PETERSBURG, FL 33702For SaleMLS ID #TB8507726, Clay Glover, Jr, RE/MAX ACTION FIRST OF FLORIDA. Stellar MLS
- $225,0003 bd1 ba1.2k sqft1743 30TH STREET S, ST PETERSBURG, FL 33712For SaleMLS ID #O6437345, Raquel Littlejohn, MAINSTAY BROKERAGE LLC. Stellar MLS
