This 3-bedroom, 2-bath Gulfport home has untapped value and potential! It is NOT in a flood zone and has a fully fenced backyard. Roof 2023 | HVAC 2016 | Water Heater 2019. Generator hookup ready. The backyard is mostly pavers keeping it lower maintenance. To add to your backyard/outdoor living is a tiki hut, storage shed, and space to practice your basketball hoops. The layout of the home supports a “lock off space” which could be used as an in-law space or income producing. The home is a solid opportunity for a buyer ready to bring vision and your own style to this home for the finishing touches…….. The location is the standout feature. You're just 0.9 miles from Stetson University College of Law (Why pay dorm fees when you can be building equity?.) You’re 1.6 miles from downtown Gulfport with its unique blend of arts, culture, great food, lively and inclusive spirit with small-town appeal. You will enjoy festivals, farmers' markets, parades, great bars, amazing restaurants and gatherings that foster a deep sense of community. Boca Ciega Bay, the Gulfport Marina, Clam Bayou Nature Preserve, Twin Brooks Golf Course are all close by for the best of boating, paddle boarding, fishing, pickleball and golfing. Sports fans will appreciate easy access to professional baseball, hockey, soccer, football, and year-round sporting events throughout the Tampa Bay Area…… St. Pete Beach, Treasure Island, and Fort De Soto Park are a short drive away, as is vibrant downtown St. Petersburg with the Dali Museum, the St. Pete Pier, and Beach Drive. Tampa International Airport is only 22 miles away for super easy access!……… Be sure to schedule today, to see the potential and opportunity in person.
For sale
Price cut: $15K (8/21)
$360,000
1108 S 55TH STREET, GULFPORT, FL 33707
3beds
1,223sqft
Single Family Residence
Built in 1952
5,227 Square Feet Lot
$-- Zestimate®
$294/sqft
$-- HOA
What's special
Storage shedTiki hutFully fenced backyard
- 56 days
- 463
- 21
Zillow last checked:
Listing updated:
Listed by:
Laura Marie 413-219-0350,
EXP REALTY LLC 888-883-8509
Source: Stellar MLS,MLS#: TB8528314 Originating MLS: Sarasota - Manatee
Originating MLS: Sarasota - Manatee
Facts & features
Interior
Bedrooms & bathrooms
- Bedrooms: 3
- Bathrooms: 2
- Full bathrooms: 2
Rooms
- Room types: Attic, Den/Library/Office, Dining Room
Primary bedroom
- Features: Shower No Tub, No Closet
- Level: First
- Area: 193.2 Square Feet
- Dimensions: 16.1x12
Bedroom 2
- Features: Built-in Closet
- Level: First
- Area: 120 Square Feet
- Dimensions: 12x10
Bedroom 3
- Features: Built-in Closet
- Level: First
- Area: 90 Square Feet
- Dimensions: 10x9
Dining room
- Level: First
- Area: 108 Square Feet
- Dimensions: 12x9
Kitchen
- Level: First
- Area: 120 Square Feet
- Dimensions: 10x12
Living room
- Level: First
- Area: 196 Square Feet
- Dimensions: 14x14
Heating
- Central
Cooling
- Central Air, Ductless
Appliances
- Included: Range, Refrigerator
- Laundry: Inside
Features
- Ceiling Fan(s), Primary Bedroom Main Floor, Split Bedroom
- Flooring: Ceramic Tile, Laminate
- Has fireplace: No
Interior area
- Total structure area: 1,223
- Total interior livable area: 1,223 sqft
Property
Parking
- Total spaces: 1
- Parking features: Carport
- Carport spaces: 1
Features
- Levels: One
- Stories: 1
- Patio & porch: Deck, Patio, Porch
- Exterior features: Lighting, Private Yard
- Fencing: Fenced,Vinyl
Lot
- Size: 5,227 Square Feet
- Dimensions: 53 x 102
- Features: City Lot, Level, Near Golf Course, Near Marina, Near Public Transit
Details
- Additional structures: Shed(s)
- Parcel number: 283116675720030130
- Zoning: RES
- Special conditions: None
Construction
Type & style
- Home type: SingleFamily
- Property subtype: Single Family Residence
Materials
- Asbestos
- Foundation: Slab
- Roof: Shingle
Condition
- New construction: No
- Year built: 1952
Utilities & green energy
- Sewer: Public Sewer
- Water: Public
- Utilities for property: Cable Available, Electricity Connected, Sewer Connected, Water Connected
Community & HOA
Community
- Features: None
- Pet fee: $0 monthly
- Subdivision: PASADENA HEIGHTS
HOA
- Has HOA: No
Location
- Region: Gulfport
Financial & listing details
- Price per square foot: $294/sqft
- Tax assessed value: $302,789
- Annual tax amount: $1,400
- Date on market: 7/11/2026
- Cumulative days on market: 57 days
- Listing terms: Cash,Conventional
- Ownership: Fee Simple
- Total actual rent: 0
- Electric utility on property: Yes
- Road surface type: Paved
Estimated market value
Not available
Estimated sales range
Not available
Not available
Price history
| Date | Event | Price |
|---|---|---|
| 8/21/2026 | Price change | $360,000-4%$294/sqft |
Source:  Stellar MLS #TB8528314 Report a problem Stellar MLS #TB8528314 Report a problem | ||
| 7/11/2026 | Listed for sale | $375,000+136%$307/sqft |
Source: eXp Realty #TB8528314 Report a problem | ||
| 5/21/2007 | Sold | $158,900+38.2%$130/sqft |
Source: Public Record Report a problem | ||
| 11/22/2006 | Sold | $115,000$94/sqft |
Source: Public Record Report a problem | ||
Public tax history
| Year | Property taxes | Tax assessment |
|---|---|---|
| 2025 | $1,391 +7% | $120,960 +2.9% |
| 2024 | $1,300 +2.7% | $117,551 +3% |
| 2023 | $1,265 +4.1% | $114,127 +3% |
| 2022 | $1,216 -0.2% | $110,803 +3% |
| 2021 | $1,218 +0.8% | $107,576 +1.4% |
| 2020 | $1,208 +2.7% | $106,091 +2.3% |
| 2019 | $1,176 | $103,706 +1.9% |
| 2018 | $1,176 -19.6% | $101,772 +14.7% |
| 2017 | $1,464 +12.8% | $88,748 +21.9% |
| 2016 | $1,298 +12.1% | $72,801 +22.3% |
| 2015 | $1,158 +11.7% | $59,524 +15.7% |
| 2014 | $1,037 +1.6% | $51,460 +2.8% |
| 2013 | $1,020 -11.1% | $50,053 -11.2% |
| 2012 | $1,148 | $56,362 -6.9% |
| 2011 | -- | $60,519 -12.1% |
| 2010 | -- | $68,885 -15.8% |
| 2009 | -- | $81,841 -23.1% |
| 2008 | $2,033 | $106,400 -9.4% |
| 2007 | -- | $117,400 +39.4% |
| 2005 | -- | $84,200 +29.7% |
| 2004 | $1,396 +5.3% | $64,900 +5.9% |
| 2003 | $1,326 +28.6% | $61,300 +14.2% |
| 2002 | $1,031 | $53,700 +14% |
| 2001 | $1,031 +5.2% | $47,100 +4.7% |
| 2000 | $981 | $45,000 |
Find assessor info on the county website
Monthly payment
Est. payment
Payment breakdown
Explore the cost of this home by adjusting the details. Changes won't be saved.Climate risks
Neighborhood: 33707
Similar homes
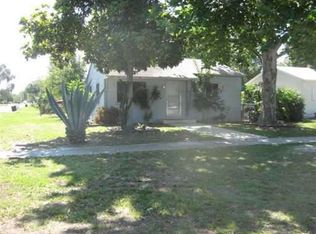
- $299,0003 bd1 ba986 sqft5410 14TH AVENUE S, GULFPORT, FL 33707For Sale

 MLS ID #TB8543267, Lori Brennan, EZ HOME CHOICE LLC. Stellar MLS
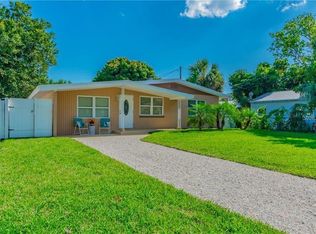
 - $400,0003 bd2 ba955 sqft1714 55TH STREET S, GULFPORT, FL 33707For Sale
 MLS ID #TB8528313, Patrick DeFeo, II, EXP REALTY LLC. Stellar MLS
 - $375,0002 bd2 ba1.3k sqft4711 28TH AVENUE N, ST PETERSBURG, FL 33713For Sale
 MLS ID #TB8544048, Pete Doiron, DOIRON REALTY INC. Stellar MLS
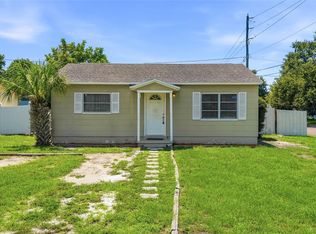
 - $274,9002 bd1 ba768 sqft701 59TH STREET S, GULFPORT, FL 33707For Sale
 MLS ID #TB8537421, Meredith Johnson, REALTY EXPERTS. Stellar MLS
 - $315,0002 bd1 ba800 sqft516 64TH STREET S, ST PETERSBURG, FL 33707For SaleMLS ID #TB8536205, Evan Pedone, ENGEL & VOLKERS MADEIRA BEACH. Stellar MLS
- $349,9003 bd2 ba1.5k sqft7980 52ND STREET N, PINELLAS PARK, FL 33781For SaleMLS ID #TB8541537, Zach Steinberger, COMPASS FLORIDA LLC. Stellar MLS
- $325,0003 bd1 ba1k sqft6195 28TH AVENUE N, ST PETERSBURG, FL 33710For SaleMLS ID #TB8537761, Michael Friedman, PLLC, SUNSHINEAGLE LLC. Stellar MLS
- $344,9003 bd2 ba1.1k sqft821 19TH AVENUE S, ST PETERSBURG, FL 33705For SaleMLS ID #TB8498873, Angela Vigna, UNITE US REALTY. Stellar MLS
- $374,9002 bd1 ba1.1k sqft4716 17TH AVENUE N, ST PETERSBURG, FL 33713For SaleMLS ID #TB8535153, Son Vo, SMITH & ASSOCIATES REAL ESTATE. Stellar MLS
- $400,0003 bd1 ba1.2k sqft3663 22ND AVENUE N, ST PETERSBURG, FL 33713For SaleMLS ID #TB8533354, Sumi Fink, CHARLES RUTENBERG REALTY INC. Stellar MLS
- $324,9002 bd2 ba1.2k sqft5345 38TH AVENUE N, ST PETERSBURG, FL 33710For SaleMLS ID #TB8536359, Christopher Lai, PEOPLE'S CHOICE REALTY SVC LLC. Stellar MLS
- $384,0004 bd2 ba1.3k sqft8090 68TH STREET N, PINELLAS PARK, FL 33781For SaleMLS ID #TB8526280, Katrina Jauregui, REDFIN CORPORATION. Stellar MLS
- $297,9993 bd2 ba1.1k sqft2325 HIGHLAND STREET S, ST PETERSBURG, FL 33705For SaleMLS ID #TB8518271, Matthew Lipinczyk, AGILE GROUP REALTY. Stellar MLS
- $349,0003 bd2 ba1k sqft784 87TH AVENUE N, ST PETERSBURG, FL 33702For SaleMLS ID #TB8507726, Clay Glover, Jr, RE/MAX ACTION FIRST OF FLORIDA. Stellar MLS
- $394,9994 bd2 ba1.2k sqft518 62ND AVENUE NE, ST PETERSBURG, FL 33702For SaleMLS ID #TB8535740, Michael Friedman, PLLC, SUNSHINEAGLE LLC. Stellar MLS
- $265,0003 bd1 ba1.1k sqft3745 S 16TH AVENUE S, ST PETERSBURG, FL 33711For SaleMLS ID #O6430533, Teresa Homan, MAINSTAY BROKERAGE LLC. Stellar MLS
- $429,9003 bd2 ba1.2k sqft6275 51ST AVENUE N, ST PETERSBURG, FL 33709For SaleMLS ID #TB8520001, Tammy Brophy Wenzel, BROPHY REAL ESTATE. Stellar MLS
- $333,0004 bd2 ba1k sqft6699 78TH AVENUE N, PINELLAS PARK, FL 33781For SaleMLS ID #TB8483605, Chau Nguyen, SOURCE REAL ESTATE. Stellar MLS
- $400,0005 bd2 ba1.6k sqft1743 YALE STREET S, ST PETERSBURG, FL 33712For SaleMLS ID #O6432193, Chris Courtney, PREFERRED REAL ESTATE BROKERS. Stellar MLS
- $329,9993 bd1 ba943 sqft8672 78TH PLACE, SEMINOLE, FL 33777For SaleMLS ID #TB8531915, Dilan Scargle, COMPASS FLORIDA LLC. Stellar MLS
