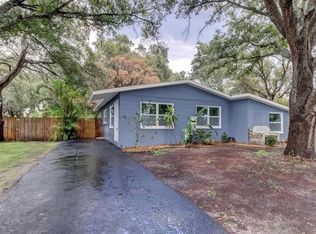
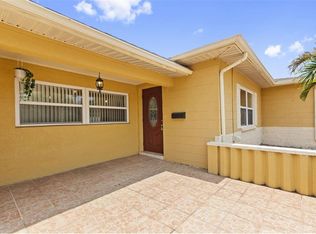
Partially or Fully Digitally Staged Completely Renovated & Move-In Ready! Welcome home to this beautifully updated property where all the hard work has already been done — simply move in, unpack, and start enjoying Florida living. This home features extensive upgrades inside and out, including a newer roof, newer air conditioning system, and brand-new AC ductwork recently replaced for improved efficiency and comfort. From the moment you arrive, you’ll appreciate the curb appeal highlighted by newer vinyl privacy fencing and a covered front patio — perfect for relaxing mornings or evening gatherings. Step inside to discover a thoughtfully renovated interior showcasing modern finishes throughout. The stunning kitchen is a true centerpiece, featuring soft-close cabinetry, stainless steel appliances, butcher block countertops, and a stylish glass mosaic backsplash designed for both function and style. The home offers beautiful flooring throughout with no carpet, creating a clean and contemporary feel. Interior upgrades continue with fiberglass rounded wall corners, fresh skim coating, and updated paint that enhance the home’s polished appearance. A separate indoor laundry room, located within the air-conditioned living space, includes a high-end washer and dryer for added convenience. The backyard provides an ideal space for entertaining or unwinding, complete with lush St. Augustine sod, fruit-bearing trees, and newer 6-foot vinyl privacy fencing. With plenty of room to add a pool, the outdoor space offers endless possibilities. Conveniently located near sandy beaches, popular restaurants, shopping destinations, and local fishing spots, this home combines modern upgrades with an unbeatable lifestyle location. Schedule your private showing today — this exceptional home is ready to be yours!
Pending
$335,000
5418 11TH AVENUE S, GULFPORT, FL 33707
3beds
1,050sqft
:
Get pre-qualified$2,289/mo
Single Family Residence
Built in 1957
5,602 Square Feet Lot
$-- Zestimate®
$319/sqft
$-- HOA
What's special
Stylish glass mosaic backsplashModern finishes throughoutFruit-bearing treesUpdated paintFiberglass rounded wall cornersThoughtfully renovated interiorNewer vinyl privacy fencing
- 155 days |
- 21 |
- 0 |
Zillow last checked:
Listing updated:
Listed by:
Michael Zick 813-917-0107,
MILLENNIAL REALTY & PROPERTY MGMT. 813-217-5691
Source: Stellar MLS,MLS#: TB8481025 Originating MLS: Suncoast Tampa
Originating MLS: Suncoast Tampa
Facts & features
Interior
Bedrooms & bathrooms
- Bedrooms: 3
- Bathrooms: 1
- Full bathrooms: 1
Rooms
- Room types: Utility Room
Primary bedroom
- Features: Built-in Closet
- Level: First
- Area: 180 Square Feet
- Dimensions: 15x12
Bedroom 2
- Features: Built-in Closet
- Level: First
- Area: 96 Square Feet
- Dimensions: 12x8
Bathroom 3
- Level: First
- Area: 100 Square Feet
- Dimensions: 10x10
Dining room
- Level: First
- Area: 143 Square Feet
- Dimensions: 13x11
Kitchen
- Level: First
- Area: 108 Square Feet
- Dimensions: 12x9
Living room
- Level: First
- Area: 156 Square Feet
- Dimensions: 13x12
Utility room
- Level: First
- Area: 50 Square Feet
- Dimensions: 10x5
Heating
- Central
Cooling
- Central Air
Appliances
- Included: Dishwasher, Dryer, Electric Water Heater, Microwave, Range, Refrigerator, Washer
- Laundry: Laundry Room
Features
- Open Floorplan, Primary Bedroom Main Floor, Split Bedroom
- Flooring: Laminate
- Has fireplace: No
Interior area
- Total structure area: 1,200
- Total interior livable area: 1,050 sqft
Video & virtual tour
Property
Parking
- Parking features: Driveway, Tandem
- Has uncovered spaces: Yes
Features
- Levels: One
- Stories: 1
- Patio & porch: Front Porch
- Exterior features: Private Yard, Sidewalk
- Fencing: Fenced
Lot
- Size: 5,602 Square Feet
- Features: Level
- Residential vegetation: Trees/Landscaped
Details
- Parcel number: 283116675720030010
- Special conditions: None
Construction
Type & style
- Home type: SingleFamily
- Architectural style: Florida
- Property subtype: Single Family Residence
Materials
- Block
- Foundation: Slab
- Roof: Shingle
Condition
- New construction: No
- Year built: 1957
Utilities & green energy
- Sewer: Public Sewer
- Water: Public
- Utilities for property: Electricity Connected, Public
Community & HOA
Community
- Pet fee: $0 monthly
- Subdivision: PASADENA HEIGHTS
HOA
- Has HOA: No
Location
- Region: Gulfport
Financial & listing details
- Price per square foot: $319/sqft
- Tax assessed value: $343,929
- Annual tax amount: $5,928
- Date on market: 2/27/2026
- Cumulative days on market: 65 days
- Listing terms: Cash,Conventional,FHA,VA Loan
- Ownership: Fee Simple
- Total actual rent: 0
- Electric utility on property: Yes
- Road surface type: Paved, Asphalt, Concrete
Estimated market value
Not available
Estimated sales range
Not available
$2,598/mo
Price history
| Date | Event | Price |
|---|---|---|
| 4/30/2026 | Listing removed | $2,100$2/sqft |
Source: Stellar MLS #TB8501012 Report a problem | ||
| 4/30/2026 | Pending sale | $335,000$319/sqft |
Source:  Stellar MLS #TB8481025 Report a problem Stellar MLS #TB8481025 Report a problem | ||
| 4/23/2026 | Listed for rent | $2,100+10.5%$2/sqft |
Source: Stellar MLS #TB8501012 Report a problem | ||
| 4/14/2026 | Price change | $335,000-2.9%$319/sqft |
Source: Stellar MLS #TB8481025 Report a problem | ||
| 3/25/2026 | Price change | $345,000-2.8%$329/sqft |
Source: Stellar MLS #TB8481025 Report a problem | ||
| 2/27/2026 | Listed for sale | $355,000+56.8%$338/sqft |
Source: Stellar MLS #TB8481025 Report a problem | ||
| 3/3/2025 | Listing removed | $1,900$2/sqft |
Source: Stellar MLS #TB8343858 Report a problem | ||
| 1/28/2025 | Listed for rent | $1,900$2/sqft |
Source: Stellar MLS #TB8343858 Report a problem | ||
| 9/3/2019 | Sold | $226,400-0.7%$216/sqft |
Source: Public Record Report a problem | ||
| 7/25/2019 | Pending sale | $227,900$217/sqft |
Source: RE/MAX Realty Unlimited #T3183665 Report a problem | ||
| 7/25/2019 | Listed for sale | $227,900+23.2%$217/sqft |
Source: RE/MAX Realty Unlimited #T3183665 Report a problem | ||
| 7/19/2019 | Sold | $185,000-17.7%$176/sqft |
Source: Public Record Report a problem | ||
| 7/4/2019 | Pending sale | $224,900$214/sqft |
Source: RE/MAX Realty Unlimited #T3178897 Report a problem | ||
| 6/17/2019 | Price change | $224,900-2.2%$214/sqft |
Source: RE/MAX REALTY UNLIMITED #T3178897 Report a problem | ||
| 6/16/2019 | Pending sale | $229,900+2.2%$219/sqft |
Source: RE/MAX Realty Unlimited #T3178897 Report a problem | ||
| 6/7/2019 | Price change | $224,900-1.8%$214/sqft |
Source: RE/MAX REALTY UNLIMITED #T3178897 Report a problem | ||
| 6/3/2019 | Price change | $229,000-4%$218/sqft |
Source: LUXURY & BEACH REALTY INC #U8045363 Report a problem | ||
| 5/15/2019 | Listed for sale | $238,500+107%$227/sqft |
Source: LUXURY & BEACH REALTY INC #U8045363 Report a problem | ||
| 7/16/2018 | Sold | $115,200+5.5%$110/sqft |
Source: Public Record Report a problem | ||
| 6/13/2018 | Pending sale | $109,200$104/sqft |
Source: NextHome SunRaye Realty #U8005540 Report a problem | ||
| 5/25/2018 | Listed for sale | $109,200+129.9%$104/sqft |
Source: NEXTHOME SUNRAYE REALTY #U8005540 Report a problem | ||
| 4/26/2000 | Sold | $47,500$45/sqft |
Source: Public Record Report a problem | ||
Public tax history
| Year | Property taxes | Tax assessment |
|---|---|---|
| 2025 | $5,929 +167.3% | $343,929 +95.1% |
| 2024 | $2,218 +2.2% | $176,271 +3% |
| 2023 | $2,171 -0.7% | $171,137 +3% |
| 2022 | $2,187 -0.9% | $166,152 +3% |
| 2021 | $2,207 +0.4% | $161,313 +1.4% |
| 2020 | $2,197 -7.4% | $159,086 +26.3% |
| 2019 | $2,374 | $126,005 +171.7% |
| 2018 | $2,374 +498.5% | $46,379 +2.1% |
| 2017 | $397 +6.5% | $45,425 +2.1% |
| 2016 | $372 -0.6% | $44,491 +0.7% |
| 2015 | $375 +1.5% | $44,182 +0.8% |
| 2014 | $369 +2.5% | $43,831 +1.5% |
| 2013 | $360 -19.1% | $43,183 -8.8% |
| 2012 | $445 | $47,366 -12% |
| 2011 | -- | $53,827 -13% |
| 2010 | -- | $61,838 -3.2% |
| 2009 | -- | $63,896 +0.1% |
| 2008 | $580 | $63,832 +3% |
| 2007 | -- | $61,973 -19.9% |
| 2005 | -- | $77,400 +22.9% |
| 2004 | $613 +3.1% | $63,000 +9.9% |
| 2003 | $595 -33.1% | $57,300 +10.6% |
| 2002 | $889 | $51,800 +27.6% |
| 2001 | $889 -4.7% | $40,600 -5.1% |
| 2000 | $933 | $42,800 |
Find assessor info on the county website
Monthly payment
Est. payment
Payment breakdown
Explore the cost of this home by adjusting the details. Changes won't be saved.Climate risks
Neighborhood: 33707
Nearby schools
GreatSchools rating
- 4/10Gulfport Montessori Elementary SchoolGrades: PK-5Distance: 0.6 mi
- 3/10Azalea Middle SchoolGrades: 6-8Distance: 3.4 mi
- 4/10Boca Ciega High SchoolGrades: 9-12Distance: 0.2 mi
- $344,6002 bd2 ba1k sqft5414 11th Ave S, Gulfport, FL 33707Off Market
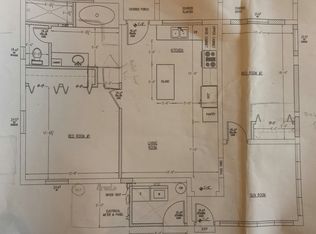
- $240,7002 bd1 ba812 sqft1102 55th St S, Gulfport, FL 33707Off Market
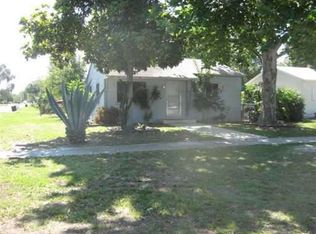
- $375,0003 bd2 ba1.2k sqft1108 55th St S, Gulfport, FL 33707For Sale
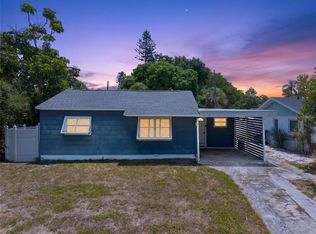
- $336,7002 bd1 ba1.1k sqft1114 55th St S, Gulfport, FL 33707Off Market
- $304,9003 bd1 ba1k sqft5413 12th Ave S, Gulfport, FL 33707Off Market
- $355,900-- bd1 ba986 sqft1120 55th St S, Gulfport, FL 33707Off Market
- $373,1003 bd2 ba1.2k sqft5425 11th Ave S, Gulfport, FL 33707Off Market
- $---- bd-- ba-- sqft1120 55th St S, Saint Petersburg, FL 33707Off Market
A local agent can set up tours, give advice and negotiate with sellers.
A local lender can help you make sure your offer is ready when you are.
Similar homes
- $275,0002 bd2 ba960 sqft4831 FAIRFIELD AVENUE S, ST PETERSBURG, FL 33711For Sale

 MLS ID #TB8534675, Melanie King, FOREVER FLORIDA REAL ESTATE. Stellar MLS
 - $339,0003 bd2 ba1.1k sqft4411 3RD AVENUE S, ST PETERSBURG, FL 33711For Sale
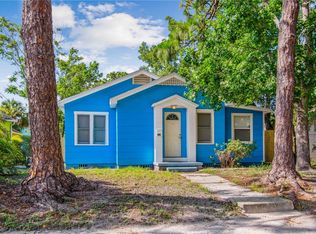 MLS ID #TB8508141, Chase Walseth, KELLER WILLIAMS REALTY PORTFOLIO COLLECTION. Stellar MLS
 - $364,9004 bd2 ba1.1k sqft6225 76TH AVENUE N, PINELLAS PARK, FL 33781For Sale
 MLS ID #TB8534808, Luis Bedoya, LLC, PREFERRED SHORE LLC. Stellar MLS
 - $400,0003 bd1 ba1.2k sqft3663 22ND AVENUE N, ST PETERSBURG, FL 33713For Sale
 MLS ID #TB8533354, Sumi Fink, CHARLES RUTENBERG REALTY INC. Stellar MLS
 - $380,0003 bd1 ba1.2k sqft1744 26TH AVENUE N, ST PETERSBURG, FL 33713For SaleMLS ID #TB8532678, Yvette Bricketto, COLDWELL BANKER REALTY. Stellar MLS
- $275,0002 bd1 ba843 sqft5762 2ND AVENUE N, ST PETERSBURG, FL 33710For SaleMLS ID #O6427710, Steven Koleno, BEYCOME OF FLORIDA LLC. Stellar MLS
- $344,0003 bd1 ba1.1k sqft326 41ST AVENUE N, ST PETERSBURG, FL 33703For SaleMLS ID #TB8515115, John Creamer, JAY ALAN REAL ESTATE. Stellar MLS
- $375,0002 bd1 ba1k sqft2814 TIFTON STREET S, GULFPORT, FL 33711For SaleMLS ID #TB8526424, Jody Sepulveda, CALDWELL REALTY. Stellar MLS
- $349,0002 bd1 ba948 sqft1717 OXFORD STREET N, ST PETERSBURG, FL 33710For SaleMLS ID #TB8504085, Juliana Verheyen Jewell, COASTAL PROPERTIES GROUP. Stellar MLS
- $339,9004 bd2 ba1.2k sqft4479 PORPOISE DRIVE SE, ST PETERSBURG, FL 33705For SaleMLS ID #A4696054, Mylissa Williams, ALIGN RIGHT REALTY SRQ OPULENCE. Stellar MLS
- $310,0002 bd1 ba820 sqft1316 58TH STREET N, ST PETERSBURG, FL 33710For SaleMLS ID #TB8497241, Gordon Klaiber, REDFIN CORPORATION. Stellar MLS
- $369,0002 bd1 ba768 sqft4627 1ST AVENUE N, ST PETERSBURG, FL 33713For SaleMLS ID #TB8507758, David Ponte, REALTY ONE GROUP INNOVATION. Stellar MLS
- $349,9003 bd1 ba963 sqft2151 44TH AVENUE N, ST PETERSBURG, FL 33714For SaleMLS ID #TB8527822, Mark Murphy, FUTURE HOME REALTY INC. Stellar MLS
- $289,9002 bd1 ba816 sqft5381 43RD AVENUE N, ST PETERSBURG, FL 33709For SaleMLS ID #TB8531855, Holly Beam, HECKLER REALTY GROUP LLC. Stellar MLS
- $319,9993 bd1 ba1.1k sqft6205 65TH STREET N, PINELLAS PARK, FL 33781For SaleMLS ID #TB8511621, Mauricio Pesaresi, WEICHERT REALTORS EXCLUSIVE PROPERTIES. Stellar MLS
- $299,0002 bd1 ba1.1k sqft7012 40TH AVENUE N, ST PETERSBURG, FL 33709For SaleMLS ID #A4695516, Haley Finney, PREFERRED SHORE LLC. Stellar MLS
- $360,0002 bd2 ba914 sqft3242 KINGSTON STREET N, ST PETERSBURG, FL 33713For SaleMLS ID #TB8523827, Kimberly Bowden, CENTURY 21 LIST WITH BEGGINS. Stellar MLS
- $320,0004 bd2 ba1.4k sqft3458 QUEENSBORO AVENUE S, ST PETERSBURG, FL 33711For SaleMLS ID #O6330045, Maoline Herrera, EXP REALTY LLC. Stellar MLS
- $336,5003 bd1 ba1.1k sqft10931 110th Ave, Seminole, FL 33778For Sale By Owner
- $288,0002 bd1 ba986 sqft1826 30TH STREET S, ST PETERSBURG, FL 33712For SaleMLS ID #TB8485145, Kinga Sojka, DALTON WADE INC. Stellar MLS
