Welcome to Victory Heights, a quiet, residential pocket of South St. Petersburg known for its friendly neighbors, sunny streets, and easy access to some of the area’s best hot spots! 4831 Fairfield Ave S is a 2-bed, 1.5-bath home built in 1946. Renovated in 2021, this bungalow features a comfortable open floorplan that includes an eat-in kitchen with stainless steel appliances, wood cabinets, solid-surface counters, and tile flooring. A bonus room for fitness, yoga, home office or entertaining, and an attached garage with washer/dryer and additional storage are included! The south-facing windows pull in consistent, warm natural light throughout the day, giving the interior a bright, uplifting feel. Outdoor space includes RV/boat parking with alley access, front patio, and a generous sized front yard! Victory Heights is in close proximity to everyday convenience & local favorites. Minutes to the Pinellas Trail, Gulfport, Downtown St. Pete, I-275, and St. Pete Beach! Call today to see!
For sale
$275,000
4831 FAIRFIELD AVENUE S, ST PETERSBURG, FL 33711
2beds
960sqft
Single Family Residence
Built in 1946
5,715 Square Feet Lot
$269,300 Zestimate®
$286/sqft
$-- HOA
What's special
Comfortable open floorplanFront patioBright uplifting feelWood cabinetsTile flooringSolid-surface countersStainless steel appliances
- 18 days |
- 1,185 |
- 101 |
Likely to sell faster than
Zillow last checked:
Listing updated:
Listed by:
Melanie King 727-403-0098,
FOREVER FLORIDA REAL ESTATE 727-440-6444
Source: Stellar MLS,MLS#: TB8534675 Originating MLS: Suncoast Tampa
Originating MLS: Suncoast Tampa
Facts & features
Interior
Bedrooms & bathrooms
- Bedrooms: 2
- Bathrooms: 2
- Full bathrooms: 1
- 1/2 bathrooms: 1
Rooms
- Room types: Bonus Room
Primary bedroom
- Features: Ceiling Fan(s), Built-in Closet
- Level: First
- Area: 168 Square Feet
- Dimensions: 12x14
Bedroom 2
- Features: Ceiling Fan(s), Built-in Closet
- Level: First
- Area: 144 Square Feet
- Dimensions: 12x12
Primary bathroom
- Features: Tub With Shower
- Level: First
- Area: 40 Square Feet
- Dimensions: 5x8
Bathroom 2
- Level: First
- Area: 24 Square Feet
- Dimensions: 4x6
Bonus room
- Features: No Closet
- Level: First
- Area: 120 Square Feet
- Dimensions: 10x12
Kitchen
- Level: First
- Area: 120 Square Feet
- Dimensions: 12x10
Living room
- Features: Ceiling Fan(s)
- Level: First
- Area: 240 Square Feet
- Dimensions: 16x15
Heating
- Central
Cooling
- Central Air
Appliances
- Included: Dishwasher, Dryer, Ice Maker, Microwave, Range, Refrigerator, Washer
- Laundry: In Garage
Features
- Ceiling Fan(s), Eating Space In Kitchen, Solid Surface Counters
- Flooring: Ceramic Tile, Laminate
- Has fireplace: Yes
- Fireplace features: Living Room
Interior area
- Total structure area: 1,251
- Total interior livable area: 960 sqft
Video & virtual tour
Property
Parking
- Total spaces: 1
- Parking features: Garage - Attached
- Attached garage spaces: 1
Features
- Levels: One
- Stories: 1
- Exterior features: Private Mailbox, Private Yard
Lot
- Size: 5,715 Square Feet
- Dimensions: 45 x 127
- Features: City Lot, Near Golf Course, Near Marina, Near Public Transit
Details
- Parcel number: 213116940320070120
- Special conditions: None
Construction
Type & style
- Home type: SingleFamily
- Property subtype: Single Family Residence
Materials
- Stucco
- Foundation: Crawlspace
- Roof: Shingle
Condition
- Completed
- New construction: No
- Year built: 1946
Utilities & green energy
- Sewer: Public Sewer
- Water: Public
- Utilities for property: Cable Connected, Electricity Connected
Community & HOA
Community
- Pet fee: $0 monthly
- Subdivision: VICTORY HEIGHTS
HOA
- Has HOA: No
Location
- Region: Saint Petersburg
Financial & listing details
- Price per square foot: $286/sqft
- Tax assessed value: $212,760
- Annual tax amount: $2,622
- Date on market: 7/31/2026
- Cumulative days on market: 69 days
- Listing terms: Cash,Conventional
- Ownership: Fee Simple
- Total actual rent: 0
- Electric utility on property: Yes
- Road surface type: Paved
Estimated market value
$269,300
$256,000 - $283,000
$2,270/mo
Price history
| Date | Event | Price |
|---|---|---|
| 7/31/2026 | Listed for sale | $275,000-2.8%$286/sqft |
Source:  Stellar MLS #TB8534675 Report a problem Stellar MLS #TB8534675 Report a problem | ||
| 7/16/2026 | Listing removed | $282,900$295/sqft |
Source: Stellar MLS #TB8495820 Report a problem | ||
| 7/8/2026 | Price change | $282,900-0.7%$295/sqft |
Source: Stellar MLS #TB8495820 Report a problem | ||
| 7/3/2026 | Price change | $284,900+2.2%$297/sqft |
Source: Stellar MLS #TB8495820 Report a problem | ||
| 5/20/2026 | Pending sale | $278,900$291/sqft |
Source: Stellar MLS #TB8495820 Report a problem | ||
| 5/8/2026 | Price change | $278,900-0.4%$291/sqft |
Source: Stellar MLS #TB8495820 Report a problem | ||
| 4/12/2026 | Listed for sale | $279,900+4.1%$292/sqft |
Source: Stellar MLS #TB8495820 Report a problem | ||
| 3/7/2026 | Listing removed | -- |
Source: Owner Report a problem | ||
| 11/20/2025 | Price change | $269,000-3.2%$280/sqft |
Source: Owner Report a problem | ||
| 11/7/2025 | Listed for sale | $278,000-7.3%$290/sqft |
Source: Owner Report a problem | ||
| 8/11/2025 | Listing removed | $299,999$312/sqft |
Source: Stellar MLS #TB8360060 Report a problem | ||
| 7/11/2025 | Price change | $299,999-3.2%$312/sqft |
Source: Stellar MLS #TB8360060 Report a problem | ||
| 5/6/2025 | Price change | $310,000-1.6%$323/sqft |
Source: Stellar MLS #TB8360060 Report a problem | ||
| 3/10/2025 | Listed for sale | $315,000-1.6%$328/sqft |
Source: Stellar MLS #TB8360060 Report a problem | ||
| 8/26/2024 | Listing removed | -- |
Source: Stellar MLS #S5105345 Report a problem | ||
| 7/30/2024 | Price change | $319,999-1.5%$333/sqft |
Source: Stellar MLS #S5105345 Report a problem | ||
| 5/22/2024 | Price change | $325,000+3.7%$339/sqft |
Source: Stellar MLS #S5105345 Report a problem | ||
| 5/14/2024 | Listed for sale | $313,500+4.6%$327/sqft |
Source: Owner Report a problem | ||
| 5/11/2024 | Listing removed | -- |
Source: Stellar MLS #A4605656 Report a problem | ||
| 4/9/2024 | Pending sale | $299,750$312/sqft |
Source: Stellar MLS #A4605656 Report a problem | ||
| 4/2/2024 | Listed for sale | $299,750-6.3%$312/sqft |
Source: Stellar MLS #A4605656 Report a problem | ||
| 11/17/2023 | Listing removed | -- |
Source: Stellar MLS #U8218611 Report a problem | ||
| 10/24/2023 | Listed for sale | $320,000$333/sqft |
Source: Stellar MLS #U8218611 Report a problem | ||
| 10/23/2023 | Listing removed | -- |
Source: Stellar MLS #A4581520 Report a problem | ||
| 9/3/2023 | Listed for sale | $320,000+69.3%$333/sqft |
Source: Stellar MLS #A4581520 Report a problem | ||
| 4/12/2021 | Sold | $189,000+152%$197/sqft |
Source: Public Record Report a problem | ||
| 12/12/2017 | Sold | $75,000+41.5%$78/sqft |
Source: Public Record Report a problem | ||
| 12/11/2012 | Sold | $53,000+103.8%$55/sqft |
Source: Public Record Report a problem | ||
| 11/30/2011 | Sold | $26,000-19%$27/sqft |
Source: Public Record Report a problem | ||
| 9/13/2011 | Sold | $32,100$33/sqft |
Source: Public Record Report a problem | ||
Public tax history
| Year | Property taxes | Tax assessment |
|---|---|---|
| 2025 | $2,623 +6% | $174,266 +2.9% |
| 2024 | $2,475 +2.2% | $169,355 +3% |
| 2023 | $2,421 -1.3% | $164,422 -0.4% |
| 2022 | $2,453 -4.1% | $165,005 +52.5% |
| 2021 | $2,559 +15.5% | $108,234 +10% |
| 2020 | $2,215 +14.9% | $98,395 +10% |
| 2019 | $1,928 | $89,450 +1% |
| 2018 | $1,928 +0.2% | $88,604 +52.1% |
| 2017 | $1,924 +80.8% | $58,240 +14.7% |
| 2016 | $1,064 +3% | $50,780 -2% |
| 2015 | $1,033 +18.3% | $51,815 +35.8% |
| 2014 | $873 +0.7% | $38,152 +1.7% |
| 2013 | $867 +17.4% | $37,519 +17.3% |
| 2012 | $739 | $31,983 -1.5% |
| 2011 | -- | $32,456 -32.7% |
| 2010 | -- | $48,247 -29.1% |
| 2009 | -- | $68,042 -31.4% |
| 2008 | $1,262 | $99,200 -4.7% |
| 2007 | -- | $104,100 +32.1% |
| 2005 | -- | $78,800 +17.4% |
| 2004 | $569 +3.5% | $67,100 +23.3% |
| 2003 | $550 +7.3% | $54,400 +3.4% |
| 2002 | $512 | $52,600 +8.2% |
| 2001 | $512 +6.5% | $48,600 +9.5% |
| 2000 | $481 | $44,400 |
Find assessor info on the county website
Monthly payment
Est. payment
Payment breakdown
Explore the cost of this home by adjusting the details. Changes won't be saved.Climate risks
Neighborhood: Childs Park
Nearby schools
GreatSchools rating
- 7/10Bear Creek Elementary SchoolGrades: PK-5Distance: 1.1 mi
- 3/10Azalea Middle SchoolGrades: 6-8Distance: 3.5 mi
- 4/10Boca Ciega High SchoolGrades: 9-12Distance: 0.7 mi
Schools provided by the listing agent
- Elementary: Bear Creek Elementary-PN
- Middle: Azalea Middle-PN
- High: Boca Ciega High-PN
Source: Stellar MLS. This data may not be complete. We recommend contacting the local school district to confirm school assignments for this home.
- $211,6002 bd1 ba1k sqft4821 Fairfield Ave S, Saint Petersburg, FL 33711Off Market
- $280,3002 bd1 ba1.4k sqft4837 Fairfield Ave S, Saint Petersburg, FL 33711Off Market
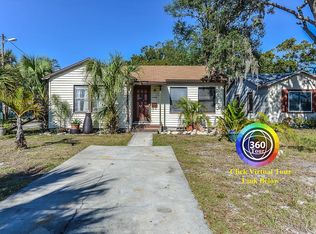
- $240,0003 bd2 ba1.3k sqft4811 Fairfield Ave S, Saint Petersburg, FL 33711Sold

- $181,8004 bd1 ba1k sqft635 48th St S, Saint Petersburg, FL 33711Off Market
- $280,900-- bd2 ba1.9k sqft4855 Fairfield Ave S, Saint Petersburg, FL 33711Off Market
- $364,9903 bd2 ba1.1k sqft4828 6th Ave S, Saint Petersburg, FL 33711For Sale
- $245,3003 bd1 ba960 sqft4822 6th Ave S, Saint Petersburg, FL 33711Off Market
- $268,1003 bd1 ba1.2k sqft4838 6th Ave S, Saint Petersburg, FL 33711Off Market
A local agent can set up tours, give advice and negotiate with sellers.
Similar homes
- $320,0003 bd1 ba1.3k sqft235 38TH STREET S, ST PETERSBURG, FL 33711For Sale

 MLS ID #TB8371401, Nick Fraser, REAL BROKER, LLC. Stellar MLS
 - $285,0002 bd1 ba800 sqft3719 39TH STREET N, ST PETERSBURG, FL 33713For Sale
 MLS ID #TB8528485, Chandler Hallwood, MARK SPAIN REAL ESTATE. Stellar MLS
 - $315,0003 bd2 ba1.1k sqft1835 24TH STREET S, ST PETERSBURG, FL 33712For Sale
 MLS ID #TB8535145, Timothy Malley, PROPCOAST REALTY LLC. Stellar MLS
 - $299,9002 bd2 ba1k sqft7300 SUNSHINE SKYWAY LANE S #210, ST PETERSBURG, FL 33711For Sale
 MLS ID #TB8488425, Jordan Rye, COMPASS FLORIDA, LLC. Stellar MLS
 - $279,9002 bd1 ba1k sqft6737 LAUREL STREET N, ST PETERSBURG, FL 33702For SaleMLS ID #TB8512603, Christopher Lai, PEOPLE'S CHOICE REALTY SVC LLC. Stellar MLS
- $369,0002 bd1 ba768 sqft4627 1ST AVENUE N, ST PETERSBURG, FL 33713For SaleMLS ID #TB8507758, David Ponte, REALTY ONE GROUP INNOVATION. Stellar MLS
- $279,9003 bd1 ba1k sqft4497 MENHADEN DRIVE SE, ST PETERSBURG, FL 33705For SaleMLS ID #TB8501285, Jason Cunningham, YOUR FLORIDA REAL ESTATE CO. Stellar MLS
- $273,9002 bd1 ba672 sqft6030 62ND STREET N, ST PETERSBURG, FL 33709For SaleMLS ID #TB8488881, Anastasia Fischer, KELLER WILLIAMS SOUTH TAMPA. Stellar MLS
- $250,0002 bd1 ba672 sqft7995 53RD WAY N, PINELLAS PARK, FL 33781For SaleMLS ID #W7887837, Sue White, BHHS FLORIDA PROPERTIES GROUP. Stellar MLS
- $259,9002 bd2 ba1k sqft1308 70TH STREET N, ST PETERSBURG, FL 33710For SaleMLS ID #TB8526438, Erin Sheahan, COMPASS FLORIDA LLC. Stellar MLS
- $329,0002 bd1 ba1k sqft2730 EDWARDS AVENUE S, ST PETERSBURG, FL 33705For SaleMLS ID #TB8525618, Jimmy Culler Jr., EASY HOME SALES. Stellar MLS
- $339,9002 bd1 ba1.2k sqft3227 48TH AVENUE N, ST PETERSBURG, FL 33714For SaleMLS ID #TB8532021, Beverly Schroeder, PLUMLEE GULF BEACH REALTY. Stellar MLS
- $310,0002 bd1 ba900 sqft4311 63RD WAY N, ST PETERSBURG, FL 33709For SaleMLS ID #TB8505513, Christian Tateo, HORIZONS BY THE SEA, INC. Stellar MLS
- $319,0003 bd2 ba1.3k sqft2371 7TH STREET S, ST PETERSBURG, FL 33705For SaleMLS ID #TB8535007, Jimmy Culler Jr., EASY HOME SALES. Stellar MLS
- $349,9002 bd1 ba1k sqft5931 49TH AVENUE N, ST PETERSBURG, FL 33709For SaleMLS ID #TB8533860, Jimmy Culler Jr., EASY HOME SALES. Stellar MLS
- $311,9992 bd1 ba1k sqft7001 13TH STREET N, ST PETERSBURG, FL 33702For SaleMLS ID #TB8495124, Samuel Orelus, CHARLES RUTENBERG REALTY INC. Stellar MLS
- $299,9993 bd1 ba960 sqft5771 91ST AVENUE N, PINELLAS PARK, FL 33782For SaleMLS ID #TB8502475, Jessica Ferguson, SOUTHERN BELLE REALTY, INC. Stellar MLS
- $329,9002 bd2 ba946 sqft6430 83RD AVENUE N, PINELLAS PARK, FL 33781For SaleMLS ID #TB8527754, Mindy Nguyen, CAPSTONE REALTY & ASSOCIATES. Stellar MLS
- $410,0003 bd1 ba1.2k sqft920 29TH STREET N, ST PETERSBURG, FL 33713For SaleMLS ID #TB8530898, Tracey Johnson, COMPASS FLORIDA LLC. Stellar MLS
- $339,9003 bd1 ba904 sqft2855 VALENCIA WAY S, ST PETERSBURG, FL 33705For SaleMLS ID #TB8509887, Mychelle Nguyen, DALTON WADE INC. Stellar MLS
