Welcome to this charming 2-bedroom, 1-bath home with a versatile bonus room currently serving as the primary bedroom, offering flexible living space to suit your needs. Inside, you’ll appreciate the low-maintenance terrazzo and laminate tile flooring throughout, making everyday living both stylish and easy. The functional layout provides comfortable living spaces filled with natural light and endless possibilities. Step outside to your own private retreat. The newly resurfaced (marcited) pool features color-changing LED lighting, creating a beautiful setting for relaxing evenings or entertaining friends and family. A separate Jacuzzi completes the backyard, transforming the outdoor space into your very own private oasis. Located in the quiet Lealman community, this home offers the perfect balance of peaceful neighborhood living while remaining just minutes from shopping, dining, parks, and vibrant downtown St. Petersburg. Whether you’re looking for a first home, seasonal residence, or investment opportunity, this property offers comfort, convenience, and a backyard you’ll enjoy year-round. Schedule your private showing today and discover everything this inviting home has to offer!
For sale
$350,000
3227 48TH AVENUE N, ST PETERSBURG, FL 33714
2beds
1,285sqft
:
Get pre-qualified$2,370/mo
Single Family Residence
Built in 1957
5,998 Square Feet Lot
$-- Zestimate®
$272/sqft
$-- HOA
What's special
- 16 days |
- 365 |
- 29 |
Likely to sell faster than
Zillow last checked:
Listing updated:
Listed by:
Beverly Schroeder 727-422-5779,
PLUMLEE GULF BEACH REALTY 727-595-7586
Source: Stellar MLS,MLS#: TB8532021 Originating MLS: Suncoast Tampa
Originating MLS: Suncoast Tampa
Facts & features
Interior
Bedrooms & bathrooms
- Bedrooms: 2
- Bathrooms: 1
- Full bathrooms: 1
Rooms
- Room types: Bonus Room
Primary bedroom
- Features: Ceiling Fan(s), Built-in Closet
- Level: First
- Area: 123.05 Square Feet
- Dimensions: 10.7x11.5
Bedroom 2
- Features: Ceiling Fan(s), Built-in Closet
- Level: First
- Area: 78.12 Square Feet
- Dimensions: 9.3x8.4
Bathroom 1
- Level: First
- Area: 40.18 Square Feet
- Dimensions: 8.2x4.9
Bonus room
- Features: Ceiling Fan(s), No Closet
- Level: First
- Area: 188.02 Square Feet
- Dimensions: 11.9x15.8
Dining room
- Level: First
- Area: 127.65 Square Feet
- Dimensions: 11.1x11.5
Family room
- Features: Ceiling Fan(s)
- Level: First
- Area: 71.71 Square Feet
- Dimensions: 10.1x7.1
Kitchen
- Level: First
- Area: 116.28 Square Feet
- Dimensions: 7.6x15.3
Laundry
- Level: First
- Area: 71.71 Square Feet
- Dimensions: 10.1x7.1
Living room
- Level: First
- Area: 167.83 Square Feet
- Dimensions: 10.11x16.6
Heating
- Central
Cooling
- Central Air, Wall/Window Unit(s)
Appliances
- Included: Dishwasher, Dryer, Electric Water Heater, Microwave, Range, Refrigerator, Washer
- Laundry: Laundry Room
Features
- Solid Wood Cabinets, Thermostat
- Flooring: Carpet, Laminate, Terrazzo
- Has fireplace: Yes
- Fireplace features: Living Room
Interior area
- Total structure area: 2,045
- Total interior livable area: 1,285 sqft
Video & virtual tour
Property
Parking
- Total spaces: 2
- Parking features: Oversized
- Carport spaces: 2
Features
- Levels: Two
- Stories: 2
- Patio & porch: Patio, Rear Porch
- Exterior features: Private Yard
- Has private pool: Yes
- Pool features: In Ground
- Has spa: Yes
- Spa features: Above Ground
- Fencing: Wood
Lot
- Size: 5,998 Square Feet
- Features: Landscaped, Unincorporated
- Residential vegetation: Mature Landscaping
Details
- Additional structures: Shed(s)
- Parcel number: 023116907920000870
- Zoning: R-3
- Special conditions: None
Construction
Type & style
- Home type: SingleFamily
- Architectural style: Traditional
- Property subtype: Single Family Residence
Materials
- Concrete
- Foundation: Slab
- Roof: Shingle
Condition
- New construction: No
- Year built: 1957
Utilities & green energy
- Sewer: Public Sewer
- Water: Public
- Utilities for property: Electricity Connected, Public, Water Connected
Community & HOA
Community
- Pet fee: $0 monthly
- Subdivision: THUNDERBIRD HILL
HOA
- Has HOA: No
Location
- Region: Saint Petersburg
Financial & listing details
- Price per square foot: $272/sqft
- Tax assessed value: $218,873
- Annual tax amount: $1,577
- Date on market: 7/25/2026
- Cumulative days on market: 16 days
- Listing terms: Cash,Conventional,FHA,VA Loan
- Ownership: Fee Simple
- Total actual rent: 0
- Electric utility on property: Yes
- Road surface type: Paved, Asphalt
Estimated market value
Not available
Estimated sales range
Not available
Not available
Price history
| Date | Event | Price |
|---|---|---|
| 7/25/2026 | Listed for sale | $350,000+218.2%$272/sqft |
Source:  Stellar MLS #TB8532021 Report a problem Stellar MLS #TB8532021 Report a problem | ||
| 10/9/2015 | Sold | $110,000-11.9%$86/sqft |
Source: Stellar MLS #U7742521 Report a problem | ||
| 9/19/2015 | Listed for sale | $124,900+66.5%$97/sqft |
Source: PYRAMID REALTY INC. #U7742521 Report a problem | ||
| 6/9/2015 | Sold | $75,000$58/sqft |
Source: Public Record Report a problem | ||
Public tax history
| Year | Property taxes | Tax assessment |
|---|---|---|
| 2025 | $1,577 +5.5% | $103,138 +2.9% |
| 2024 | $1,495 +4.7% | $100,231 +3% |
| 2023 | $1,427 -1.4% | $97,312 +3% |
| 2022 | $1,448 +1% | $94,478 +3% |
| 2021 | $1,433 +1% | $91,726 +1.4% |
| 2020 | $1,419 +2.5% | $90,460 +2.3% |
| 2019 | $1,385 | $88,426 +1.9% |
| 2018 | $1,385 +2.1% | $86,777 +2.1% |
| 2017 | $1,356 +6.3% | $84,992 +2.1% |
| 2016 | $1,276 +36.3% | $83,244 +50.9% |
| 2015 | $936 -0.5% | $55,155 +0.8% |
| 2014 | $941 +1.6% | $54,717 +1.5% |
| 2013 | $926 +14.1% | $53,908 +1.7% |
| 2012 | $812 | $53,007 -9.9% |
| 2011 | -- | $58,842 -10.8% |
| 2010 | -- | $65,956 +2.7% |
| 2009 | -- | $64,222 +0.1% |
| 2008 | $836 | $64,158 +3% |
| 2007 | -- | $62,289 -35% |
| 2005 | -- | $95,900 +11.9% |
| 2004 | $810 +1.4% | $85,700 +9.9% |
| 2003 | $798 +8.2% | $78,000 +10.2% |
| 2002 | $738 | $70,800 +11% |
| 2001 | $738 +6.2% | $63,800 +15.8% |
| 2000 | $695 | $55,100 |
Find assessor info on the county website
Monthly payment
Est. payment
Payment breakdown
Explore the cost of this home by adjusting the details. Changes won't be saved.Climate risks
Neighborhood: West and East Lealman
Nearby schools
GreatSchools rating
- 5/10Lealman Avenue Elementary SchoolGrades: PK-5Distance: 0.9 mi
- 3/10Meadowlawn Middle SchoolGrades: 6-8Distance: 1.5 mi
- 5/10Northeast High SchoolGrades: PK,9-12Distance: 1.3 mi
Schools provided by the listing agent
- Elementary: Lealman Avenue Elementary-PN
- Middle: Meadowlawn Middle-PN
- High: Northeast High-PN
Source: Stellar MLS. This data may not be complete. We recommend contacting the local school district to confirm school assignments for this home.
- $192,300-- bd1 ba639 sqft3211 48th Ave N, Saint Petersburg, FL 33714Off Market
- $250,400-- bd1 ba1.4k sqft3243 48th Ave N, Saint Petersburg, FL 33714Off Market
- $380,0003 bd2 ba1.5k sqft3228 49th Ave N, Saint Petersburg, FL 33714Sold

- $200,600-- bd1 ba921 sqft3191 48th Ave N, Saint Petersburg, FL 33714Off Market
- $260,5003 bd1 ba866 sqft3259 48th Ave N, Saint Petersburg, FL 33714Off Market
- $287,7002 bd1 ba1k sqft3212 49th Ave N, Saint Petersburg, FL 33714Off Market
- $254,100-- bd1 ba875 sqft3244 49th Ave N, Saint Petersburg, FL 33714Off Market
- $229,500-- bd1 ba1k sqft3226 48th Ave N, Saint Petersburg, FL 33714Off Market
A local agent can set up tours, give advice and negotiate with sellers.
A local lender can help you make sure your offer is ready when you are.
Similar homes
- $340,0003 bd2 ba1.4k sqft3278 56TH AVENUE N, ST PETERSBURG, FL 33714For Sale

 MLS ID #A4668993, Scott Snyder, COLDWELL BANKER REALTY. Stellar MLS
 - $317,0003 bd1 ba1.1k sqft4540 53RD AVENUE N, ST PETERSBURG, FL 33714For Sale
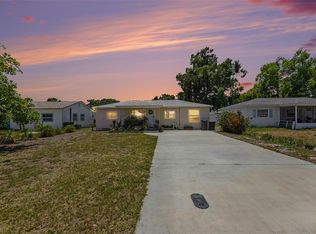 MLS ID #TB8522896, Jasmine Lopez, LPT REALTY, LLC. Stellar MLS
 - $387,5003 bd2 ba1.4k sqft4608 46TH STREET N, ST PETERSBURG, FL 33714For Sale
 MLS ID #TB8504941, Steve Barthelemy, ROOST REALTY INC.. Stellar MLS
 - $359,9003 bd2 ba1.3k sqft7276 21ST STREET N, ST PETERSBURG, FL 33702For Sale
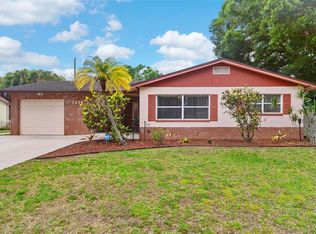 MLS ID #TB8392532, Virginia Torres Bond, ENGEL & VOLKERS TAMPA DOWNTOWN. Stellar MLS
 - $365,0003 bd2 ba1.4k sqft3443 21ST STREET N, ST PETERSBURG, FL 33713For SaleMLS ID #TB8524357, Shyra Basilone, VANDERLEELIE & ASSOC.RE ESTATE. Stellar MLS
- $374,0002 bd1 ba1k sqft4237 DR MARTIN LUTHER KING JR STREET N, ST PETERSBURG, FL 33703For SaleMLS ID #TB8493914, Adrian Warner, CHARLES RUTENBERG REALTY INC. Stellar MLS
- $365,0003 bd1 ba1.1k sqft6070 73RD STREET N, ST PETERSBURG, FL 33709For SaleMLS ID #TB8527326, Andrew Duncan, LPT REALTY LLC. Stellar MLS
- $327,5003 bd1 ba1.1k sqft7000 13TH STREET N, ST PETERSBURG, FL 33702For SaleMLS ID #TB8438508, Craig Williams, HOFACKER & ASSOCIATES INC. Stellar MLS
- $225,0002 bd1 ba834 sqft4570 HAINES ROAD N, ST PETERSBURG, FL 33714For SaleMLS ID #TB8518777, Helen Bragg, CHARLES RUTENBERG REALTY INC. Stellar MLS
- $359,9002 bd2 ba726 sqft547 15TH STREET N, ST PETERSBURG, FL 33705For SaleMLS ID #TB8509227, Caroleanne Vorac, FUTURE HOME REALTY INC. Stellar MLS
- $430,0003 bd2 ba1.4k sqft7846 12TH STREET N, ST PETERSBURG, FL 33702For SaleMLS ID #TB8532464, Peter Dorwin, RE/MAX REALTEC GROUP INC. Stellar MLS
- $355,0003 bd1 ba1.4k sqft6250 5TH AVENUE S, ST PETERSBURG, FL 33707For SaleMLS ID #TB8517824, Stephanie Narron, COLDWELL BANKER REALTY. Stellar MLS
- $362,9002 bd2 ba1k sqft7016 2ND STREET N, ST PETERSBURG, FL 33702For SaleMLS ID #TB8439843, Leah Herzwurm, COMPASS FLORIDA LLC. Stellar MLS
- $279,9002 bd1 ba1k sqft6737 LAUREL STREET N, ST PETERSBURG, FL 33702For SaleMLS ID #TB8512603, Christopher Lai, PEOPLE'S CHOICE REALTY SVC LLC. Stellar MLS
- $429,0003 bd2 ba1.1k sqft4601 16TH AVENUE N, ST PETERSBURG, FL 33713For SaleMLS ID #TB8522892, Asya Hirschfeld, EXP REALTY LLC. Stellar MLS
- $319,9993 bd1 ba1.1k sqft6205 65TH STREET N, PINELLAS PARK, FL 33781For SaleMLS ID #TB8511621, Mauricio Pesaresi, WEICHERT REALTORS EXCLUSIVE PROPERTIES. Stellar MLS
- $329,0002 bd2 ba892 sqft824 67TH STREET S, ST PETERSBURG, FL 33707For SaleMLS ID #TB8532513, Jatnna Jimenez, LPT REALTY, LLC. Stellar MLS
- $450,0003 bd2 ba1.1k sqft1934 29TH AVENUE N, ST PETERSBURG, FL 33713For SaleMLS ID #TB8527554, Carla Bailey, COASTAL PROPERTIES GROUP INTER. Stellar MLS
- $369,0002 bd2 ba1.2k sqft556 MOUNT OAK AVENUE NE #738, ST PETERSBURG, FL 33702For SaleMLS ID #TB8519300, Charity Cicardo, BAREFOOT REALTY GROUP. Stellar MLS
- $455,0003 bd2 ba1.3k sqft1700 74TH AVENUE N, ST PETERSBURG, FL 33702For SaleMLS ID #TB8483495, Bunni Longwell, KELLER WILLIAMS ST PETE REALTY. Stellar MLS
