BACK ON THE MARKET AS BUYERS COULD NOT GET FINANCED! NO HOA or CDD fees! Welcome to this incredibly well-maintained 2-bedroom, 1-bath home. This move-in ready property has been lovingly cared for and presents a fantastic opportunity for anyone looking for an affordable home in a convenient and growing location. Step inside to a cozy living area filled with natural light, featuring durable vinyl flooring throughout and a functional layout that maximizes every square foot. The kitchen offers granite tile countertops along with generous cabinet space for storage and everyday convenience. Enjoy true Florida living in the expansive fully fenced backyard, perfect for pets, gardening, or hosting family and friends. The former carport has been thoughtfully transformed into a screened-in lanai, creating the perfect space to enjoy morning coffee or unwind in the evenings. Additional highlights include two versatile storage sheds, one equipped with electricity and a washer and dryer, offering flexibility for storage, hobbies, or workspace needs. The central HVAC system is only 3 years old, providing peace of mind and year-round comfort. Located in unincorporated Pinellas County, this home is just a short walk to Broderick Recreation Center, while Downtown St. Petersburg and the Gulf beaches are only about a 15-minute drive away, giving you easy access to shopping, dining, entertainment, and beautiful waterfront living. THIS HOME QUALIFIES FOR A $10,000 GRANT FOR FIRST-TIME HOME BUYERS — ask the listing agent for full details.
For sale
Price cut: $1K (6/25)
$273,900
6030 62ND STREET N, ST PETERSBURG, FL 33709
2beds
672sqft
:
Get pre-qualified$1,854/mo
Single Family Residence
Built in 1951
7,096 Square Feet Lot
$-- Zestimate®
$408/sqft
$-- HOA
What's special
Durable vinyl flooring throughoutExpansive fully fenced backyard
- 143 days |
- 277 |
- 26 |
Zillow last checked:
Listing updated:
Listed by:
Anastasia Fischer 813-597-4791,
KELLER WILLIAMS SOUTH TAMPA 813-875-3700
Source: Stellar MLS,MLS#: TB8488881 Originating MLS: Suncoast Tampa
Originating MLS: Suncoast Tampa
Facts & features
Interior
Bedrooms & bathrooms
- Bedrooms: 2
- Bathrooms: 1
- Full bathrooms: 1
Primary bedroom
- Features: Built-in Closet
- Level: First
- Area: 121 Square Feet
- Dimensions: 11x11
Bedroom 2
- Features: Built-in Closet
- Level: First
- Area: 99 Square Feet
- Dimensions: 11x9
Kitchen
- Level: First
- Area: 110 Square Feet
- Dimensions: 10x11
Living room
- Level: First
- Area: 165 Square Feet
- Dimensions: 15x11
Heating
- Electric
Cooling
- Central Air
Appliances
- Included: Dryer, Electric Water Heater, Microwave, Range, Washer
- Laundry: Outside
Features
- Crown Molding, Eating Space In Kitchen, Thermostat
- Flooring: Tile, Vinyl
- Windows: Window Treatments
- Has fireplace: No
Interior area
- Total structure area: 888
- Total interior livable area: 672 sqft
Video & virtual tour
Property
Parking
- Total spaces: 1
- Parking features: Carport
- Carport spaces: 1
Features
- Levels: One
- Stories: 1
- Patio & porch: Covered, Enclosed, Screened
- Exterior features: Private Mailbox, Sidewalk
- Has view: Yes
- View description: Pond
- Has water view: Yes
- Water view: Pond
- Waterfront features: Pond Access
Lot
- Size: 7,096 Square Feet
- Dimensions: 58 x 122
Details
- Parcel number: 323016699303290213
- Zoning: R-3
- Special conditions: None
Construction
Type & style
- Home type: SingleFamily
- Property subtype: Single Family Residence
Materials
- Block, Wood Frame
- Foundation: Crawlspace
- Roof: Shingle
Condition
- New construction: No
- Year built: 1951
Utilities & green energy
- Sewer: Public Sewer
- Water: Public
- Utilities for property: Cable Available, Cable Connected, Electricity Available, Electricity Connected, Sewer Available, Sewer Connected, Water Available, Water Connected
Community & HOA
Community
- Pet fee: $0 monthly
- Subdivision: PINELLAS FARMS
HOA
- Has HOA: No
Location
- Region: Saint Petersburg
Financial & listing details
- Price per square foot: $408/sqft
- Tax assessed value: $186,622
- Annual tax amount: $586
- Date on market: 3/21/2026
- Cumulative days on market: 94 days
- Listing terms: Cash,Conventional,FHA,VA Loan
- Ownership: Fee Simple
- Total actual rent: 0
- Electric utility on property: Yes
- Road surface type: Paved
Estimated market value
Not available
Estimated sales range
Not available
Not available
Price history
| Date | Event | Price |
|---|---|---|
| 8/9/2026 | Listed for sale | $273,900$408/sqft |
Source:  Stellar MLS #TB8488881 Report a problem Stellar MLS #TB8488881 Report a problem | ||
| 8/6/2026 | Contingent | $273,900$408/sqft |
Source: Stellar MLS #TB8488881 Report a problem | ||
| 6/25/2026 | Price change | $273,900-0.4%$408/sqft |
Source: Stellar MLS #TB8488881 Report a problem | ||
| 6/9/2026 | Listed for sale | $274,900$409/sqft |
Source: Stellar MLS #TB8488881 Report a problem | ||
| 4/27/2026 | Pending sale | $274,900$409/sqft |
Source: Stellar MLS #TB8488881 Report a problem | ||
| 3/21/2026 | Listed for sale | $274,900+2.6%$409/sqft |
Source: Stellar MLS #TB8488881 Report a problem | ||
| 9/2/2025 | Listing removed | $267,900$399/sqft |
Source: Stellar MLS #TB8307051 Report a problem | ||
| 8/2/2025 | Price change | $267,900-0.8%$399/sqft |
Source: Stellar MLS #TB8307051 Report a problem | ||
| 5/23/2025 | Price change | $269,999-1.8%$402/sqft |
Source: Stellar MLS #TB8307051 Report a problem | ||
| 4/23/2025 | Price change | $274,900-1.1%$409/sqft |
Source: Stellar MLS #TB8307051 Report a problem | ||
| 4/18/2025 | Listed for sale | $277,900$414/sqft |
Source: Stellar MLS #TB8307051 Report a problem | ||
| 4/10/2025 | Pending sale | $277,900$414/sqft |
Source: Stellar MLS #TB8307051 Report a problem | ||
| 1/2/2025 | Price change | $277,900-0.7%$414/sqft |
Source: Stellar MLS #TB8307051 Report a problem | ||
| 12/16/2024 | Listed for sale | $279,900$417/sqft |
Source: Stellar MLS #TB8307051 Report a problem | ||
| 11/18/2024 | Listing removed | $279,900-1.8%$417/sqft |
Source: Stellar MLS #TB8307051 Report a problem | ||
| 9/26/2024 | Listed for sale | $284,900$424/sqft |
Source: Stellar MLS #TB8307051 Report a problem | ||
| 8/3/2024 | Listing removed | -- |
Source: Stellar MLS #U8223368 Report a problem | ||
| 7/27/2024 | Price change | $284,900-1.6%$424/sqft |
Source: Stellar MLS #U8223368 Report a problem | ||
| 6/5/2024 | Price change | $289,500-2.5%$431/sqft |
Source: Stellar MLS #U8223368 Report a problem | ||
| 5/16/2024 | Price change | $297,000-1%$442/sqft |
Source: Stellar MLS #U8223368 Report a problem | ||
| 5/5/2024 | Listed for sale | $299,950$446/sqft |
Source: Stellar MLS #U8223368 Report a problem | ||
| 5/1/2024 | Pending sale | $299,950$446/sqft |
Source: Stellar MLS #U8223368 Report a problem | ||
| 1/24/2024 | Price change | $299,950-3.2%$446/sqft |
Source: Stellar MLS #U8223368 Report a problem | ||
| 1/15/2024 | Price change | $310,000-1.6%$461/sqft |
Source: Stellar MLS #U8223368 Report a problem | ||
| 1/8/2024 | Listed for sale | $315,000+600%$469/sqft |
Source: Stellar MLS #U8223368 Report a problem | ||
| 9/11/2015 | Sold | $45,000-62.1%$67/sqft |
Source: Stellar MLS #T2610870 Report a problem | ||
| 8/31/2005 | Sold | $118,800$177/sqft |
Source: Stellar MLS #U7131313 Report a problem | ||
Public tax history
| Year | Property taxes | Tax assessment |
|---|---|---|
| 2025 | $587 +4.6% | $64,267 +2.9% |
| 2024 | $561 +0.9% | $62,456 +3% |
| 2023 | $556 +0.9% | $60,637 +3% |
| 2022 | $551 -2.6% | $58,871 +3% |
| 2021 | $566 -0.2% | $57,156 +1.4% |
| 2020 | $567 -5.1% | $56,367 +4.5% |
| 2019 | $597 | $53,941 +1.9% |
| 2018 | $597 +0.5% | $52,935 +2.1% |
| 2017 | $594 +4.8% | $51,846 +2.1% |
| 2016 | $566 -54.8% | $50,780 -5.1% |
| 2015 | $1,253 +15.4% | $53,497 +31.9% |
| 2014 | $1,085 +154.1% | $40,568 +3.6% |
| 2013 | $427 -30.9% | $39,148 -21.3% |
| 2012 | $618 | $49,747 -2.2% |
| 2011 | -- | $50,890 -9.6% |
| 2010 | -- | $56,284 -15.1% |
| 2009 | -- | $66,277 -29.2% |
| 2008 | $1,278 | $93,600 -3.3% |
| 2007 | -- | $96,800 +29.8% |
| 2005 | -- | $74,600 +10.8% |
| 2004 | $1,889 +205.4% | $67,300 +44.1% |
| 2003 | $619 +654.5% | $46,700 +6.1% |
| 2002 | $82 | $44,000 +22.9% |
| 2001 | $82 +39% | $35,800 +7.2% |
| 2000 | $59 | $33,400 |
Find assessor info on the county website
Monthly payment
Est. payment
Payment breakdown
Explore the cost of this home by adjusting the details. Changes won't be saved.Climate risks
Neighborhood: West and East Lealman
Nearby schools
GreatSchools rating
- 6/10Blanton Elementary SchoolGrades: PK-5Distance: 0.5 mi
- 4/10Pinellas Park Middle SchoolGrades: 6-8Distance: 1 mi
- 3/10Dixie M. Hollins High SchoolGrades: 9-12Distance: 0.8 mi
Schools provided by the listing agent
- Elementary: Blanton Elementary-PN
- Middle: Pinellas Park Middle-PN
- High: Dixie Hollins High-PN
Source: Stellar MLS. This data may not be complete. We recommend contacting the local school district to confirm school assignments for this home.
- $265,0003 bd3 ba1.3k sqft6060 62nd St N, Saint Petersburg, FL 33709Foreclosure

- $398,2003 bd2 ba1.2k sqft6020 62nd St N, Saint Petersburg, FL 33709Off Market
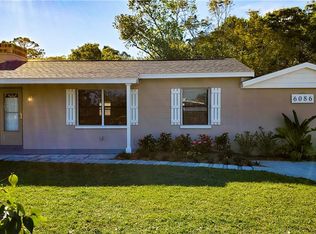
- $284,9002 bd1 ba1k sqft6086 62nd St N, Saint Petersburg, FL 33709Off Market
- $313,2003 bd3 ba1.8k sqft6010 62nd St N, Saint Petersburg, FL 33709Off Market

- $343,4003 bd2 ba1.4k sqft7225R 60th Ave N, Saint Petersburg, FL 33709Off Market
- $207,5624 bd2 ba1k sqft6209 60th Ave N, Saint Petersburg, FL 33709Off Market
- $226,200-- bd2 ba400 sqft6102 62nd St N, Saint Petersburg, FL 33709Off Market
- $12,1051 bd1 ba756 sqft6190 62nd Ave N LOT 23, Pinellas Park, FL 33781Sold
A local agent can set up tours, give advice and negotiate with sellers.
Similar homes
- $259,0002 bd1 ba754 sqft4529 73RD STREET N, ST PETERSBURG, FL 33709For Sale

 MLS ID #TB8534517, Pamela Douberly, KELLER WILLIAMS REALTY PORTFOLIO COLLECTION. Stellar MLS
 - $295,0002 bd1 ba800 sqft3719 39TH STREET N, ST PETERSBURG, FL 33713For Sale
 MLS ID #TB8528485, Karen Rodriguez, MARK SPAIN REAL ESTATE. Stellar MLS
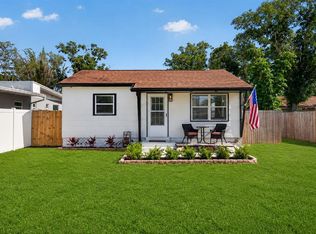
 - $299,0002 bd1 ba720 sqft3766 56TH AVENUE N, ST PETERSBURG, FL 33714For Sale
 MLS ID #TB8515539, Zach Steinberger, COMPASS FLORIDA LLC. Stellar MLS
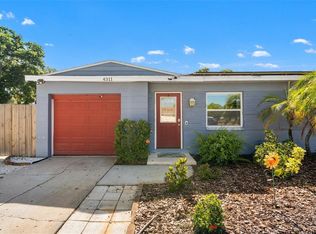
 - $324,4442 bd1 ba900 sqft4311 63RD WAY N, ST PETERSBURG, FL 33709For Sale
 MLS ID #TB8505513, Christian Tateo, HORIZONS BY THE SEA, INC. Stellar MLS
 - $305,0002 bd1 ba704 sqft3220 16TH STREET N, ST PETERSBURG, FL 33704For SaleMLS ID #TB8523711, McKenzi Mansfield, EXP REALTY LLC. Stellar MLS
- $299,9993 bd1 ba960 sqft5771 91ST AVENUE N, PINELLAS PARK, FL 33782For SaleMLS ID #TB8502475, Jessica Ferguson, SOUTHERN BELLE REALTY, INC. Stellar MLS
- $309,9903 bd1 ba991 sqft1105 58TH STREET S, ST PETERSBURG, FL 33707For SaleMLS ID #A4700515, Graham Bailey, CHARLES RUTENBERG REALTY INC. Stellar MLS
- $152,9952 bd2 ba985 sqft5975 TERRACE PARK DRIVE N #311, ST PETERSBURG, FL 33709For SaleMLS ID #TB8518432, Jackie Egeler, COMPASS FLORIDA LLC. Stellar MLS
- $185,0002 bd2 ba960 sqft5967 TERRACE PARK DRIVE N #201, ST PETERSBURG, FL 33709For SaleMLS ID #TB8506558, Maria Buote-Mitchell, REALTY EXPERTS. Stellar MLS
- $165,0002 bd2 ba985 sqft5973 TERRACE PARK DRIVE N #101, ST PETERSBURG, FL 33709For SaleMLS ID #TB8523313, Joseph Kipping, PA, KELLER WILLIAMS TAMPA PROPERTIES. Stellar MLS
- $288,0002 bd1 ba986 sqft1826 30TH STREET S, ST PETERSBURG, FL 33712For SaleMLS ID #TB8485145, Kinga Sojka, DALTON WADE INC. Stellar MLS
- $299,0003 bd1 ba1k sqft8036 ROSE TERRACE, SEMINOLE, FL 33777For SaleMLS ID #TB8506664, Joe Legerski, LPT REALTY, LLC. Stellar MLS
- $225,0002 bd1 ba834 sqft4570 HAINES ROAD N, ST PETERSBURG, FL 33714For SaleMLS ID #TB8518777, Helen Bragg, CHARLES RUTENBERG REALTY INC. Stellar MLS
- $298,4002 bd1 ba784 sqft1777 28TH AVENUE N, ST PETERSBURG, FL 33713For SaleMLS ID #TB8488912, Kevin Marrow, DALTON WADE INC. Stellar MLS
- $284,9002 bd1 ba840 sqft3900 105TH AVENUE N, CLEARWATER, FL 33762For SaleMLS ID #O6335799, Steven Koleno, BEYCOME OF FLORIDA LLC. Stellar MLS
- $324,9003 bd1 ba963 sqft2151 44TH AVENUE N, ST PETERSBURG, FL 33714For SaleMLS ID #TB8527822, Mark Murphy, FUTURE HOME REALTY INC. Stellar MLS
- $137,5002 bd1 ba720 sqft7825 38TH TERRACE N #7825, ST PETERSBURG, FL 33709For SaleMLS ID #TB8461735, Kirk Kristensen, COLDWELL BANKER REALTY. Stellar MLS
- $324,9002 bd1 ba936 sqft4939 DR MARTIN LUTHER KING JR STREET N, ST PETERSBURG, FL 33703For SaleMLS ID #TB8524167, Tammy Brophy Wenzel, BROPHY REAL ESTATE. Stellar MLS
- $310,0002 bd1 ba800 sqft1840 51ST STREET S, GULFPORT, FL 33707For SaleMLS ID #TB8514116, Bill Heinz, INSTA REAL ESTATE SOLUTIONS. Stellar MLS
- $250,0003 bd1 ba872 sqft2356 KINGSTON STREET S, ST PETERSBURG, FL 33711For SaleMLS ID #TB8499108, Jodi Avery, KELLER WILLIAMS SOUTH TAMPA. Stellar MLS
