Unlock the possibilities at this spacious 3-bedroom, 2.5-bath pool home in a convenient St. Petersburg location. Offering an open floor plan and a versatile layout, this property presents an opportunity to personalize and complete a home with tremendous potential. The main living areas feature a flowing design that connects the living room, dining area, kitchen, and family room, creating flexible spaces for everyday living, entertaining, hobbies, or work-from-home needs. A wood-burning fireplace serves as a focal point in the family room, adding warmth and character to the interior. The primary suite offers a private retreat with an updated en-suite bath featuring attractive finishes and ample space. Two additional bedrooms provide comfortable accommodations, while the secondary bath area offers the opportunity for a future owner to complete improvements to suit their own style and preferences. A convenient half bath is located in the garage area. Step outside to discover a screened pool enclosure overlooking the fenced backyard, creating a setting with space for outdoor dining, gardening, recreation, or simply enjoying Florida's year-round sunshine. Additional exterior features include a storage shed and water cisterns, offering added utility and flexibility. Located in northwest St. Petersburg, the property provides convenient access to shopping, dining, parks, and recreation opportunities throughout Pinellas County. Downtown St. Petersburg, Gulf beaches, Tampa International Airport, and major commuter routes are all within easy reach, allowing residents to enjoy everything the area has to offer. This property offers the chance to create something special while building value through future improvements and personal touches. Bring your ideas and envision the possibilities. All information is believed to be accurate but is not guaranteed. Buyers and buyers' agents are responsible for verifying all facts, measurements, features, and information that are important to their purchase decision.
Foreclosure
$265,000
6060 62ND STREET N, ST PETERSBURG, FL 33709
3beds
1,372sqft
Single Family Residence
Built in 1957
7,105 Square Feet Lot
$-- Zestimate®
$193/sqft
$-- HOA
What's special
- 31 days |
- 1,935 |
- 64 |
Zillow last checked:
Listing updated:
Listed by:
Stephanie See 727-580-6275,
RESULTS REAL ESTATE INC 727-596-8181
Source: Stellar MLS,MLS#: TB8524908 Originating MLS: Suncoast Tampa
Originating MLS: Suncoast Tampa
Facts & features
Interior
Bedrooms & bathrooms
- Bedrooms: 3
- Bathrooms: 3
- Full bathrooms: 2
- 1/2 bathrooms: 1
Primary bedroom
- Features: Walk-In Closet(s)
- Level: First
Kitchen
- Level: First
Living room
- Level: First
Heating
- Central, Electric
Cooling
- Central Air
Appliances
- Included: None
- Laundry: In Garage
Features
- Kitchen/Family Room Combo, Other
- Flooring: Other, Tile
- Has fireplace: Yes
- Fireplace features: Family Room
Interior area
- Total structure area: 2,094
- Total interior livable area: 1,372 sqft
Video & virtual tour
Property
Parking
- Total spaces: 1
- Parking features: Garage - Attached
- Attached garage spaces: 1
Features
- Levels: One
- Stories: 1
- Patio & porch: Deck, Screened
- Exterior features: Rain Barrel/Cistern(s)
- Has private pool: Yes
- Pool features: In Ground, Screen Enclosure
- Fencing: Chain Link,Vinyl
Lot
- Size: 7,105 Square Feet
- Dimensions: 58 x 122
Details
- Additional structures: Shed(s)
- Parcel number: 323016699303290212
- Zoning: R-3
- Special conditions: Real Estate Owned
Construction
Type & style
- Home type: SingleFamily
- Architectural style: Traditional
- Property subtype: Single Family Residence
Materials
- Block, Metal Siding, Wood Frame
- Foundation: Slab
- Roof: Shingle
Condition
- Fixer
- New construction: No
- Year built: 1957
Utilities & green energy
- Sewer: Public Sewer
- Water: Public
- Utilities for property: Electricity Connected, Solar, Water Connected
Community & HOA
Community
- Pet fee: $0 monthly
- Subdivision: PINELLAS FARMS
HOA
- Has HOA: No
Location
- Region: Saint Petersburg
Financial & listing details
- Price per square foot: $193/sqft
- Tax assessed value: $231,343
- Annual tax amount: $133
- Date on market: 6/30/2026
- Cumulative days on market: 19 days
- Listing terms: Cash,Other
- Ownership: Fee Simple
- Total actual rent: 0
- Electric utility on property: Yes
- Road surface type: Paved
Foreclosure details
Estimated market value
Not available
Estimated sales range
Not available
$3,224/mo
Price history
| Date | Event | Price |
|---|---|---|
| 3/10/2026 | Listing removed | $160,000$117/sqft |
Source:  GAMLS #10699531 Report a problem GAMLS #10699531 Report a problem | ||
| 2/27/2026 | Listed for sale | $160,000-52.2%$117/sqft |
Source: GAMLS #10699531 Report a problem | ||
| 9/22/2024 | Listing removed | $335,000-17.3%$244/sqft |
Source:  Stellar MLS #U8129452 Report a problem Stellar MLS #U8129452 Report a problem | ||
| 9/22/2023 | Listing removed | -- |
Source: Stellar MLS #U8129452 Report a problem | ||
| 6/2/2022 | Sold | $405,000-1.2%$295/sqft |
Source: Public Record Report a problem | ||
| 4/8/2022 | Pending sale | $410,000$299/sqft |
Source: Stellar MLS #O6011556 Report a problem | ||
| 3/18/2022 | Listed for sale | $410,000+21.3%$299/sqft |
Source: Stellar MLS #O6011556 Report a problem | ||
| 2/24/2022 | Sold | $338,100+6.2%$246/sqft |
Source: Public Record Report a problem | ||
| 9/28/2021 | Sold | $318,500-4.9%$232/sqft |
Source: Public Record Report a problem | ||
| 8/19/2021 | Pending sale | $335,000$244/sqft |
Source: Stellar MLS #U8129452 Report a problem | ||
| 7/30/2021 | Listed for sale | $335,000+170.6%$244/sqft |
Source: Stellar MLS #U8129452 Report a problem | ||
| 8/26/2011 | Sold | $123,800-18%$90/sqft |
Source: Stellar MLS #U7514659 Report a problem | ||
| 1/30/2004 | Sold | $151,000$110/sqft |
Source: Public Record Report a problem | ||
Public tax history
| Year | Property taxes | Tax assessment |
|---|---|---|
| 2025 | $134 +7% | $231,343 -27.8% |
| 2024 | $125 +3% | $320,268 +3% |
| 2023 | $121 -98.2% | $310,940 +7.7% |
| 2022 | $6,892 +322.8% | $288,778 +174.7% |
| 2021 | $1,630 +1.2% | $105,124 +1.4% |
| 2020 | $1,611 +2.9% | $103,673 +2.3% |
| 2019 | $1,566 | $101,342 +1.9% |
| 2018 | $1,566 +2.3% | $99,452 +2.1% |
| 2017 | $1,530 +8.3% | $97,406 +2.1% |
| 2016 | $1,413 -1.1% | $95,403 +0.7% |
| 2015 | $1,428 +1.1% | $94,740 +0.8% |
| 2014 | $1,414 -50.8% | $93,988 -13.8% |
| 2013 | $2,873 +18.2% | $109,086 +12.1% |
| 2012 | $2,431 | $97,278 -29.5% |
| 2008 | -- | $137,900 +1.6% |
| 2007 | -- | $135,700 +20.1% |
| 2005 | -- | $113,000 +7.9% |
| 2004 | $800 +2.1% | $104,700 +24.9% |
| 2003 | $784 +8.7% | $83,800 +16.7% |
| 2002 | $721 | $71,800 +17.1% |
| 2001 | $721 | $61,300 |
Find assessor info on the county website
Monthly payment
Climate risks
Neighborhood: West and East Lealman
Nearby schools
GreatSchools rating
- 6/10Blanton Elementary SchoolGrades: PK-5Distance: 0.5 mi
- 4/10Pinellas Park Middle SchoolGrades: 6-8Distance: 1 mi
- 3/10Dixie M. Hollins High SchoolGrades: 9-12Distance: 0.8 mi
Schools provided by the listing agent
- Elementary: Blanton Elementary-PN
- Middle: Pinellas Park Middle-PN
- High: Dixie Hollins High-PN
Source: Stellar MLS. This data may not be complete. We recommend contacting the local school district to confirm school assignments for this home.
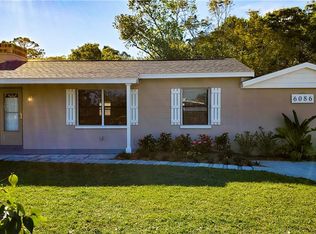
- $284,9002 bd1 ba1k sqft6086 62nd St N, Saint Petersburg, FL 33709Off Market
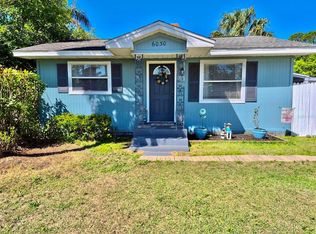
- $273,9002 bd1 ba672 sqft6030 62nd St N, Saint Petersburg, FL 33709For Sale
- $218,000-- bd2 ba400 sqft6102 62nd St N, Saint Petersburg, FL 33709Off Market
- $398,2003 bd2 ba1.2k sqft6020 62nd St N, Saint Petersburg, FL 33709Off Market
- $166,900-- bd1 ba700 sqft6118 62nd St N, Saint Petersburg, FL 33709Off Market
- $330,0003 bd2 ba1.4k sqft7225R 60th Ave N, Saint Petersburg, FL 33709Off Market
- $310,3003 bd3 ba1.8k sqft6010 62nd St N, Saint Petersburg, FL 33709Off Market
- $406,0003 bd2 ba1.3k sqft6156 62nd Ave N, Saint Petersburg, FL 33709Off Market
A local agent can set up tours, give advice and negotiate with sellers.
Similar homes
- $379,9004 bd2 ba1.5k sqft6121 56TH AVENUE N, ST PETERSBURG, FL 33709For Sale
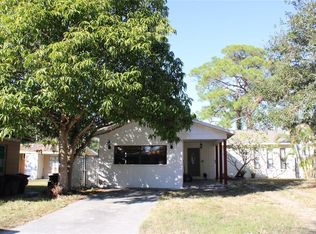
 MLS ID #TB8533193, Ellen Thai, PARAMOUNT REALTY & ASSOCIATES. Stellar MLS
 - $295,0003 bd1 ba990 sqft5480 70TH LANE N, ST PETERSBURG, FL 33709For Sale
 MLS ID #TB8517774, Donna Hall, FUTURE HOME REALTY INC. Stellar MLS
 - $249,9993 bd2 ba950 sqft146 NE MADISON CIRCLE N, ST PETERSBURG, FL 33702For Sale
 MLS ID #TB8518009, Fabian Casarez, INVESTCOR REALTY LLC. Stellar MLS
 - $210,0003 bd2 ba1k sqft4426 13TH AVENUE S, ST PETERSBURG, FL 33711For Sale
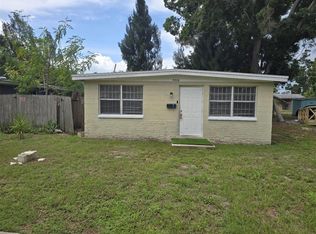 MLS ID #TB8531859, Heidi Arnold, DEMETER PROPERTIES INC. Stellar MLS
 - $255,0003 bd2 ba1.3k sqft4035 14TH AVENUE S, ST PETERSBURG, FL 33711For SaleMLS ID #TB8439175, Helle Hartley, CENTURY 21 JIM WHITE & ASSOC. Stellar MLS
- $197,0003 bd2 ba1k sqft5271 77TH STREET N, ST PETERSBURG, FL 33709For SaleMLS ID #TB8523814, Melissa Vivenzio, CENTURY 21 RE CHAMPIONS. Stellar MLS
- $290,0004 bd1 ba1.1k sqft1635 40TH STREET S, ST PETERSBURG, FL 33711For SaleMLS ID #TB8521528, Andrea Finch, MOORE CREATIVE REALTY. Stellar MLS
- $299,9992 bd1 ba1k sqft425 40TH AVENUE NE, ST PETERSBURG, FL 33703For SaleMLS ID #TB8515678, Otniel Gil, JASON MITCHELL REAL ESTATE FLO. Stellar MLS
- $379,0003 bd2 ba1.1k sqft3066 66TH WAY N, ST PETERSBURG, FL 33710For SaleMLS ID #TB8527855, Tracey Riposo, EZ HOME CHOICE LLC. Stellar MLS
- $265,9002 bd1 ba922 sqft3834 DR MARTIN LUTHER KING JR STREET S, ST PETERSBURG, FL 33705For SaleMLS ID #TB8497382, Robin Guy-Danner, YOUR NEIGHBORHOOD REALTY ASSOC. Stellar MLS
- $309,0002 bd2 ba1.1k sqft3708 97TH AVENUE N, PINELLAS PARK, FL 33782For SaleMLS ID #TB8505253, John Keller, JACK KELLER INC. Stellar MLS
- $230,0003 bd2 ba1.6k sqft806 W SHELL POINT ROAD, RUSKIN, FL 33570For SaleMLS ID #TB8530783, Tasha Joseph, PINEYWOODS REALTY LLC. Stellar MLS
- $285,5003 bd2 ba954 sqft3718 19TH AVENUE S, ST PETERSBURG, FL 33711For SaleMLS ID #TB8359287, Heath Shewmaker, MC HOMES REALTY INC. Stellar MLS
- $279,9002 bd2 ba796 sqft3940 BURLINGTON AVENUE N, ST PETERSBURG, FL 33713For SaleMLS ID #TB8479488, Steve Grove, RMS ELITE PROPERTIES. Stellar MLS
- $325,0003 bd2 ba1.4k sqft1835 MARYLAND AVENUE NE, ST PETERSBURG, FL 33703For SaleMLS ID #TB8513615, Victor Adamo, KELLER WILLIAMS GULF BEACHES. Stellar MLS
- $299,9002 bd2 ba750 sqft2413 18TH AVENUE N, ST PETERSBURG, FL 33713For SaleMLS ID #TB8506392, Gary Jones, Jr, EZ CHOICE REALTY. Stellar MLS
- $248,5003 bd2 ba1.2k sqft3087 DUANE AVENUE, OLDSMAR, FL 34677AuctionMLS ID #TB8527948, Benjamin Pietras, AMERICAN HERITAGE REALTY, INC.. Stellar MLS
- $320,0003 bd1 ba1.2k sqft2571 CENTRAL AVENUE, CLEARWATER, FL 33764For SaleMLS ID #TB8523978, James Wible, OFFERPAD BROKERAGE FL, LLC. Stellar MLS
- $334,9004 bd2 ba1.3k sqft3552 38TH AVENUE N, ST PETERSBURG, FL 33713For SaleMLS ID #TB8451757, Laura Pope, ORCHID REALTY TEAM INC. Stellar MLS
- $279,9002 bd2 ba1.2k sqft14140 88TH AVENUE, SEMINOLE, FL 33776For SaleMLS ID #TB8468712, Thomas Varga, REAL ESTATE FIRM OF FLORIDA, LLC. Stellar MLS
