Discover the perfect blend of comfort, style, and location in this newly renovated 4-bedroom, 2-bathroom home in beautiful St. Petersburg, Florida. Conveniently located outside flood zones and featuring a new roof installed in the summer of 2025, this property offers long-term peach of mind. Step inside to an inviting, modern interior featuring an updated kitchen, cabinets, and appliances. New ROOF 1 year old, new A/C installed and new vinyl fencing, enhancing both convenience and privacy. Priced to sell. A spacious circular driveway provides easy in-and-out access to 38th Ave N. Minutes away from US-19 and I-275. 10 minutes to major grocery stores including Aldi, Sam's Club, etc. 10 minutes away from local businesses including Tealicious Cafe, Whizz In Market & Deli, etc. 15 minutes away from Tampa International Airport. Whether you're craving a day at the beach or a night out, the property is less than 20 minutes away from major beaches (St. Pete Beach, Sunset Beach, etc.), Tyrone Mall, and the vibrant downtown nightlife of St. Petersburg. Amazing location to everything St. Petersburg has to preview, this home is ready to welcome its next owner. Schedule a showing today!
For sale
Price cut: $40K (7/23)
$334,900
3552 38TH AVENUE N, ST PETERSBURG, FL 33713
4beds
1,378sqft
:
Get pre-qualified$2,267/mo
Single Family Residence
Built in 1956
5,183 Square Feet Lot
$331,000 Zestimate®
$243/sqft
$-- HOA
What's special
Inviting modern interior
- 174 days |
- 263 |
- 12 |
Zillow last checked:
Listing updated:
Listed by:
Laura Pope 727-218-2319,
ORCHID REALTY TEAM INC 727-218-2319,
Jacky Huynh 801-916-7457,
ORCHID REALTY TEAM INC
Source: Stellar MLS,MLS#: TB8451757 Originating MLS: Suncoast Tampa
Originating MLS: Suncoast Tampa
Facts & features
Interior
Bedrooms & bathrooms
- Bedrooms: 4
- Bathrooms: 2
- Full bathrooms: 2
Rooms
- Room types: Dining Room, Utility Room
Primary bedroom
- Features: Tub With Shower, Built-in Closet
- Level: First
- Area: 90 Square Feet
- Dimensions: 10x9
Bedroom 2
- Features: Built-in Closet
- Level: First
- Area: 64 Square Feet
- Dimensions: 8x8
Bedroom 3
- Features: Built-in Closet
- Level: First
- Area: 81 Square Feet
- Dimensions: 9x9
Bathroom 1
- Features: Shower No Tub
- Level: First
- Area: 80 Square Feet
- Dimensions: 8x10
Kitchen
- Level: First
- Area: 80 Square Feet
- Dimensions: 8x10
Living room
- Level: First
- Area: 132 Square Feet
- Dimensions: 11x12
Heating
- Central, Electric
Cooling
- Central Air, Wall/Window Unit(s)
Appliances
- Included: Dishwasher, Disposal, Electric Water Heater, Microwave, Range, Refrigerator
- Laundry: Electric Dryer Hookup, Inside, Laundry Room, Washer Hookup
Features
- Ceiling Fan(s), Kitchen/Family Room Combo, Primary Bedroom Main Floor
- Flooring: Ceramic Tile, Luxury Vinyl
- Has fireplace: No
Interior area
- Total structure area: 1,378
- Total interior livable area: 1,378 sqft
Video & virtual tour
Property
Parking
- Parking features: Circular Driveway, Driveway, None
- Has uncovered spaces: Yes
Features
- Levels: One
- Stories: 1
- Exterior features: Garden, Storage
- Fencing: Fenced,Vinyl
Lot
- Size: 5,183 Square Feet
- Dimensions: 53 x 96
- Features: City Lot
Details
- Parcel number: 103116952740020020
- Zoning: RES
- Special conditions: None
Construction
Type & style
- Home type: SingleFamily
- Property subtype: Single Family Residence
Materials
- Wood Frame
- Foundation: Slab
- Roof: Other,Shingle
Condition
- Fixer
- New construction: No
- Year built: 1956
Utilities & green energy
- Sewer: Public Sewer
- Water: Public
- Utilities for property: Electricity Available, Electricity Connected, Public, Sewer Available, Sewer Connected, Water Available, Water Connected
Community & HOA
Community
- Features: None
- Pet fee: $0 monthly
- Subdivision: WAYNE HEIGHTS REP
HOA
- Has HOA: No
Location
- Region: Saint Petersburg
Financial & listing details
- Price per square foot: $243/sqft
- Tax assessed value: $224,283
- Annual tax amount: $4,500
- Date on market: 2/4/2026
- Cumulative days on market: 174 days
- Listing terms: Cash,Conventional,FHA,VA Loan
- Ownership: Fee Simple
- Total actual rent: 0
- Electric utility on property: Yes
- Road surface type: Paved
Estimated market value
$331,000
$314,000 - $348,000
$2,698/mo
Price history
| Date | Event | Price |
|---|---|---|
| 7/23/2026 | Price change | $334,900-10.7%$243/sqft |
Source:  Stellar MLS #TB8451757 Report a problem Stellar MLS #TB8451757 Report a problem | ||
| 5/27/2026 | Price change | $374,900-3.1%$272/sqft |
Source: Stellar MLS #TB8451757 Report a problem | ||
| 4/24/2026 | Price change | $387,000-3%$281/sqft |
Source: Stellar MLS #TB8451757 Report a problem | ||
| 2/4/2026 | Price change | $399,000-6.1%$290/sqft |
Source: Stellar MLS #TB8451757 Report a problem | ||
| 12/9/2025 | Listed for sale | $425,000+367%$308/sqft |
Source: Stellar MLS #TB8451757 Report a problem | ||
| 3/6/2024 | Sold | $91,000-37.2%$66/sqft |
Source: Public Record Report a problem | ||
| 2/25/2024 | Pending sale | $145,000$105/sqft |
Source: Stellar MLS #U8231927 Report a problem | ||
| 2/22/2024 | Price change | $145,000+195.9%$105/sqft |
Source: Stellar MLS #U8231927 Report a problem | ||
| 11/2/2010 | Price change | $49,000-24.6%$36/sqft |
Source: CENTURY 21 Shaw Realty Group #t2440644 Report a problem | ||
| 10/7/2010 | Listed for sale | $65,000+54.8%$47/sqft |
Source: CENTURY 21 SHAW REALTY GROUP #T2440644 Report a problem | ||
| 12/3/2009 | Sold | $42,000-68.4%$30/sqft |
Source: Public Record Report a problem | ||
| 2/17/2005 | Sold | $133,000+33%$97/sqft |
Source: Public Record Report a problem | ||
| 12/8/2004 | Sold | $100,000+29.2%$73/sqft |
Source: Public Record Report a problem | ||
| 6/7/2001 | Sold | $77,400+99.5%$56/sqft |
Source: Public Record Report a problem | ||
| 4/21/1998 | Sold | $38,800-21.6%$28/sqft |
Source: Public Record Report a problem | ||
| 9/4/1996 | Sold | $49,500$36/sqft |
Source: Public Record Report a problem | ||
Public tax history
| Year | Property taxes | Tax assessment |
|---|---|---|
| 2025 | $4,468 +67.3% | $224,283 +64% |
| 2024 | $2,670 +158.8% | $136,796 +44.8% |
| 2023 | $1,031 +4.7% | $94,466 +3% |
| 2022 | $985 +0.6% | $91,715 +3% |
| 2021 | $979 +1% | $89,044 +1.4% |
| 2020 | $969 +3.4% | $87,815 +2.3% |
| 2019 | $937 | $85,841 +1.9% |
| 2018 | $937 +2.8% | $84,240 +2.1% |
| 2017 | $912 +4.7% | $82,507 +2.1% |
| 2016 | $871 -1.5% | $80,810 +0.7% |
| 2015 | $884 +1.2% | $80,248 +0.8% |
| 2014 | $873 +1.7% | $79,611 +1.5% |
| 2013 | $859 +2.9% | $78,434 +1.7% |
| 2012 | $834 | $77,123 -4.9% |
| 2011 | -- | $81,090 -11.1% |
| 2010 | -- | $91,237 -6.9% |
| 2009 | -- | $97,950 -22.9% |
| 2008 | $1,863 | $127,100 +0.5% |
| 2007 | -- | $126,500 +37.8% |
| 2005 | -- | $91,800 +18.5% |
| 2004 | $1,884 +14.4% | $77,500 +15% |
| 2003 | $1,646 +42.5% | $67,400 +2.1% |
| 2002 | $1,155 | $66,000 +41.3% |
| 2001 | $1,155 +11.8% | $46,700 +12% |
| 2000 | $1,033 | $41,700 |
Find assessor info on the county website
Monthly payment
Est. payment
Payment breakdown
Explore the cost of this home by adjusting the details. Changes won't be saved.Climate risks
Neighborhood: Disston Heights
Nearby schools
GreatSchools rating
- 7/10New Heights Elementary SchoolGrades: PK-5Distance: 0.1 mi
- 7/10Tyrone Middle SchoolGrades: 6-8Distance: 2.9 mi
- 6/10St. Petersburg High SchoolGrades: 9-12Distance: 2.1 mi
- $169,800-- bd1 ba768 sqft3544 38th Ave N, Saint Petersburg, FL 33713Off Market
- $188,4002 bd1 ba782 sqft3562 38th Ave N, Saint Petersburg, FL 33713Off Market
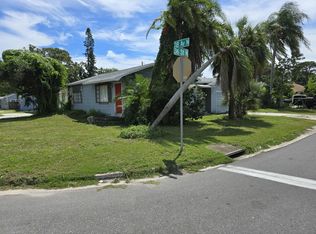
- $168,3002 bd1 ba704 sqft3731 36th St N, Saint Petersburg, FL 33713Off Market

- $393,400-- bd2 ba1.2k sqft3730 Ithaca St N, Saint Petersburg, FL 33713Off Market
- $332,6003 bd3 ba872 sqft3721 36th St N, Saint Petersburg, FL 33713Off Market
- $254,800-- bd1 ba1.1k sqft3600 38th Ave N, Saint Petersburg, FL 33713Off Market
- $535,800-- bd2 ba1.4k sqft3720 Ithaca St N, Saint Petersburg, FL 33713Off Market
- $252,1003 bd1 ba1.2k sqft3713 36th St N, Saint Petersburg, FL 33713Off Market
A local agent can set up tours, give advice and negotiate with sellers.
A local lender can help you make sure your offer is ready when you are.
Similar homes
- $319,0002 bd1 ba699 sqft2427 32ND AVENUE N, ST PETERSBURG, FL 33713For Sale
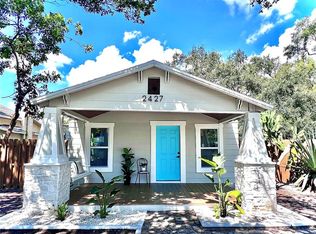
 MLS ID #TB8503271, Carissa White, EXP REALTY LLC. Stellar MLS
 - $360,0003 bd2 ba1.1k sqft2734 53RD AVENUE N, ST PETERSBURG, FL 33714For Sale
 MLS ID #U8175808, Walter Errett, BEACH & BAY REALTY LLC. Stellar MLS
 - $400,0002 bd1 ba1.3k sqft4600 30TH AVENUE N, ST PETERSBURG, FL 33713For Sale
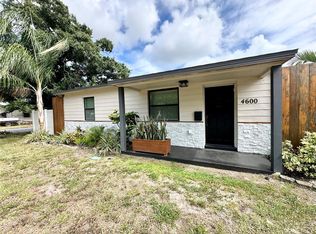 MLS ID #TB8522681, Leslie Hobbs, CHARLES RUTENBERG REALTY INC. Stellar MLS
 - $369,0003 bd2 ba1.3k sqft870 86TH AVENUE N, ST PETERSBURG, FL 33702For Sale
 MLS ID #TB8522727, Kay Smith, CHAMPIONS BEST REALTY LLC. Stellar MLS
 - $329,0003 bd2 ba1.2k sqft5405 1ST STREET NE, ST PETERSBURG, FL 33703For SaleMLS ID #TB8518983, Debbie Wright, DALTON WADE INC. Stellar MLS
- $290,0004 bd1 ba1.1k sqft1635 40TH STREET S, ST PETERSBURG, FL 33711For SaleMLS ID #TB8521528, Andrea Finch, MOORE CREATIVE REALTY. Stellar MLS
- $399,9003 bd2 ba936 sqft3620 BURLINGTON AVENUE N, ST PETERSBURG, FL 33713For SaleMLS ID #TB8508779, Susan Ross, INVESTMENT REALTY. Stellar MLS
- $349,9993 bd1 ba943 sqft8672 78TH PLACE, SEMINOLE, FL 33777For SaleMLS ID #TB8531915, Dilan Scargle, COMPASS FLORIDA LLC. Stellar MLS
- $285,0003 bd1 ba855 sqft3950 45TH AVENUE N, ST PETERSBURG, FL 33714For SaleMLS ID #TB8444769, Huong Tran, CHARLES RUTENBERG REALTY INC. Stellar MLS
- $410,0004 bd2 ba1.5k sqft4811 EMERSON AVENUE S, ST PETERSBURG, FL 33711For SaleMLS ID #TB8507092, Nadia Daggett, INVESTING N FLORIDA, LLC. Stellar MLS
- $399,0003 bd2 ba1.1k sqft2650 25TH AVENUE N, ST PETERSBURG, FL 33713For SaleMLS ID #TB8483885, Ashley Gajdosz, KELLER WILLIAMS TAMPA PROPERTIES. Stellar MLS
- $339,9002 bd2 ba1.7k sqft9660 44TH STREET N, PINELLAS PARK, FL 33782For SaleMLS ID #TB8511198, Thomas Varga, REAL ESTATE FIRM OF FLORIDA, LLC. Stellar MLS
- $342,8002 bd2 ba1.5k sqft3807 99TH TERRACE N, PINELLAS PARK, FL 33782For SaleMLS ID #TB8481210, Donna Marie Bartoli, CENTURY 21 RE CHAMPIONS. Stellar MLS
- $354,0003 bd1 ba986 sqft6550 3RD AVENUE S, ST PETERSBURG, FL 33707For SaleMLS ID #TB8488997, Gabriel Graham, REALTY EXPERTS. Stellar MLS
- $324,9002 bd2 ba1.7k sqft5130 BRITTANY DRIVE S #301, ST PETERSBURG, FL 33715For SaleMLS ID #TB8487038, Bill Horobec, BHHS FLORIDA PROPERTIES GROUP. Stellar MLS
- $280,0002 bd1 ba1.5k sqft3624 ABINGTON AVENUE S, ST PETERSBURG, FL 33711For SaleMLS ID #TB8490152, Patty Carter-Gamble, CALDWELL REALTY. Stellar MLS
- $325,0003 bd1 ba901 sqft10061 61ST WAY N, PINELLAS PARK, FL 33782For SaleMLS ID #TB8516442, Marleny Salavarrieta, HOME SEARCH REALTY. Stellar MLS
- $429,9003 bd2 ba1.2k sqft6944 BUHRLEY TERRACE N, ST PETERSBURG, FL 33709For SaleMLS ID #TB8528856, Gregory Graham, CHARLES RUTENBERG REALTY INC. Stellar MLS
- $490,0004 bd3 ba1.8k sqft5230 VENETIAN BOULEVARD NE, ST PETERSBURG, FL 33703For SaleMLS ID #TB8528202, Julie Booth, COLDWELL BANKER REALTY. Stellar MLS
- $289,9003 bd1 ba1k sqft4497 MENHADEN DRIVE SE, ST PETERSBURG, FL 33705For SaleMLS ID #TB8501285, Jason Cunningham, YOUR FLORIDA REAL ESTATE CO. Stellar MLS
