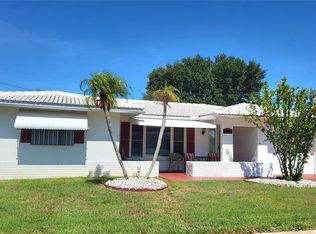
Charming, move-in ready, 2-bedroom, 2-bath, one car garage with 1578 sq ft in the desirable 55+ community of Mainlands of Tamarac by the Gulf. This lovely home has many upgrades. Impact windows and doors were installed in 2024, and the “3rd nail” for the roof was installed in 2025. These upgrades will protect the home and will provide a lower rate on the homeowners insurance. Before you enter the home, take note of the partially covered front patio and the corner location. Entering the front door, is a carpeted, open-concept, living room flows into the dining room. Continuing to the kitchen, you will see updated Shaker cabinets, faux granite formica countertops, along with stainless steel appliances, and a stainless steel sink with updated fixtures. No worries about storing all your small handheld appliances, or special chef tools. There is an additional wall of cabinets and a countertop just waiting to become your coffee/wine bar, or use it as an additional prep area for all those family visits. Off the kitchen, is a large, light and bright family room with newer tile flooring. This room is ready for entertaining friends and family complete with a breakfast bar that is open to a kitchen pass-through. The primary bedroom is located in the back of the house and has a walk-in closet and it’s own bathroom The primary bathroom has as step-in shower, updated vanity, mirror, comfort commode and fixtures. Moving up the hallway, there is a guest bathroom that has an updated vanity, mirror, fixtures, and comfort commode. Just steps from the guest bathroom, in the front of the home is the guest bedroom with a large built-in closet. The Unit 3 Clubhouse is a short flip-flop walk away where there is a heated pool, shuffleboard, and a calendar filled with french toast breakfasts, dances, and card parties. Mainlands is a golf cart community with a public executive golf course, only a stone’s throw away. Enjoy the prime location, minutes from downtown St. Petersburg, the airports, and the beaches. Don’t let this opportunity slip way! Call today to arrange your private showing and claim you slice of paradise in this wonderful community.
For sale
Price cut: $1.5K (5/1)
$342,800
3807 99TH TERRACE N, PINELLAS PARK, FL 33782
2beds
1,546sqft
:
Get pre-qualified$2,830/mo
Single Family Residence
Built in 1971
5,763 Square Feet Lot
$331,400 Zestimate®
$222/sqft
$510/mo HOA
What's special
Faux granite formica countertopsUpdated shaker cabinetsPartially covered front patioCorner locationNewer tile flooringStainless steel appliances
- 150 days |
- 117 |
- 2 |
Zillow last checked:
Listing updated:
Listed by:
Donna Marie Bartoli 831-261-7338,
CENTURY 21 RE CHAMPIONS 727-398-2774
Source: Stellar MLS,MLS#: TB8481210 Originating MLS: Suncoast Tampa
Originating MLS: Suncoast Tampa
Facts & features
Interior
Bedrooms & bathrooms
- Bedrooms: 2
- Bathrooms: 2
- Full bathrooms: 2
Rooms
- Room types: Family Room
Primary bedroom
- Features: Ceiling Fan(s), Walk-In Closet(s)
- Level: First
- Area: 171.61 Square Feet
- Dimensions: 13.1x13.1
Bedroom 2
- Features: Built-in Closet
- Level: First
- Area: 144.1 Square Feet
- Dimensions: 11x13.1
Dining room
- Level: First
- Area: 93 Square Feet
- Dimensions: 10x9.3
Family room
- Features: Breakfast Bar, Ceiling Fan(s)
- Level: First
- Area: 330 Square Feet
- Dimensions: 11x30
Kitchen
- Level: First
- Area: 151.97 Square Feet
- Dimensions: 9.1x16.7
Living room
- Level: First
- Area: 289.58 Square Feet
- Dimensions: 14.4x20.11
Heating
- Central
Cooling
- Central Air
Appliances
- Included: Dishwasher, Disposal, Electric Water Heater, Microwave, Range, Refrigerator
- Laundry: Electric Dryer Hookup, In Garage, Washer Hookup
Features
- Ceiling Fan(s), Thermostat, Walk-In Closet(s)
- Flooring: Carpet, Tile
- Windows: Window Treatments, Hurricane Shutters/Windows
- Has fireplace: No
Interior area
- Total structure area: 1,941
- Total interior livable area: 1,546 sqft
Video & virtual tour
Property
Parking
- Total spaces: 1
- Parking features: Driveway, Garage Door Opener, Off Street, Oversized, Tandem
- Attached garage spaces: 1
- Has uncovered spaces: Yes
- Details: Garage Dimensions: 12x21
Features
- Levels: One
- Stories: 1
- Patio & porch: Covered, Front Porch
- Exterior features: Awning(s), Irrigation System, Private Mailbox, Rain Gutters, Sidewalk
Lot
- Size: 5,763 Square Feet
- Dimensions: 65 x 90
- Features: Corner Lot, City Lot, Landscaped, Near Golf Course
- Residential vegetation: Mature Landscaping
Details
- Parcel number: 223016545670590220
- Zoning: CONDO
- Special conditions: None
Construction
Type & style
- Home type: SingleFamily
- Architectural style: Ranch
- Property subtype: Single Family Residence
Materials
- Block, Concrete
- Foundation: Slab
- Roof: Tile
Condition
- New construction: No
- Year built: 1971
Utilities & green energy
- Sewer: Public Sewer
- Water: Public
- Utilities for property: Cable Connected, Electricity Connected, Public, Sewer Connected, Street Lights, Water Connected
Community & HOA
Community
- Features: Association Recreation - Owned, Buyer Approval Required, Clubhouse, Deed Restrictions, Golf Carts OK, Golf, Irrigation-Reclaimed Water, Pool, Sidewalks
- Pet fee: $0 monthly
- Senior community: Yes
- Subdivision: MAINLANDS OF TAMARAC BY THE GULF UNIT 3 CONDO
HOA
- Has HOA: No
- Amenities included: Cable TV, Pool, Shuffleboard Court
- Services included: Cable TV, Common Area Taxes, Community Pool, Reserve Fund, Internet, Maintenance Grounds, Manager, Pool Maintenance, Private Road, Sewer, Trash, Water
- HOA fee: $510 monthly
- HOA name: Joe Polkowski
- HOA phone: 727-573-5670
- Second HOA name: Mainlands Master Assoc.
- Second HOA phone: 727-573-5670
Location
- Region: Pinellas Park
Financial & listing details
- Price per square foot: $222/sqft
- Tax assessed value: $266,073
- Annual tax amount: $846
- Date on market: 2/27/2026
- Cumulative days on market: 151 days
- Listing terms: Cash,Conventional
- Ownership: Condominium
- Total actual rent: 0
- Electric utility on property: Yes
- Road surface type: Paved, Asphalt
Estimated market value
$331,400
$315,000 - $348,000
$2,146/mo
Price history
| Date | Event | Price |
|---|---|---|
| 5/1/2026 | Price change | $342,800-0.4%$222/sqft |
Source:  Stellar MLS #TB8481210 Report a problem Stellar MLS #TB8481210 Report a problem | ||
| 4/16/2026 | Price change | $344,280-1.4%$223/sqft |
Source: Stellar MLS #TB8481210 Report a problem | ||
| 3/20/2026 | Price change | $349,280-1.4%$226/sqft |
Source: Stellar MLS #TB8481210 Report a problem | ||
| 2/27/2026 | Listed for sale | $354,280-1.6%$229/sqft |
Source: Stellar MLS #TB8481210 Report a problem | ||
| 7/11/2024 | Listing removed | $359,900$233/sqft |
Source: Stellar MLS #U8218531 Report a problem | ||
| 10/30/2023 | Listed for sale | $359,900+323.4%$233/sqft |
Source: Stellar MLS #U8218531 Report a problem | ||
| 5/21/2010 | Sold | $85,000$55/sqft |
Source: Public Record Report a problem | ||
Public tax history
| Year | Property taxes | Tax assessment |
|---|---|---|
| 2024 | $777 +5.4% | $88,096 +3% |
| 2023 | $738 +7% | $85,530 +3% |
| 2022 | $689 +6.6% | $83,039 +3% |
| 2021 | $647 +14.5% | $80,620 +1.4% |
| 2020 | $565 +4% | $79,507 +2.3% |
| 2019 | $543 | $77,719 +1.9% |
| 2018 | $543 +3.3% | $76,270 +2.1% |
| 2017 | $526 +1.5% | $74,701 +2.1% |
| 2016 | $518 -2.9% | $73,165 +0.7% |
| 2015 | $534 +0.2% | $72,656 +0.8% |
| 2014 | $533 -0.2% | $72,079 +1.5% |
| 2013 | $534 +1.8% | $71,014 +1.7% |
| 2012 | $524 | $69,827 -5.1% |
| 2011 | -- | $73,553 -3.2% |
| 2010 | -- | $76,004 -22% |
| 2009 | -- | $97,442 -20.9% |
| 2008 | $2,801 | $123,200 +80.9% |
| 2007 | -- | $68,096 -36.9% |
| 2005 | -- | $108,000 +15.8% |
| 2004 | $938 +2.6% | $93,300 +16.9% |
| 2003 | $915 +5.7% | $79,800 +13.7% |
| 2002 | $865 | $70,200 +13.4% |
| 2001 | $865 +5.7% | $61,900 +7.3% |
| 2000 | $818 | $57,700 |
Find assessor info on the county website
Monthly payment
Est. payment
Payment breakdown
Explore the cost of this home by adjusting the details. Changes won't be saved.Climate risks
Neighborhood: 33782
Nearby schools
GreatSchools rating
- 8/10Pinellas Central Elementary SchoolGrades: PK-5Distance: 1.5 mi
- 6/10Fitzgerald Middle SchoolGrades: 6-8Distance: 2.7 mi
- 3/10Pinellas Park High SchoolGrades: 9-12Distance: 2.7 mi
- $228,6002 bd2 ba1.5k sqft3807 99th Ter, Pinellas Park, FL 33782Off Market
- $219,300-- bd2 ba1.2k sqft3815 99th Ter N, Pinellas Park, FL 33782Off Market
- $219,900-- bd2 ba1.6k sqft3800 100th Pl N, Pinellas Park, FL 33782Off Market
- $255,1002 bd2 ba1.6k sqft3800 100th Pl, Pinellas Park, FL 33782Off Market
- $224,300-- bd2 ba1.2k sqft9924 Mainlands Blvd N, Pinellas Park, FL 33782Off Market
- $313,0002 bd2 ba1.6k sqft3812 100th Pl N, Pinellas Park, FL 33782Off Market
- $306,7002 bd2 ba1.6k sqft3812 100th Pl, Pinellas Park, FL 33782Off Market
- $185,000-- bd1 ba846 sqft3823 99th Ter N, Pinellas Park, FL 33782Off Market
A local agent can set up tours, give advice and negotiate with sellers.
Similar homes
- $339,9002 bd2 ba1.7k sqft9660 44TH STREET N, PINELLAS PARK, FL 33782For Sale
 MLS ID #TB8511198, Thomas Varga, REAL ESTATE FIRM OF FLORIDA, LLC. Stellar MLS
 - $350,0003 bd2 ba1.7k sqft3455 MAINLANDS BOULEVARD S, PINELLAS PARK, FL 33782For Sale
 MLS ID #TB8504617, Steve Scherpf, SSI REALTY OF TAMPA BAY, LLC. Stellar MLS
 - $369,0002 bd2 ba1.7k sqft9204 36TH WAY N #6, PINELLAS PARK, FL 33782For Sale
 MLS ID #TB8489771, Chris McDonald, MAINLANDS REAL ESTATE INC. Stellar MLS
 - $284,9002 bd2 ba1.4k sqft3490 101ST TERRACE N, PINELLAS PARK, FL 33782For Sale
 MLS ID #TB8494090, Luisa Tolusso, MAINLANDS REAL ESTATE INC. Stellar MLS
 - $274,9002 bd2 ba1.1k sqft4002 87TH TERRACE N, PINELLAS PARK, FL 33782For SaleMLS ID #TB8528431, Pam Martincic, MAINLANDS REAL ESTATE INC. Stellar MLS
- $384,9003 bd2 ba1.5k sqft9021 41ST WAY N #0, PINELLAS PARK, FL 33782For SaleMLS ID #TB8521045, Kendra McDaniel, CHARLES RUTENBERG REALTY INC. Stellar MLS
- $329,0003 bd2 ba1.2k sqft5405 1ST STREET NE, ST PETERSBURG, FL 33703For SaleMLS ID #TB8518983, Debbie Wright, DALTON WADE INC. Stellar MLS
- $239,9002 bd2 ba1.6k sqft34709 LAKE DRIVE N, PINELLAS PARK, FL 33781For SaleMLS ID #TB8474823, Tim Wood, AUSTEN WOOD REALTY LLC. Stellar MLS
- $375,0002 bd2 ba1.4k sqft7316 AMERICANA DRIVE NE #146, ST PETERSBURG, FL 33702For SaleMLS ID #TB8471847, Tony Tamayo, Jr, CHARLES RUTENBERG REALTY INC. Stellar MLS
- $324,9002 bd2 ba1.7k sqft5130 BRITTANY DRIVE S #301, ST PETERSBURG, FL 33715For SaleMLS ID #TB8487038, Bill Horobec, BHHS FLORIDA PROPERTIES GROUP. Stellar MLS
- $360,0004 bd3 ba1.7k sqft7507 W CARACAS STREET, TAMPA, FL 33615For SaleMLS ID #TB8531465, Matthew Brown, PALLADIUM INVESTMENTS INC. Stellar MLS
- $399,9003 bd3 ba1.4k sqft1513 S KEENE ROAD, CLEARWATER, FL 33756For SaleMLS ID #TB8530408, Piro Poloska, CHARLES RUTENBERG REALTY INC. Stellar MLS
- $409,0002 bd2 ba1.2k sqft205 N MISSOURI AVENUE, CLEARWATER, FL 33755For SaleMLS ID #TB8531349, Paola Lombardi, GREAT HOMES REALTY INC. Stellar MLS
- $347,9003 bd2 ba1.2k sqft10102 MISSY COURT, TAMPA, FL 33615For SaleMLS ID #TB8519023, PILAR DeLeon Burnell, DISCOVERY PROPERTIES GROUP. Stellar MLS
- $295,0002 bd2 ba1.4k sqft5900 SHORE BOULEVARD S #504, GULFPORT, FL 33707For SaleMLS ID #TB8479048, Kim Morwood, KIM MORWOOD. Stellar MLS
- $326,9002 bd2 ba1k sqft1234 S MISSOURI AVENUE #316, CLEARWATER, FL 33756For SaleMLS ID #TB8525644, David Kerr, HIGH POINT REALTY INC. Stellar MLS
- $346,9003 bd2 ba1k sqft4916 ELDORADO DRIVE, TAMPA, FL 33615For SaleMLS ID #TB8449156, Silvia Henriquez, PEOPLE'S CHOICE REALTY SVC LLC. Stellar MLS
- $391,5003 bd2 ba1.1k sqft732 KEENE ROAD, LARGO, FL 33771For SaleMLS ID #TB8450584, Marty McComb, TOTAL REALTY SERVICES INC. Stellar MLS
- $219,5002 bd2 ba1.5k sqft1674 S LAKE AVENUE #6, CLEARWATER, FL 33756For SaleMLS ID #TB8523298, Margie Pretzman, THE SHOP REAL ESTATE CO.. Stellar MLS
- $324,9003 bd3 ba1.4k sqft3047 OVERLOOK PLACE, CLEARWATER, FL 33760For SaleMLS ID #A4692386, Moe Mossa, SAVVY AVENUE, LLC. Stellar MLS
