MOTIVATED SELLER! Welcome to 3047 Overlook Place, located in the highly sought-after Overlook Townhomes community in Clearwater, Florida. Nestled in the heart of Pinellas County, this beautifully maintained, maintenance-free townhouse offers the perfect blend of comfort, style, and convenience—ideal for enjoying the Florida lifestyle. Situated on a quiet cul-de-sac, this home features one of the largest driveways in the community, accommodating up to four vehicles, along with a one-car oversized garage. Mature landscaping, including a large oak tree, provides shade and curb appeal, while green space across the street enhances the peaceful setting. This bright and functional two-story townhome offers 3 bedrooms and 2.5 bathrooms. A private courtyard entry leads into a ceramic-tiled foyer, setting the tone for the care and attention throughout the home. The updated kitchen features stainless steel appliances, spacious granite countertops, and thoughtfully designed cabinetry with soft-close drawers, pull-out pantry shelving, lazy Susans, and built-in waste storage for maximum efficiency. The extended countertop creates a seamless, open connection to the living and dining areas—perfect for entertaining or casual seating. The combined living and dining space is anchored by a cozy wood-burning fireplace and opens to a screened-in lanai with a ceiling fan—an ideal spot for relaxing or enjoying your morning coffee. Three-panel pocket sliding glass doors fully retract into the wall, creating a wide, unobstructed indoor-outdoor living experience. Just beyond the lanai is a concrete patio area, perfect for grilling and additional outdoor seating. Upstairs, the spacious primary suite features French doors leading to a private balcony and a fully remodeled en-suite bathroom complete with a soaking tub, walk-in shower, private water closet, and a large vanity with ample lighting. Two additional bedrooms, a full bathroom, and a convenient laundry closet complete the second floor. The garage includes built-in cabinetry for additional storage. HOA fees provide exceptional value, covering the roof, exterior maintenance, lawn care, water, trash, flood insurance for exterior structure, and access to the community pool, which is geothermally heated for year-round enjoyment. The pool area also offers covered seating and restroom facilities. Overlook Townhomes is a pet-friendly community, allowing up to two pets (100 lbs combined or one up to 60 lbs). Located directly across from Datsko Park, residents can enjoy basketball courts, fitness areas, walking trails, playgrounds, volleyball courts, and open green space. Conveniently located near shopping, dining, and major roadways, this home is just minutes from Tri-City Shopping Center, Clearwater Mall, airports, Clearwater Beach, and downtown St. Petersburg.
For sale
Price cut: $10K (7/28)
$314,900
3047 OVERLOOK PLACE, CLEARWATER, FL 33760
3beds
1,450sqft
Townhouse
Built in 1991
1,450 Square Feet Lot
$309,800 Zestimate®
$217/sqft
$755/mo HOA
What's special
Private courtyard entrySpacious granite countertopsOne-car oversized garageQuiet cul-de-sacUpdated kitchenStainless steel appliancesCeramic-tiled foyer
- 162 days
- 209
- 7
Zillow last checked:
Listing updated:
Listed by:
Moe Mossa 888-490-1268,
SAVVY AVENUE, LLC 888-490-1268
Source: Stellar MLS,MLS#: A4692386 Originating MLS: Sarasota - Manatee
Originating MLS: Sarasota - Manatee
Facts & features
Interior
Bedrooms & bathrooms
- Bedrooms: 3
- Bathrooms: 3
- Full bathrooms: 2
- 1/2 bathrooms: 1
Primary bedroom
- Features: Walk-In Closet(s)
- Level: Second
Kitchen
- Level: First
Living room
- Level: First
Heating
- Electric
Cooling
- Central Air
Appliances
- Included: Dishwasher, Disposal, Dryer, Electric Water Heater, Microwave, Range, Refrigerator, Washer, Water Purifier
- Laundry: Laundry Closet
Features
- Attic Ventilator, Ceiling Fan(s), Eating Space In Kitchen, High Ceilings, Open Floorplan, PrimaryBedroom Upstairs, Thermostat, Walk-In Closet(s)
- Flooring: Carpet, Laminate, Tile
- Doors: Sliding Doors
- Has fireplace: No
- Furnished: Yes
Interior area
- Total structure area: 1,450
- Total interior livable area: 1,450 sqft
Video & virtual tour
Property
Parking
- Total spaces: 1
- Parking features: Garage - Attached
- Attached garage spaces: 1
Features
- Levels: Two
- Stories: 2
- Exterior features: Balcony, Courtyard, Irrigation System, Lighting, Private Mailbox, Sidewalk
Lot
- Size: 1,450 Square Feet
Details
- Parcel number: 282916649130000260
- Special conditions: None
Construction
Type & style
- Home type: Townhouse
- Property subtype: Townhouse
Materials
- Stucco
- Foundation: Block
- Roof: Shingle
Condition
- New construction: No
- Year built: 1991
Utilities & green energy
- Sewer: Public Sewer
- Water: None
- Utilities for property: BB/HS Internet Available, Cable Available, Cable Connected, Electricity Available, Electricity Connected, Public, Sewer Connected, Sprinkler Recycled, Street Lights, Water Connected
Community & HOA
Community
- Features: Deed Restrictions, Irrigation-Reclaimed Water, Pool, Sidewalks
- Pet fee: $0 monthly
- Subdivision: OVERLOOK
HOA
- Has HOA: Yes
- Services included: Community Pool, Insurance, Maintenance Structure, Maintenance Grounds, Manager, Pool Maintenance, Sewer, Trash, Water
- HOA fee: $755 monthly
- HOA name: Homeowner's Association of Overlook, Inc.
- Second HOA name: Seabrooke Homeowners Association
Location
- Region: Clearwater
Financial & listing details
- Price per square foot: $217/sqft
- Tax assessed value: $269,538
- Annual tax amount: $1,103
- Date on market: 5/6/2026
- Cumulative days on market: 148 days
- Listing terms: Cash,Conventional,FHA,VA Loan
- Ownership: Condominium
- Total actual rent: 0
- Electric utility on property: Yes
- Road surface type: Asphalt
Estimated market value
$309,800
$294,000 - $325,000
$2,281/mo
Price history
| Date | Event | Price |
|---|---|---|
| 7/28/2026 | Price change | $314,900-3.1%$217/sqft |
Source:  Stellar MLS #A4692386 Report a problem Stellar MLS #A4692386 Report a problem | ||
| 6/16/2026 | Price change | $324,900-4.4%$224/sqft |
Source: Stellar MLS #A4692386 Report a problem | ||
| 5/29/2026 | Price change | $339,900-2.9%$234/sqft |
Source: Stellar MLS #A4692386 Report a problem | ||
| 5/6/2026 | Listed for sale | $349,900+230.1%$241/sqft |
Source: Stellar MLS #A4692386 Report a problem | ||
| 11/30/1995 | Sold | $106,000$73/sqft |
Source: Public Record Report a problem | ||
Public tax history
| Year | Property taxes | Tax assessment |
|---|---|---|
| 2025 | $1,149 +7.3% | $102,714 +2.9% |
| 2024 | $1,071 +3.5% | $99,819 +3% |
| 2023 | $1,036 +4.8% | $96,912 +3% |
| 2022 | $988 +0.5% | $94,089 +3% |
| 2021 | $983 +1.1% | $91,349 +1.4% |
| 2020 | $973 +3.2% | $90,088 +2.3% |
| 2019 | $942 | $88,063 +1.9% |
| 2018 | $942 +2.1% | $86,421 +2.1% |
| 2017 | $922 +5.8% | $84,643 +2.1% |
| 2016 | $872 -1.6% | $82,902 +0.7% |
| 2015 | $886 +1.7% | $82,326 +0.8% |
| 2014 | $871 +1.5% | $81,673 +1.5% |
| 2013 | $858 +3.6% | $80,466 +1.7% |
| 2012 | $829 | $79,121 -5% |
| 2011 | -- | $83,325 -16.8% |
| 2010 | -- | $100,204 -6.2% |
| 2009 | -- | $106,783 +0.1% |
| 2008 | $1,305 | $106,676 +3% |
| 2007 | -- | $103,569 -20.5% |
| 2005 | -- | $130,300 +3.6% |
| 2004 | $1,642 +0.5% | $125,800 +11% |
| 2003 | $1,635 +10.1% | $113,300 +7.8% |
| 2002 | $1,485 | $105,100 +12.8% |
| 2001 | $1,485 +8.9% | $93,200 +6% |
| 2000 | $1,364 | $87,900 |
Find assessor info on the county website
Monthly payment
Est. payment
Payment breakdown
Explore the cost of this home by adjusting the details. Changes won't be saved.Climate risks
Neighborhood: 33760


Similar homes
- $279,0003 bd3 ba1.2k sqft1880 CLEARBROOKE DRIVE, CLEARWATER, FL 33760For Sale
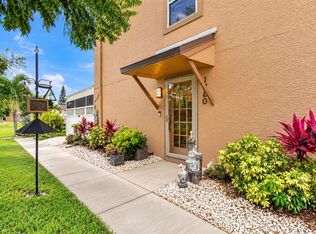
 MLS ID #TB8556542, Chrisy Tellis, MAGNATE REALTY, LLC. Stellar MLS
 - $219,0002 bd2 ba1.1k sqft2980 HAINES BAYSHORE ROAD #134, CLEARWATER, FL 33760For Sale
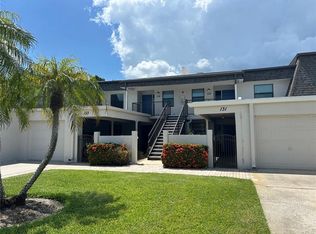 MLS ID #TB8545822, Brenda Frieri, CHARLES RUTENBERG REALTY INC. Stellar MLS
 - $300,0003 bd2 ba1.2k sqft1608 EDNA AVENUE, LARGO, FL 33770For Sale
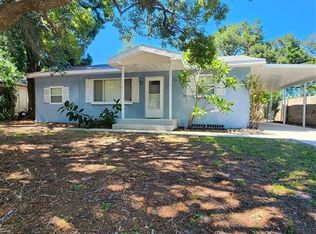 MLS ID #TB8509013, Matthew Brooks, COLDWELL BANKER REALTY. Stellar MLS
 - $339,7932 bd3 ba1.3k sqft3460 COUNTRYSIDE BOULEVARD #59, CLEARWATER, FL 33761For Sale
 MLS ID #W7888598, Ron Mastrodonato, SANDPEAK REALTY. Stellar MLS
 - $209,5002 bd2 ba960 sqft1000 COVE CAY DRIVE #4D, CLEARWATER, FL 33760For SaleMLS ID #TB8512451, Claudia Williams, FUTURE HOME REALTY INC. Stellar MLS
- $299,9003 bd3 ba1.7k sqft13001 ARBORVIEW PLACE, TAMPA, FL 33618For SaleMLS ID #TB8542338, Nicholas Giaccone, MIHARA & ASSOCIATES INC.. Stellar MLS
- $469,0003 bd2 ba1.5k sqft12195 71ST WAY, LARGO, FL 33773For SaleMLS ID #TB8551720, Ari Abdi, 1 REALTY GROUP LLC. Stellar MLS
- $219,5002 bd2 ba1.5k sqft1674 S LAKE AVENUE #6, CLEARWATER, FL 33756For SaleMLS ID #TB8523298, Margie Pretzman, THE SHOP REAL ESTATE CO.. Stellar MLS
- $199,9992 bd2 ba960 sqft800 COVE CAY DRIVE #4F, CLEARWATER, FL 33760For SaleMLS ID #TB8434131, Mary DeBaggis, HOMEFRONT REALTY. Stellar MLS
- $199,9002 bd2 ba1.1k sqft2311 BRISBANE STREET #23, CLEARWATER, FL 33763For SaleMLS ID #TB8558317, Ken Reiss, ON TOP OF THE WORLD RE. Stellar MLS
- $280,0003 bd1 ba901 sqft10061 61ST WAY N, PINELLAS PARK, FL 33782For SaleMLS ID #TB8516442, Marleny Salavarrieta, HOME SEARCH REALTY. Stellar MLS
- $320,0003 bd3 ba2k sqft9412 TRUMPET VINE LOOP, TRINITY, FL 34655For SaleMLS ID #TB8547166, Leann Collins Pacitto, KELLER WILLIAMS SOUTH TAMPA. Stellar MLS
- $374,9003 bd2 ba1.3k sqft20 S SATURN AVENUE, CLEARWATER, FL 33755For SaleMLS ID #TB8539666, Pam Ryan Anderson, PAM RYAN REALTY INC. Stellar MLS
- $259,0002 bd2 ba1.4k sqft1100 BELCHER ROAD S #406, LARGO, FL 33771For SaleMLS ID #TB8484213, Kimm Tinberg, NEXTHOME GULF COAST. Stellar MLS
- $180,0003 bd1 ba945 sqft13494 61ST WAY N, CLEARWATER, FL 33760For SaleMLS ID #TB8531108, Marlene Escarate, REALNET FLORIDA REAL ESTATE. Stellar MLS
- $329,0003 bd2 ba1.2k sqft5405 1ST STREET NE, ST PETERSBURG, FL 33703For SaleMLS ID #TB8518983, Debbie Wright, DALTON WADE INC. Stellar MLS
- $339,9003 bd1 ba1k sqft10735 63RD AVENUE, SEMINOLE, FL 33772For SaleMLS ID #TB8553202, Drew Moser, EXP REALTY LLC. Stellar MLS
- $339,9002 bd2 ba1.7k sqft9660 44TH STREET N, PINELLAS PARK, FL 33782For SaleMLS ID #TB8511198, Thomas Varga, REAL ESTATE FIRM OF FLORIDA, LLC. Stellar MLS
- $229,0002 bd1 ba894 sqft1200 ABBEY CRESCENT LANE, CLEARWATER, FL 33759For SaleMLS ID #TB8496633, Ramtin Norozzy, CHARLES RUTENBERG REALTY INC. Stellar MLS
- $369,9002 bd2 ba1k sqft500 N OSCEOLA AVENUE #403, CLEARWATER, FL 33755For SaleMLS ID #TB8457142, David Kerr, HIGH POINT REALTY INC. Stellar MLS
