Welcome home to this beautifully maintained 2-story townhome offering 2,010 sq. ft. of spacious, low-maintenance living! With 3 large bedrooms, 2 full baths, a 1-car garage, and a private screened lanai, this home combines space, comfort, upgrades, and a convenient Tampa Bay location. Major updates have already been completed, including a ROOF (2022), A/C SYSTEM (2020), NEW APPLIANCES (2023), UPDATED ELECTRICAL WITH DIMMERS, WATER SOFTENER (2020), fresh interior paint (2022), and a brand-new ultra-quiet belt-drive garage door opener. The first floor features an inviting open-concept layout with a spacious kitchen offering abundant cabinetry, granite countertops, and a breakfast bar overlooking the massive Great Room. Sliding glass doors lead to your own large, private screened-in lanai and covered porch, creating the perfect space for relaxing or entertaining. Upstairs you'll find three generously sized bedrooms, two full bathrooms, and a conveniently located laundry room with additional cabinetry. The spacious Primary Suite easily accommodates a king-size bed and features an ensuite bathroom with duel sinks, and a walk-in closet. Additional features include crown molding, shiplap accents, upgraded lighting, ceiling fans, blinds, curtains, ceramic tile, carpet, mirrors, Ring doorbell, and hurricane shutters. One of this home's hidden advantages is its construction: concrete masonry on both the first and second levels, providing added durability and peace of mind. Enjoy a maintenance-free lifestyle with an HOA that maintains the grounds and includes exterior painting, trash service, and roof maintenance. Conveniently located near the Pasco, Pinellas, and Hillsborough County lines, you'll have easy access to shopping, restaurants, schools, churches, the YMCA, medical facilities, and the Suncoast Parkway. Tampa International Airport and some of Florida's beautiful Gulf beaches are less than 40 minutes away. If you're looking for space, upgrades, low-maintenance living, convenient access to Tampa Bay, and excellent value for the size, this townhome deserves to be at the top of your list! Schedule your private showing today before it's gone!
For sale
$340,000
9412 TRUMPET VINE LOOP, TRINITY, FL 34655
3beds
2,010sqft
Townhouse
Built in 2012
1,742 Square Feet Lot
$-- Zestimate®
$169/sqft
$267/mo HOA
What's special
Private screened lanaiThree generously sized bedroomsShiplap accentsGranite countertopsCeiling fansSpacious kitchenInviting open-concept layout
- 17 days
- 223
- 7
Likely to sell faster than
Zillow last checked:
Listing updated:
Listed by:
Leann Collins Pacitto 813-494-0742,
KELLER WILLIAMS SOUTH TAMPA 813-875-3700
Source: Stellar MLS,MLS#: TB8547166 Originating MLS: Suncoast Tampa
Originating MLS: Suncoast Tampa
Facts & features
Interior
Bedrooms & bathrooms
- Bedrooms: 3
- Bathrooms: 3
- Full bathrooms: 2
- 1/2 bathrooms: 1
Rooms
- Room types: Utility Room
Primary bedroom
- Features: Ceiling Fan(s), Walk-In Closet(s)
- Level: Second
- Area: 224 Square Feet
- Dimensions: 14x16
Bedroom 2
- Features: Ceiling Fan(s), Built-in Closet
- Level: Second
- Area: 135 Square Feet
- Dimensions: 9x15
Bedroom 3
- Features: Ceiling Fan(s), Built-in Closet
- Level: Second
- Area: 176 Square Feet
- Dimensions: 11x16
Great room
- Features: Ceiling Fan(s)
- Level: First
- Area: 368 Square Feet
- Dimensions: 16x23
Kitchen
- Level: First
- Area: 171 Square Feet
- Dimensions: 9x19
Heating
- Central, Electric
Cooling
- Central Air
Appliances
- Included: Dishwasher, Disposal, Dryer, Microwave, Range, Refrigerator, Washer, Water Softener
- Laundry: Inside, Laundry Room, Upper Level
Features
- Ceiling Fan(s), PrimaryBedroom Upstairs, Solid Surface Counters, Solid Wood Cabinets, Walk-In Closet(s)
- Flooring: Carpet, Ceramic Tile
- Doors: Sliding Doors
- Windows: Window Treatments, Hurricane Shutters
- Has fireplace: No
Interior area
- Total structure area: 2,414
- Total interior livable area: 2,010 sqft
Video & virtual tour
Property
Parking
- Total spaces: 1
- Parking features: Garage - Attached
- Attached garage spaces: 1
Features
- Levels: Two
- Stories: 2
- Patio & porch: Covered, Enclosed, Rear Porch
- Exterior features: Irrigation System, Lighting, Sidewalk
Lot
- Size: 1,742 Square Feet
Details
- Parcel number: 162636008.0001.00060.0
- Zoning: MPUD
- Special conditions: None
Construction
Type & style
- Home type: Townhouse
- Property subtype: Townhouse
Materials
- Block
- Foundation: Slab
- Roof: Shingle
Condition
- Completed
- New construction: No
- Year built: 2012
Utilities & green energy
- Sewer: Public Sewer
- Water: Public
- Utilities for property: Cable Connected, Electricity Connected, Public, Sewer Connected, Street Lights, Water Connected
Community & HOA
Community
- Features: Buyer Approval Required, Deed Restrictions, Sidewalks
- Pet fee: $0 monthly
- Subdivision: THOUSAND OAKS EAST PH V
HOA
- Has HOA: Yes
- Services included: Common Area Taxes, Community Pool, Maintenance Structure, Maintenance Grounds, Pool Maintenance, Recreational Facilities, Trash
- HOA fee: $267 monthly
- HOA name: Management and Associates / Alex Nazario
- HOA phone: 813-433-2000
Location
- Region: New Port Richey
Financial & listing details
- Price per square foot: $169/sqft
- Tax assessed value: $295,970
- Annual tax amount: $2,736
- Date on market: 9/9/2026
- Cumulative days on market: 18 days
- Listing terms: Cash,Conventional,FHA,VA Loan
- Ownership: Fee Simple
- Total actual rent: 0
- Electric utility on property: Yes
- Road surface type: Paved
Estimated market value
Not available
Estimated sales range
Not available
Not available
Price history
| Date | Event | Price |
|---|---|---|
| 9/9/2026 | Listed for sale | $340,000+4.6%$169/sqft |
Source:  Stellar MLS #TB8547166 Report a problem Stellar MLS #TB8547166 Report a problem | ||
| 8/15/2024 | Sold | $325,000-1.4%$162/sqft |
Source: Stellar MLS #U8249618 Report a problem | ||
| 7/18/2024 | Pending sale | $329,640$164/sqft |
Source: Stellar MLS #U8249618 Report a problem | ||
| 7/12/2024 | Listed for sale | $329,640+71.7%$164/sqft |
Source: Stellar MLS #U8249618 Report a problem | ||
| 12/11/2014 | Sold | $192,000+0%$96/sqft |
Source: Public Record Report a problem | ||
| 7/10/2014 | Listing removed | $191,990$96/sqft |
Source: Lennar Report a problem | ||
| 7/3/2014 | Price change | $191,990-2.5%$96/sqft |
Source: Lennar Report a problem | ||
| 6/24/2014 | Price change | $196,990-5.8%$98/sqft |
Source: Lennar Report a problem | ||
| 6/21/2014 | Listed for sale | $209,040$104/sqft |
Source: Lennar Report a problem | ||
Public tax history
| Year | Property taxes | Tax assessment |
|---|---|---|
| 2024 | $2,846 +4% | $194,580 |
| 2023 | $2,736 +11.4% | $194,580 +3% |
| 2022 | $2,455 +2.1% | $188,920 +6.1% |
| 2021 | $2,404 +1.7% | $178,080 +1.4% |
| 2020 | $2,363 +1.9% | $175,630 +2.3% |
| 2019 | $2,318 | $171,690 +3.5% |
| 2018 | $2,318 +4% | $165,890 |
| 2017 | $2,229 +0.6% | $165,890 +4.2% |
| 2016 | $2,217 +1.7% | $159,136 +0.7% |
| 2015 | $2,181 -19.2% | $158,030 +4% |
| 2014 | $2,700 | $151,944 +7.3% |
| 2013 | -- | $141,660 +11.2% |
| 2012 | -- | $127,402 +2448% |
| 2011 | -- | $5,000 |
Find assessor info on the county website
Monthly payment
Est. payment
Payment breakdown
Explore the cost of this home by adjusting the details. Changes won't be saved.Climate risks
Neighborhood: Trinity
Nearby schools
Schools provided by the listing agent
- Elementary: Seven Springs Elementary-PO
- Middle: Seven Springs Middle-PO
- High: J.W. Mitchell High-PO
Source: Stellar MLS. This data may not be complete. We recommend contacting the local school district to confirm school assignments for this home.
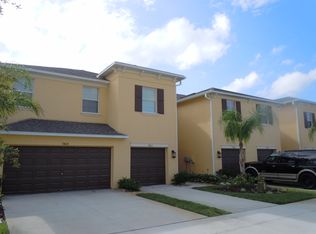
- $296,0003 bd2 ba2k sqft9416 Trumpet Vine Loop, New Port Richey, FL 34655Off Market
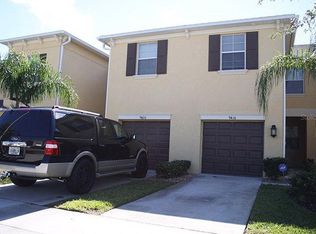
- $300,1003 bd2 ba2k sqft9420 Trumpet Vine Loop, New Port Richey, FL 34655Off Market
- $318,000-- bd2 ba2k sqft9424 Trumpet Vine Loop, New Port Richey, FL 34655Off Market
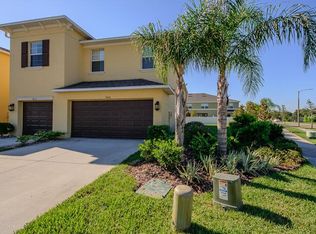
- $308,5003 bd3 ba2k sqft9408 Trumpet Vine Loop, New Port Richey, FL 34655Off Market
Similar homes
- $350,0003 bd3 ba2k sqft9568 TRUMPET VINE LOOP, NEW PORT RICHEY, FL 34655For Sale

 MLS ID #TB8545954, Diane Blake, JASON MITCHELL REAL ESTATE FLO. Stellar MLS
 - $350,0003 bd3 ba2k sqft9524 TRUMPET VINE LOOP, NEW PORT RICHEY, FL 34655For Sale
 MLS ID #TB8531001, Jodi Avery, KELLER WILLIAMS SOUTH TAMPA. Stellar MLS
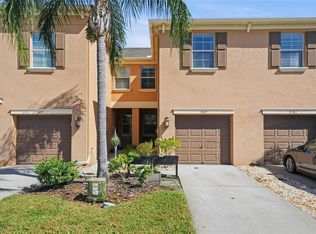
 - $315,0003 bd3 ba2k sqft9477 TRUMPET VINE LOOP, TRINITY, FL 34655For Sale
 MLS ID #TB8538563, Steven Petersen, COLDWELL BANKER REALTY. Stellar MLS
 - $310,0003 bd3 ba2k sqft9484 TRUMPET VINE LOOP, TRINITY, FL 34655For Sale
 MLS ID #TB8540757, Steven Petersen, COLDWELL BANKER REALTY. Stellar MLS
 - $289,9003 bd3 ba2k sqft9540 TRUMPET VINE LOOP, TRINITY, FL 34655For SaleMLS ID #TB8432878, Ty Apaydin, TAMPABAY4U.COM. Stellar MLS
- $339,9002 bd2 ba1.5k sqft1213 FLORA VISTA STREET, TRINITY, FL 34655For SaleMLS ID #TB8552350, Sandy Papadakis, KELLER WILLIAMS REALTY- PALM HARBOR. Stellar MLS
- $337,0003 bd3 ba2.3k sqft7411 WIMPOLE DRIVE, NEW PORT RICHEY, FL 34655For SaleMLS ID #A4695475, Jennifer Kenna, EXP REALTY, LLC. Stellar MLS
- $349,9002 bd3 ba1.9k sqft1023 ALMONDWOOD DRIVE, NEW PORT RICHEY, FL 34655For SaleMLS ID #TB8548852, Nancy Leslie, RE/MAX REALTEC GROUP INC. Stellar MLS
- $239,9002 bd3 ba1.5k sqft9755 TRUMPET VINE LOOP, NEW PORT RICHEY, FL 34655For SaleMLS ID #W7889186, Amy Searcy, RE/MAX CHAMPIONS. Stellar MLS
- $359,9002 bd2 ba1.6k sqft1239 STADLER DRIVE, NEW PORT RICHEY, FL 34655For SaleMLS ID #W7888067, Rachel Gallagher, RE/MAX ALLIANCE GROUP. Stellar MLS
- $375,0002 bd2 ba2.1k sqft1427 FALLOWFIELD DRIVE, TRINITY, FL 34655For SaleMLS ID #W7889538, Justine Manousogiannakis PLLC, FUTURE HOME REALTY. Stellar MLS
- $355,0002 bd2 ba1.8k sqft9310 SOUCHAK DRIVE, TRINITY, FL 34655For SaleMLS ID #TB8508692, Lori Crawford, RE/MAX ACTION FIRST OF FLORIDA. Stellar MLS
- $349,9003 bd2 ba1.2k sqft8620 PERSEA COURT, NEW PORT RICHEY, FL 34655For SaleMLS ID #W7888255, Kelly Mothershead Timmons, KELLER WILLIAMS REALTY- PALM HARBOR. Stellar MLS
- $369,9993 bd2 ba1.8k sqft3655 ERIN BROOK DRIVE, NEW PORT RICHEY, FL 34655For SaleMLS ID #O6441712, Emmanuel Barrios, BRIDGEWATER HOMES REALTY. Stellar MLS
- $345,0003 bd2 ba1.9k sqft7843 CRAIGHURST LOOP, NEW PORT RICHEY, FL 34655For SaleMLS ID #TB8501631, Lillyawna Pepper, KELLER WILLIAMS REALTY- PALM HARBOR. Stellar MLS
- $325,0003 bd2 ba1.7k sqft1249 WINDING WILLOW DRIVE, TRINITY, FL 34655For SaleMLS ID #W7884174, Patti Reading, PA, FUTURE HOME REALTY. Stellar MLS
- $350,0002 bd2 ba1.8k sqft1444 CANBERLEY COURT, TRINITY, FL 34655For SaleMLS ID #A4691637, Ramona Kitterman, KW SUNCOAST. Stellar MLS
- $359,0002 bd2 ba1.6k sqft1202 WOLFORD DRIVE, TRINITY, FL 34655For SaleMLS ID #TB8548102, Kathy Lorenti, COLDWELL BANKER REALTY. Stellar MLS
- $419,9003 bd2 ba2k sqft1201 DUSTAN PLACE, TRINITY, FL 34655For SaleMLS ID #W7889749, James Adams, PA, EXP REALTY LLC. Stellar MLS
