Welcome to this rare remodeled 3 bedroom 2 bath in Mainlands Unit 5, a golf cart friendly 55+ community. Completely updated with an open floor plan, designer bathrooms, remodeled kitchen, oversized covered patio, paver driveway and in move in condition! The low maintenance lifestyle includes lawn care, cable, internet, water, sewer, trash and access to outstanding community amenities. Mainlands residents enjoy a heated pool, clubhouse, shuffleboard, golf cart friendly streets, and an active social calendar. Pet-friendly commnunity allowing up to two pets (subject to association restrictions). Conveniently located near shopping, dining, beaches, airports and downtown St. Petersburg.
For sale
Price cut: $5K (8/5)
$379,900
9021 41ST WAY N #0, PINELLAS PARK, FL 33782
3beds
1,570sqft
:
Get pre-qualified$2,939/mo
Condominium
Built in 1979
-- sqft lot
$367,500 Zestimate®
$242/sqft
$343/mo HOA
What's special
Completely updatedHeated poolOpen floor planDesigner bathroomsOversized covered patioRemodeled kitchenPaver driveway
- 55 days |
- 168 |
- 4 |
Zillow last checked:
Listing updated:
Listed by:
Kendra McDaniel 727-639-6979,
CHARLES RUTENBERG REALTY INC 727-538-9200
Source: Stellar MLS,MLS#: TB8521045 Originating MLS: Suncoast Tampa
Originating MLS: Suncoast Tampa
Facts & features
Interior
Bedrooms & bathrooms
- Bedrooms: 3
- Bathrooms: 2
- Full bathrooms: 2
Primary bedroom
- Features: Built-in Closet
- Level: First
- Area: 165 Square Feet
- Dimensions: 11x15
Bedroom 2
- Features: Built-in Closet
- Level: First
- Area: 150 Square Feet
- Dimensions: 10x15
Bedroom 3
- Features: Built-in Closet
- Level: First
- Area: 140 Square Feet
- Dimensions: 10x14
Balcony porch lanai
- Level: First
- Area: 238 Square Feet
- Dimensions: 14x17
Balcony porch lanai
- Level: First
- Area: 170 Square Feet
- Dimensions: 10x17
Dining room
- Level: First
- Area: 100 Square Feet
- Dimensions: 10x10
Florida room
- Level: First
- Area: 260 Square Feet
- Dimensions: 13x20
Kitchen
- Level: First
- Area: 180 Square Feet
- Dimensions: 9x20
Living room
- Level: First
- Area: 240 Square Feet
- Dimensions: 15x16
Heating
- Central
Cooling
- Central Air
Appliances
- Included: Dishwasher, Disposal, Dryer, Microwave, Range, Refrigerator, Washer
- Laundry: In Garage
Features
- Ceiling Fan(s), Living Room/Dining Room Combo, Open Floorplan, Primary Bedroom Main Floor, Solid Surface Counters
- Flooring: Ceramic Tile
- Has fireplace: No
Interior area
- Total structure area: 2,208
- Total interior livable area: 1,570 sqft
Video & virtual tour
Property
Parking
- Total spaces: 1
- Parking features: Garage - Attached
- Attached garage spaces: 1
Features
- Levels: One
- Stories: 1
- Exterior features: None
Lot
- Size: 5,558 Square Feet
- Dimensions: 62 x 90
Details
- Parcel number: 223016545700880300
- Special conditions: None
Construction
Type & style
- Home type: Condo
- Property subtype: Condominium
Materials
- Block
- Foundation: Block
- Roof: Tile
Condition
- New construction: No
- Year built: 1979
Utilities & green energy
- Sewer: Public Sewer
- Water: None
- Utilities for property: Cable Available, Electricity Connected, Sewer Connected, Water Connected
Community & HOA
Community
- Features: Clubhouse, Deed Restrictions, Fitness Center, Golf Carts OK, Pool, Sidewalks, Special Community Restrictions
- Pet fee: $0 monthly
- Senior community: Yes
- Subdivision: MAINLANDS OF TAMARAC BY THE GULF UNIT 5 PH 2 CONDO
HOA
- Has HOA: Yes
- Services included: Cable TV, Common Area Taxes, Community Pool, Reserve Fund, Maintenance Structure, Maintenance Grounds, Pool Maintenance, Recreational Facilities, Sewer, Trash, Water
- HOA fee: $343 monthly
- HOA name: MAINLANDS UNIT 5
- Second HOA name: MAINLANDS UNIT 5
Location
- Region: Pinellas Park
Financial & listing details
- Price per square foot: $242/sqft
- Annual tax amount: $4,985
- Date on market: 6/18/2026
- Cumulative days on market: 50 days
- Ownership: Condominium
- Total actual rent: 0
- Electric utility on property: Yes
- Road surface type: Other
Estimated market value
$367,500
$349,000 - $386,000
$2,650/mo
Price history
| Date | Event | Price |
|---|---|---|
| 8/5/2026 | Price change | $379,900-1.3%$242/sqft |
Source:  Stellar MLS #TB8521045 Report a problem Stellar MLS #TB8521045 Report a problem | ||
| 7/22/2026 | Price change | $384,900-2.6%$245/sqft |
Source: Stellar MLS #TB8521045 Report a problem | ||
| 7/9/2026 | Price change | $395,000-3.4%$252/sqft |
Source: Stellar MLS #TB8521045 Report a problem | ||
| 6/19/2026 | Listed for sale | $409,000$261/sqft |
Source: Stellar MLS #TB8521045 Report a problem | ||
Public tax history
Tax history is unavailable.
Monthly payment
Est. payment
Payment breakdown
Explore the cost of this home by adjusting the details. Changes won't be saved.Climate risks
Neighborhood: 33782
Nearby schools
GreatSchools rating
- 8/10Pinellas Central Elementary SchoolGrades: PK-5Distance: 1.5 mi
- 6/10Fitzgerald Middle SchoolGrades: 6-8Distance: 2.7 mi
- 3/10Pinellas Park High SchoolGrades: 9-12Distance: 2.7 mi
- $353,0003 bd2 ba1.5k sqft9021 41st Way N, Pinellas Park, FL 33782Off Market

- $365,0002 bd2 ba1.5k sqft9015 41st Way N, Pinellas Park, FL 33782Sold
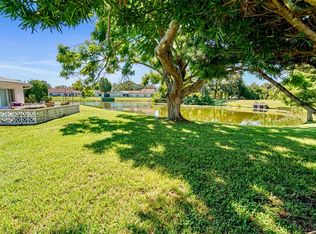
- $328,7002 bd2 ba1.7k sqft9027 41st Way N, Pinellas Park, FL 33782Off Market
- $337,9002 bd2 ba1.7k sqft9027 41st Way N #5, Pinellas Park, FL 33782Off Market
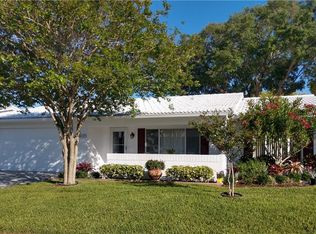
- $350,0002 bd2 ba1.7k sqft9020 41st St N, Pinellas Park, FL 33782Sold
- $281,9002 bd2 ba1.5k sqft9020 41st St, Pinellas Park, FL 33782Off Market
- $356,8002 bd2 ba1.5k sqft9022 41st Way N, Pinellas Park, FL 33782Off Market
- $350,0002 bd2 ba1.7k sqft9010 41st St N, Pinellas Park, FL 33782Sold
A local agent can set up tours, give advice and negotiate with sellers.
Similar homes
- $389,9002 bd2 ba1.5k sqft9608 41ST STREET N #2, PINELLAS PARK, FL 33782For Sale

 MLS ID #TB8515578, Laura Pirie, LPT REALTY, LLC. Stellar MLS
 - $339,9002 bd2 ba1.7k sqft9660 44TH STREET N, PINELLAS PARK, FL 33782For Sale
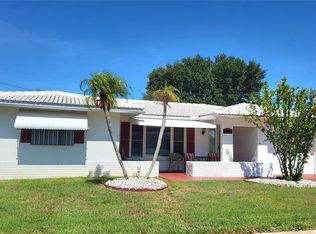 MLS ID #TB8511198, Thomas Varga, REAL ESTATE FIRM OF FLORIDA, LLC. Stellar MLS
 - $369,9003 bd2 ba1.3k sqft7001 59TH STREET N, PINELLAS PARK, FL 33781For Sale
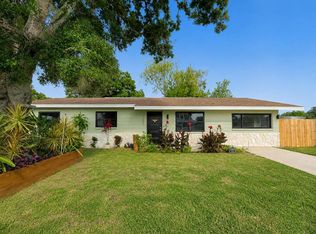 MLS ID #TB8516357, Crystal Karkatselos, KELLER WILLIAMS REALTY PORTFOLIO COLLECTION. Stellar MLS
 - $299,0002 bd1 ba1.1k sqft4172 100TH AVENUE N, PINELLAS PARK, FL 33782For Sale
 MLS ID #O6430949, Steven Koleno, BEYCOME OF FLORIDA LLC. Stellar MLS
 - $274,9002 bd2 ba1.1k sqft4002 87TH TERRACE N, PINELLAS PARK, FL 33782For SaleMLS ID #TB8528431, Pam Martincic, MAINLANDS REAL ESTATE INC. Stellar MLS
- $245,0002 bd2 ba1.1k sqft8804 40TH LANE N, PINELLAS PARK, FL 33782For SaleMLS ID #TB8515156, Heather Lesikar, CENTURY 21 LINK REALTY, INC.. Stellar MLS
- $385,0002 bd2 ba890 sqft6322 PALMA DEL MAR BOULEVARD S #213, ST PETERSBURG, FL 33715For SaleMLS ID #TB8510756, John Hatcherian, VINTAGE REAL ESTATE SERVICES. Stellar MLS
- $375,0002 bd2 ba1.4k sqft100 BLUFF VIEW DRIVE #308A, BELLEAIR BLUFFS, FL 33770For SaleMLS ID #TB8496968, Kim Doukas, RE/MAX CHAMPIONS. Stellar MLS
- $399,5002 bd2 ba890 sqft6322 PALMA DEL MAR BLVD S #103, ST PETERSBURG, FL 33715For SaleMLS ID #TB8525868, Lisa Gaskin, STAR BAY REALTY CORP.. Stellar MLS
- $365,0002 bd2 ba890 sqft6218 PALMA DEL MAR BOULEVARD S #114, ST PETERSBURG, FL 33715For SaleMLS ID #TB8497786, Kevin Cahill, EXP REALTY LLC. Stellar MLS
- $263,0002 bd1 ba822 sqft4318 GREAT LAKES DRIVE N, CLEARWATER, FL 33762For SaleMLS ID #TB8537130, Victoria Chapman, CHARLES RUTENBERG REALTY INC. Stellar MLS
- $430,0003 bd2 ba1k sqft8911 BLIND PASS ROAD #220, ST PETE BEACH, FL 33706For SaleMLS ID #TB8479936, Kathy Celeiro, HOMEXPRESS REALTY, INC.. Stellar MLS
- $335,0002 bd2 ba1.6k sqft5130 BRITTANY DRIVE S #807, ST PETERSBURG, FL 33715For SaleMLS ID #TB8474921, Kimberly McNeece, DESTINATION FLORIDA RENTALS & REAL ESTATE. Stellar MLS
- $389,9003 bd2 ba1.4k sqft5721 10TH AVENUE N, ST PETERSBURG, FL 33710For SaleMLS ID #TB8465977, Yvonne Kane, COLDWELL BANKER REALTY. Stellar MLS
- $326,0003 bd1 ba1.2k sqft14836 55TH WAY N, CLEARWATER, FL 33760For SaleMLS ID #S5154371, Gioconda Arevalo, LPT REALTY, LLC. Stellar MLS
- $194,0002 bd2 ba935 sqft2275 62ND AVENUE N #5202, ST PETERSBURG, FL 33713For SaleMLS ID #TB8504373, Frank Rogers, SUN CAY REAL ESTATE. Stellar MLS
- $268,9002 bd2 ba1.2k sqft82107 A STREET N #107, PINELLAS PARK, FL 33781For SaleMLS ID #TB8460784, Connie Hite, FUTURE HOME REALTY INC. Stellar MLS
- $325,0002 bd2 ba1.1k sqft6075 SHORE BOULEVARD S #606, GULFPORT, FL 33707For SaleMLS ID #TB8478858, Joseph Thompson, SELLERS EXPRESS REALTY INC. Stellar MLS
- $235,0002 bd2 ba1.1k sqft802 CORDOVA GREEN #802, SEMINOLE, FL 33777For SaleMLS ID #TB8536109, Jeff Glass, SEMINOLE REALTY. Stellar MLS
- $339,0003 bd3 ba1.4k sqft1963 GEORGIA CIRCLE N, CLEARWATER, FL 33760For SaleMLS ID #TB8492753, Jill Gibson, STOFEL & ASSOCIATES REALTY. Stellar MLS
