Welcome to 1963 Georgia Circle, a move in ready 3-bedroom 2.5-bathroom 2 story townhome. This charming property offers a blend of comfort, style, and convenience, making it an ideal home for anyone looking to enjoy the Florida lifestyle. Nestled in a friendly neighborhood, this home boasts a warm and inviting atmosphere. The exterior features well maintained landscaping that enhances the curb appeal and provides a welcoming entrance to what lies within. The main floor features an updated kitchen with ample cabinet and counter space, stainless steel appliances, granite countertops and an eat in dining nook. Just off the kitchen, the dining area offers a breakfast bar and an open view to the living room and entry to the first-floor Primary bedroom, light and bright with a large walk-in closet, en-suite bathroom, and sliders leading to the patio. Sit in front of the wood burning fireplace or step out on to a covered, screened in lanai leading out to your private fire pit and sitting area. The beautiful open staircase leads to a second sitting area with a wall of built in shelving perfect for all of your books or family photos. down the hall are the generously sized second and third bedrooms along with a shared bathroom. This property is just a short drive away from the stunning Clearwater Beach, known for its white sandy shores and crystal-clear waters. Enjoy easy access to a variety of shopping centers and diverse dining options. HOA fee includes cable, internet, pool, water, sewer, trash, exterior maintenance, and flood insurance! New roof 2024. This home is more than just a place to live; it's a place to create lasting memories. Whether you are a first-time homebuyer, looking to relocate, or seeking a serene retirement haven, this property is sure to meet your needs and exceed your expectations!
For sale
Price cut: $20K (8/16)
$319,000
1963 GEORGIA CIRCLE N, CLEARWATER, FL 33760
3beds
1,464sqft
Townhouse
Built in 1990
2,662 Square Feet Lot
$-- Zestimate®
$218/sqft
$783/mo HOA
What's special
Breakfast barEn-suite bathroomGranite countertopsWood burning fireplaceFirst-floor primary bedroomCovered screened in lanaiEat in dining nook
- 159 days
- 277
- 10
Zillow last checked:
Listing updated:
Listed by:
Jill Gibson 727-678-6015,
STOFEL & ASSOCIATES REALTY 727-350-0373
Source: Stellar MLS,MLS#: TB8492753 Originating MLS: Suncoast Tampa
Originating MLS: Suncoast Tampa
Facts & features
Interior
Bedrooms & bathrooms
- Bedrooms: 3
- Bathrooms: 3
- Full bathrooms: 2
- 1/2 bathrooms: 1
Primary bedroom
- Features: Ceiling Fan(s), En Suite Bathroom, Tub With Shower, Walk-In Closet(s)
- Level: First
- Area: 192 Square Feet
- Dimensions: 12x16
Bedroom 2
- Features: Ceiling Fan(s), Walk-In Closet(s)
- Level: Second
- Area: 154 Square Feet
- Dimensions: 14x11
Bedroom 3
- Features: Ceiling Fan(s), Built-in Closet
- Level: Second
- Area: 110 Square Feet
- Dimensions: 10x11
Dining room
- Features: Breakfast Bar
- Level: First
- Area: 120 Square Feet
- Dimensions: 10x12
Kitchen
- Features: Kitchen Island
- Level: First
Living room
- Features: Ceiling Fan(s)
- Level: First
- Area: 195 Square Feet
- Dimensions: 13x15
Heating
- Central, Electric
Cooling
- Central Air
Appliances
- Included: Dishwasher, Dryer, Electric Water Heater, Microwave, Range, Refrigerator, Washer, Water Softener
- Laundry: In Garage
Features
- Ceiling Fan(s), Eating Space In Kitchen, High Ceilings, Primary Bedroom Main Floor, Thermostat, Walk-In Closet(s)
- Flooring: Carpet, Tile
- Doors: Sliding Doors
- Has fireplace: Yes
- Fireplace features: Living Room, Wood Burning
Interior area
- Total structure area: 1,464
- Total interior livable area: 1,464 sqft
Video & virtual tour
Property
Parking
- Total spaces: 1
- Parking features: Garage - Attached
- Attached garage spaces: 1
Features
- Levels: Two
- Stories: 2
- Patio & porch: Covered, Enclosed, Screened
- Exterior features: Lighting, Private Mailbox
Lot
- Size: 2,662 Square Feet
Details
- Parcel number: 282916576860000060
- Special conditions: None
Construction
Type & style
- Home type: Townhouse
- Property subtype: Townhouse
- Attached to another structure: Yes
Materials
- Stucco
- Foundation: Slab
- Roof: Shingle
Condition
- New construction: No
- Year built: 1990
Utilities & green energy
- Sewer: Public Sewer
- Water: Public
- Utilities for property: Cable Connected, Electricity Connected, Sewer Connected, Water Connected
Community & HOA
Community
- Features: Deed Restrictions, Pool
- Pet fee: $0 monthly
- Subdivision: MIDDLECREEK
HOA
- Has HOA: Yes
- Services included: Cable TV, Community Pool, Insurance, Internet, Maintenance Structure, Maintenance Grounds, Manager, Pool Maintenance, Sewer, Trash, Water
- HOA fee: $783 monthly
- HOA name: Condominium Associates
- HOA phone: 727-573-9300
Location
- Region: Clearwater
Financial & listing details
- Price per square foot: $218/sqft
- Tax assessed value: $263,866
- Annual tax amount: $5,010
- Date on market: 4/2/2026
- Cumulative days on market: 160 days
- Listing terms: Cash,Conventional,FHA,VA Loan
- Ownership: Fee Simple
- Total actual rent: 0
- Electric utility on property: Yes
- Road surface type: Paved
Estimated market value
Not available
Estimated sales range
Not available
Not available
Price history
| Date | Event | Price |
|---|---|---|
| 8/16/2026 | Price change | $319,000-5.9%$218/sqft |
Source:  Stellar MLS #TB8492753 Report a problem Stellar MLS #TB8492753 Report a problem | ||
| 5/21/2026 | Price change | $339,000-2.9%$232/sqft |
Source: Stellar MLS #TB8492753 Report a problem | ||
| 4/2/2026 | Listed for sale | $349,000+9.1%$238/sqft |
Source: Stellar MLS #TB8492753 Report a problem | ||
| 10/26/2022 | Sold | $320,000+3.2%$219/sqft |
Source: Public Record Report a problem | ||
| 9/20/2022 | Pending sale | $310,000$212/sqft |
Source: Stellar MLS #U8176436 Report a problem | ||
| 9/15/2022 | Listed for sale | $310,000+63.6%$212/sqft |
Source: Stellar MLS #U8176436 Report a problem | ||
| 3/22/2005 | Sold | $189,500+12.1%$129/sqft |
Source: Public Record Report a problem | ||
| 7/27/2004 | Sold | $169,000+179.8%$115/sqft |
Source: Public Record Report a problem | ||
| 3/18/2002 | Sold | $60,400-45.1%$41/sqft |
Source: Public Record Report a problem | ||
| 12/7/1999 | Sold | $110,000$75/sqft |
Source: Public Record Report a problem | ||
Public tax history
| Year | Property taxes | Tax assessment |
|---|---|---|
| 2025 | $5,010 -1.8% | $263,866 -3.9% |
| 2024 | $5,101 +5.3% | $274,502 +7.1% |
| 2023 | $4,846 +498.6% | $256,247 +185.6% |
| 2022 | $810 -9.9% | $89,712 +3% |
| 2021 | $898 +1.2% | $87,099 +1.4% |
| 2020 | $888 +3.4% | $85,896 +2.3% |
| 2019 | $858 | $83,965 +1.9% |
| 2018 | $858 +2.3% | $82,399 +2.1% |
| 2017 | $839 +6.1% | $80,704 +2.1% |
| 2016 | $791 -1.6% | $79,044 +0.7% |
| 2015 | $804 +1.8% | $78,495 +0.8% |
| 2014 | $790 +1.6% | $77,872 +1.5% |
| 2013 | $777 -14.7% | $76,721 -7.6% |
| 2012 | $911 | $82,990 -2.1% |
| 2011 | -- | $84,768 -13.8% |
| 2010 | -- | $98,318 -32.1% |
| 2009 | -- | $144,752 -15.9% |
| 2008 | $2,582 | $172,193 +3% |
| 2007 | -- | $167,178 +19.8% |
| 2005 | -- | $139,600 +11.9% |
| 2004 | $2,916 +8% | $124,800 +10.3% |
| 2003 | $2,699 +72.5% | $113,100 +7.7% |
| 2002 | $1,565 | $105,000 +3.3% |
| 2001 | $1,565 +8.8% | $101,600 +12% |
| 2000 | $1,438 | $90,700 |
Find assessor info on the county website
Monthly payment
Est. payment
Payment breakdown
Explore the cost of this home by adjusting the details. Changes won't be saved.Climate risks
Neighborhood: 33760
Nearby schools
Schools provided by the listing agent
- Elementary: Frontier Elementary-PN
- Middle: Oak Grove Middle-PN
- High: Pinellas Park High-PN
Source: Stellar MLS. This data may not be complete. We recommend contacting the local school district to confirm school assignments for this home.


Similar homes
- $314,9003 bd3 ba1.4k sqft3047 OVERLOOK PLACE, CLEARWATER, FL 33760For Sale
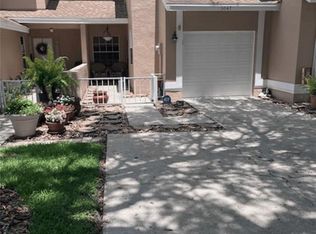
 MLS ID #A4692386, Moe Mossa, SAVVY AVENUE, LLC. Stellar MLS
 - $279,9002 bd2 ba1.2k sqft8013 BOONE DRIVE, LARGO, FL 33773For Sale
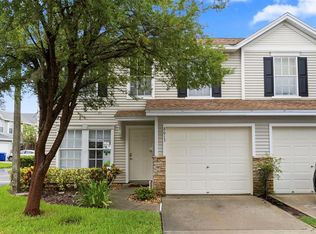 MLS ID #TB8533278, Robbyn Quandt PLLC, FUTURE HOME REALTY INC. Stellar MLS
 - $320,0002 bd2 ba1.3k sqft1200 COUNTRY CLUB DRIVE #2405, LARGO, FL 33771For Sale
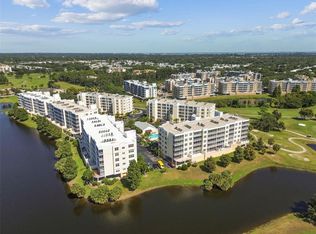 MLS ID #TB8440677, Yury Sanchez, PARADISE REALTY AND INVESTMENT. Stellar MLS
 - $290,9002 bd2 ba1.1k sqft3082 LANDMARK BOULEVARD #1702, PALM HARBOR, FL 34684For Sale
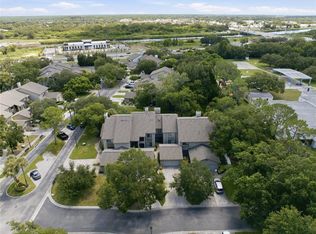 MLS ID #TB8540627, Adnian Rakanovic, LIPPLY REAL ESTATE. Stellar MLS
 - $309,9002 bd2 ba1.3k sqft2651 MICHAEL PLACE #307, DUNEDIN, FL 34698For SaleMLS ID #TB8499437, Cheryl Stimac, STIMAC REALTY INC. Stellar MLS
- $369,9002 bd2 ba1k sqft500 N OSCEOLA AVENUE #403, CLEARWATER, FL 33755For SaleMLS ID #TB8457142, David Kerr, HIGH POINT REALTY INC. Stellar MLS
- $284,0002 bd2 ba1.2k sqft2288 CITRUS COURT, CLEARWATER, FL 33763For SaleMLS ID #TB8522919, Tim Richardson, DALTON WADE INC. Stellar MLS
- $385,0003 bd2 ba1.3k sqft20 S SATURN AVENUE, CLEARWATER, FL 33755For SaleMLS ID #TB8539666, Pam Ryan Anderson, PAM RYAN REALTY INC. Stellar MLS
- $219,5002 bd2 ba1.5k sqft1674 S LAKE AVENUE #6, CLEARWATER, FL 33756For SaleMLS ID #TB8523298, Margie Pretzman, THE SHOP REAL ESTATE CO.. Stellar MLS
- $335,0002 bd2 ba1.7k sqft9204 36TH WAY N #6, PINELLAS PARK, FL 33782For SaleMLS ID #TB8489771, Chris McDonald, MAINLANDS REAL ESTATE INC. Stellar MLS
- $335,0002 bd2 ba1.1k sqft8114 N EDISON AVENUE, TAMPA, FL 33604For SaleMLS ID #TB8546226, David Carballo, HOME PRIME REALTY LLC. Stellar MLS
- $374,9003 bd2 ba1.4k sqft3001 LANDMARK BOULEVARD E #106, PALM HARBOR, FL 34684For SaleMLS ID #TB8489612, Joanne Sellinger, WEICHERT REALTORS EXCLUSIVE PROPERTIES. Stellar MLS
- $280,0002 bd2 ba1.5k sqft10188 45TH STREET N #2, PINELLAS PARK, FL 33782For SaleMLS ID #TB8535494, Chris McDonald, MAINLANDS REAL ESTATE INC. Stellar MLS
- $284,9002 bd2 ba1.4k sqft3490 101ST TERRACE N, PINELLAS PARK, FL 33782For SaleMLS ID #TB8494090, Luisa Tolusso, MAINLANDS REAL ESTATE INC. Stellar MLS
- $210,0002 bd2 ba1.1k sqft2583 COUNTRYSIDE BOULEVARD #3201, CLEARWATER, FL 33761For SaleMLS ID #TB8540904, Tammie Fraser, EXP REALTY LLC. Stellar MLS
- $325,0002 bd1 ba912 sqft5282 BEACH DRIVE SE APT D, ST PETERSBURG, FL 33705For SaleMLS ID #TB8513884, Patricia Hughes, NEXTHOME LUXE COASTAL. Stellar MLS
- $449,5003 bd3 ba1.8k sqft2983 COVEWOOD PLACE, CLEARWATER, FL 33761For SaleMLS ID #R4911048, Ferdian Jap, TRG GROUP LLC. Stellar MLS
- $385,0004 bd2 ba1.5k sqft150 POOLE PLACE, OLDSMAR, FL 34677For SaleMLS ID #TB8543002, Karlene Ludwig, FUTURE HOME REALTY INC. Stellar MLS
- $235,0002 bd2 ba1.1k sqft2465 HERON TERRACE #202B, CLEARWATER, FL 33762For SaleMLS ID #TB8542870, Gaye Collins, COASTAL PROPERTIES GROUP INTERNATIONAL. Stellar MLS
- $269,9002 bd2 ba1.2k sqft3710 98TH AVENUE N, PINELLAS PARK, FL 33782For SaleMLS ID #TB8541935, Joseph Snyder, LLC, COMPASS FLORIDA LLC. Stellar MLS
