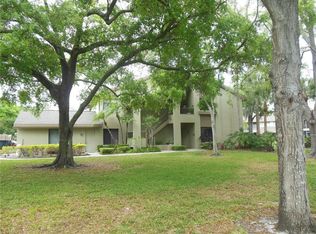
From the minute you walk into this lovely home you will want it!! This is a beautifull 3 bedroom/2 bath second floor Condo. When you walk in you immediately see the spacious Living Room with a wood burning Fireplace & separate formal Dining Room. The kitchen has a very nice place for a table looking out to a Florida Room with sliding doors from the Kitchen & living room. Master Bedrrom is separate from the other 2 bedrooms & has its own En-suite bath with a good sized shower and a private water closet. The second is down the hall (very private) for guests you might havestaying with you.Close by another Bath with tub/shower. In that same hall is a Laundry Room, storage closets. Third bedrrom has a closet but could be used as an Office. Additionally, this home has an oversized one car garage. You are only a few steps away from Tennis Court & the Pool which makes this an ideal place to live & play. HOA DUES INCLUDE BASIC CABLE,SEWER,TRASH,WATER & ALL EXTERIOR MAINTENANCE. All I can say is WECOME HOME!!!!
For sale
$374,900
3001 LANDMARK BOULEVARD E #106, PALM HARBOR, FL 34684
3beds
1,485sqft
:
Get pre-qualified$3,232/mo
Condominium
Built in 1988
-- sqft lot
$360,900 Zestimate®
$252/sqft
$645/mo HOA
What's special
Oversized one car garageLaundry roomStorage closetsWood burning fireplaceSeparate formal dining room
- 135 days |
- 127 |
- 3 |
Zillow last checked:
Listing updated:
Listed by:
Joanne Sellinger 727-204-3004,
WEICHERT REALTORS EXCLUSIVE PROPERTIES 813-426-2669
Source: Stellar MLS,MLS#: TB8489612 Originating MLS: Suncoast Tampa
Originating MLS: Suncoast Tampa
Facts & features
Interior
Bedrooms & bathrooms
- Bedrooms: 3
- Bathrooms: 2
- Full bathrooms: 2
Rooms
- Room types: Dining Room, Living Room, Utility Room
Primary bedroom
- Features: Water Closet/Priv Toilet, Walk-In Closet(s)
- Level: Second
- Area: 210 Square Feet
- Dimensions: 15x14
Kitchen
- Level: Second
- Area: 112 Square Feet
- Dimensions: 8x14
Living room
- Level: Second
- Area: 396 Square Feet
- Dimensions: 18x22
Heating
- Central
Cooling
- Central Air
Appliances
- Included: Dishwasher, Disposal, Dryer, Electric Water Heater, Microwave, Range, Refrigerator, Washer
- Laundry: Inside, Laundry Room
Features
- Cathedral Ceiling(s), Dry Bar, Eating Space In Kitchen, Open Floorplan, PrimaryBedroom Upstairs, Solid Surface Counters, Split Bedroom, Walk-In Closet(s)
- Flooring: Luxury Vinyl, Tile
- Doors: Sliding Doors
- Has fireplace: Yes
- Fireplace features: Living Room, Masonry
- Common walls with other units/homes: End Unit
Interior area
- Total structure area: 1,586
- Total interior livable area: 1,485 sqft
Video & virtual tour
Property
Parking
- Total spaces: 1
- Parking features: Driveway, Garage Door Opener, Ground Level, Guest
- Attached garage spaces: 1
- Has uncovered spaces: Yes
Features
- Levels: One
- Stories: 1
- Patio & porch: Covered, Enclosed, Side Porch
- Exterior features: Balcony, Tennis Court(s)
- Has view: Yes
- View description: Pool, Tennis Court
Lot
- Size: 0.57 Acres
- Residential vegetation: Mature Landscaping, Trees/Landscaped
Details
- Parcel number: 162816498500010106
- Special conditions: None
Construction
Type & style
- Home type: Condo
- Property subtype: Condominium
Materials
- Block
- Foundation: Concrete Perimeter
- Roof: Shingle
Condition
- New construction: No
- Year built: 1988
Utilities & green energy
- Sewer: Public Sewer
- Water: Public
- Utilities for property: Cable Connected, Electricity Connected, Public, Sewer Connected, Water Connected
Community & HOA
Community
- Features: Buyer Approval Required, Clubhouse, Deed Restrictions, Tennis Court(s)
- Pet fee: $0 monthly
- Subdivision: LANDMARK OAKS CONDO
HOA
- Has HOA: Yes
- Services included: Cable TV, Community Pool, Reserve Fund, Internet, Maintenance Grounds, Pool Maintenance, Sewer, Trash, Water
- HOA fee: $645 monthly
- HOA name: Sentry Management
- HOA phone: 727-799-8982
- Second HOA name: No
Location
- Region: Palm Harbor
Financial & listing details
- Price per square foot: $252/sqft
- Tax assessed value: $266,294
- Annual tax amount: $1,672
- Date on market: 3/25/2026
- Cumulative days on market: 97 days
- Listing terms: Cash,Conventional,FHA
- Ownership: Condominium
- Total actual rent: 0
- Electric utility on property: Yes
- Road surface type: Asphalt
Estimated market value
$360,900
$343,000 - $379,000
$2,264/mo
Price history
| Date | Event | Price |
|---|---|---|
| 3/25/2026 | Listed for sale | $374,900+107.1%$252/sqft |
Source:  Stellar MLS #TB8489612 Report a problem Stellar MLS #TB8489612 Report a problem | ||
| 8/20/2007 | Sold | $181,000$122/sqft |
Source: Public Record Report a problem | ||
Public tax history
| Year | Property taxes | Tax assessment |
|---|---|---|
| 2025 | $1,673 +1.2% | $133,498 +2.9% |
| 2024 | $1,653 +2.6% | $129,736 +3% |
| 2023 | $1,611 +3.9% | $125,957 +3% |
| 2022 | $1,551 -0.2% | $122,288 +3% |
| 2021 | $1,555 +0.7% | $118,726 +1.4% |
| 2020 | $1,544 +2.4% | $117,087 +2.3% |
| 2019 | $1,508 | $114,455 +1.9% |
| 2018 | $1,508 +1.9% | $112,321 +2.1% |
| 2017 | $1,480 +2.7% | $110,011 +2.1% |
| 2016 | $1,441 -1.5% | $107,748 +0.7% |
| 2015 | $1,463 -1.5% | $106,999 +0.8% |
| 2014 | $1,485 +1% | $106,150 +1.5% |
| 2013 | $1,471 +12.1% | $104,581 +1.7% |
| 2012 | $1,312 | $102,833 +1.4% |
| 2011 | -- | $101,371 +1.5% |
| 2010 | -- | $99,873 -34.1% |
| 2009 | -- | $151,500 -10.1% |
| 2008 | $2,571 | $168,600 -11% |
| 2007 | -- | $189,500 +28.4% |
| 2005 | -- | $147,600 +5.3% |
| 2004 | $1,850 +1.9% | $140,200 +7.3% |
| 2003 | $1,815 +6.7% | $130,700 +7.4% |
| 2002 | $1,702 | $121,700 +11% |
| 2001 | $1,702 +5.8% | $109,600 +8.4% |
| 2000 | $1,608 | $101,100 |
Find assessor info on the county website
Monthly payment
Est. payment
Payment breakdown
Explore the cost of this home by adjusting the details. Changes won't be saved.Climate risks
Neighborhood: 34684
Nearby schools
GreatSchools rating
- 8/10Curlew Creek Elementary SchoolGrades: PK-5Distance: 0.2 mi
- 5/10Palm Harbor Middle SchoolGrades: 6-8Distance: 2.7 mi
- 5/10Countryside High SchoolGrades: PK,9-12Distance: 2 mi
Schools provided by the listing agent
- Elementary: Curlew Creek Elementary-PN
- Middle: Palm Harbor Middle-PN
- High: Countryside High-PN
Source: Stellar MLS. This data may not be complete. We recommend contacting the local school district to confirm school assignments for this home.
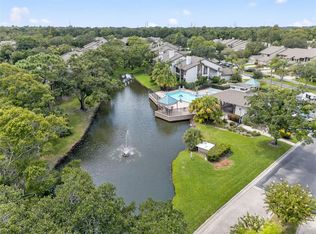
- $285,5173 bd2 ba1.7k sqft3001 Landmark Blvd APT 102, Palm Harbor, FL 34684Sold
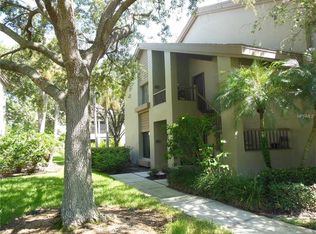
- $291,4003 bd2 ba1.7k sqft3009 Landmark Blvd APT 301, Palm Harbor, FL 34684Off Market
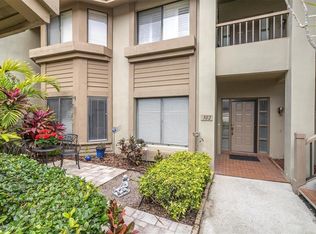
- $425,0003 bd2 ba1.7k sqft3009 Landmark Blvd APT 302, Palm Harbor, FL 34684Sold
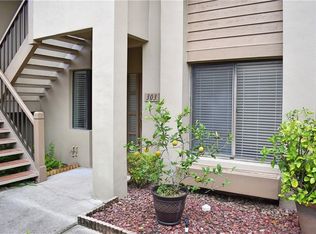
- $209,5002 bd2 ba1.1k sqft3009 Landmark Blvd APT 303, Palm Harbor, FL 34684Off Market
- $311,400-- bd-- ba1.7k sqft3009 Landmark Blvd APT 304, Palm Harbor, FL 34684Off Market
- $278,0002 bd2 ba1.2k sqft3009 Landmark Blvd APT 305, Palm Harbor, FL 34684Sold
- $268,700-- bd-- ba1.4k sqft3009 Landmark Blvd APT 306, Palm Harbor, FL 34684Off Market
- $331,7003 bd2 ba1.7k sqft3009 Landmark Blvd APT 307, Palm Harbor, FL 34684Off Market
A local agent can set up tours, give advice and negotiate with sellers.
Similar homes
- $364,5003 bd2 ba1.5k sqft3053 LANDMARK BOULEVARD #1107, PALM HARBOR, FL 34684For Sale
 MLS ID #TB8492946, Bob Gullo, FUTURE HOME REALTY INC. Stellar MLS
 - $279,9002 bd2 ba1.2k sqft2816 COUNTRYBROOK DRIVE #L16, PALM HARBOR, FL 34684For Sale
 MLS ID #O6428010, Mustafa Turunc, LPT REALTY, LLC. Stellar MLS
 - $349,0002 bd2 ba1.7k sqft2533 Dolly Bay Dr APT 203, Palm Harbor, FL 34684For Sale By Owner

- $309,9002 bd2 ba1.3k sqft2651 MICHAEL PLACE #307, DUNEDIN, FL 34698For Sale
 MLS ID #TB8499437, Cheryl Stimac, STIMAC REALTY INC. Stellar MLS
 - $215,0002 bd2 ba1.2k sqft2197 FOX CHASE BOULEVARD #101, PALM HARBOR, FL 34683For SaleMLS ID #TB8533411, Samer Faragalla, CHARLES RUTENBERG REALTY INC. Stellar MLS
- $459,9003 bd2 ba1.6k sqft3134 WINDMOOR DRIVE N, PALM HARBOR, FL 34685For SaleMLS ID #O6402214, Steven Koleno, BEYCOME OF FLORIDA LLC. Stellar MLS
- $369,9002 bd2 ba1k sqft500 N OSCEOLA AVENUE #403, CLEARWATER, FL 33755For SaleMLS ID #TB8457142, David Kerr, HIGH POINT REALTY INC. Stellar MLS
- $375,0002 bd2 ba1.4k sqft100 BLUFF VIEW DRIVE #308A, BELLEAIR BLUFFS, FL 33770For SaleMLS ID #TB8496968, Kim Doukas, RE/MAX CHAMPIONS. Stellar MLS
- $369,9003 bd2 ba1.4k sqft1820 LOMBARDY DRIVE, CLEARWATER, FL 33755For SaleMLS ID #G5115866, Julie Allred, JIM PARKS AND ASSOCIATES REALTY LLC. Stellar MLS
- $380,0003 bd3 ba1.6k sqft1505 SUNSET WIND LOOP, OLDSMAR, FL 34677For SaleMLS ID #W7883526, Eric Jenkins, PA, KELLER WILLIAMS REALTY- PALM HARBOR. Stellar MLS
- $299,9003 bd2 ba1.5k sqft210 PHILADELPHIA COURT #17, PALM HARBOR, FL 34684For SaleMLS ID #TB8520994, Angela Criscuoli, A BETTER WAY REALTY INC. Stellar MLS
- $549,9003 bd2 ba1.6k sqft1170 WEXFORD DRIVE, PALM HARBOR, FL 34683For SaleMLS ID #TB8532677, Christopher Kuhlman, CHARLES RUTENBERG REALTY INC. Stellar MLS
- $409,0003 bd2 ba1.4k sqft11516 WHISPERING HOLLOW DRIVE, TAMPA, FL 33635For SaleMLS ID #W7885982, Brenda Brewer-Jones, SANDPEAK REALTY. Stellar MLS
- $199,9002 bd2 ba1k sqft113 NINA WAY #113, OLDSMAR, FL 34677For SaleMLS ID #TB8366634, Joe Courey, BRICK HOUSE REALTY SERVICES. Stellar MLS
- $199,0002 bd2 ba979 sqft2655 PINE RIDGE WAY N #D3, PALM HARBOR, FL 34684For SaleMLS ID #W7886861, Betty Crisman, SANDPEAK REALTY. Stellar MLS
- $285,0001 bd1 ba825 sqft36750 US HIGHWAY 19 N #19-115, PALM HARBOR, FL 34683For SaleMLS ID #TB8514554, Hannah Diorio, CHARLES RUTENBERG REALTY INC. Stellar MLS
- $324,9002 bd2 ba1k sqft1234 S MISSOURI AVENUE #316, CLEARWATER, FL 33756For SaleMLS ID #TB8525644, David Kerr, HIGH POINT REALTY INC. Stellar MLS
- $218,0002 bd2 ba1.4k sqft2341 HAITIAN DRIVE #55, CLEARWATER, FL 33763For SaleMLS ID #O6398320, Steven Koleno, BEYCOME OF FLORIDA LLC. Stellar MLS
- $394,5002 bd2 ba1.6k sqft2013 KAMENSKY ROAD, CLEARWATER, FL 33763For SaleMLS ID #TB8515576, Meredith Johnson, REALTY EXPERTS. Stellar MLS
- $199,9002 bd2 ba1k sqft2286 NORWEGIAN DRIVE #8, CLEARWATER, FL 33763For SaleMLS ID #TB8481999, Ken Reiss, ON TOP OF THE WORLD RE. Stellar MLS
