Virtually Staged. PRICE REDUCTION. Price: $399,000. Virtually Staged. Welcome home to the highly desirable Country Way community! This charming 3-bedroom, 2-bath home offers comfort, style, and everyday convenience in one inviting package. Rich, dark engineered hardwood flooring runs throughout the home, setting a warm, elegant tone. The open-concept kitchen is a standout, featuring stainless steel appliances, a spacious breakfast bar, a cozy eat-in area, a large farmhouse sink, abundant cabinetry, and plenty of natural light. The spacious primary suite serves as a relaxing retreat with a generous walk-in closet and oversized in-suite bath. Two additional bedrooms are located on the opposite side of the home, offering privacy and easy access to a full guest bath. Laundry room with washer and dryer is conveniently located off the kitchen. Additional highlights include a two-car garage, a large screened-in back porch perfect for entertaining, and a generously sized backyard with privacy fencing and attractive landscaping. Ideally located near schools, shopping, and everyday conveniences, this home also offers access to Country Way’s exceptional amenities, including sidewalks throughout the neighborhood, golf, tennis, scenic trails, and parks. Located 12 minutes from Tampa International Airport and five minutes from the YMCA. Don’t miss your chance to make this beautiful home yours.
For sale
Price cut: $10K (8/19)
$399,000
11516 WHISPERING HOLLOW DRIVE, TAMPA, FL 33635
3beds
1,423sqft
Single Family Residence
Built in 1994
8,282 Square Feet Lot
$393,800 Zestimate®
$280/sqft
$271/mo HOA
What's special
Two-car garageTwo additional bedroomsLarge farmhouse sinkFull guest bathSpacious primary suitePlenty of natural lightSpacious breakfast bar
- 47 days |
- 922 |
- 66 |
Zillow last checked:
Listing updated:
Listed by:
Brenda Brewer-Jones 239-850-1455,
SANDPEAK REALTY 727-232-2192
Source: Stellar MLS,MLS#: W7885982 Originating MLS: West Pasco
Originating MLS: West Pasco
Facts & features
Interior
Bedrooms & bathrooms
- Bedrooms: 3
- Bathrooms: 2
- Full bathrooms: 2
Rooms
- Room types: Family Room
Primary bedroom
- Features: Walk-In Closet(s)
- Level: First
Kitchen
- Features: Built-in Closet
- Level: First
Living room
- Features: Storage Closet
- Level: First
Heating
- Central
Cooling
- Central Air
Appliances
- Included: Cooktop, Dishwasher, Disposal, Dryer, Electric Water Heater, Ice Maker, Microwave, Refrigerator, Washer
- Laundry: Laundry Room
Features
- Ceiling Fan(s), Eating Space In Kitchen, High Ceilings, Open Floorplan, Primary Bedroom Main Floor, Solid Surface Counters, Split Bedroom, Stone Counters, Walk-In Closet(s)
- Flooring: Concrete, Engineered Hardwood
- Has fireplace: No
Interior area
- Total structure area: 2,251
- Total interior livable area: 1,423 sqft
Video & virtual tour
Property
Parking
- Total spaces: 2
- Parking features: Garage - Attached
- Attached garage spaces: 2
Accessibility
- Accessibility features: Accessible Bedroom, Accessible Closets, Accessible Doors, Accessible Entrance
Features
- Levels: One
- Stories: 1
- Exterior features: Garden, Lighting, Sidewalk, Tennis Court(s)
Lot
- Size: 8,282 Square Feet
- Dimensions: 82.82 x 100
Details
- Parcel number: U21281707A00000200001.0
- Zoning: PD
- Special conditions: None
Construction
Type & style
- Home type: SingleFamily
- Property subtype: Single Family Residence
Materials
- Block
- Foundation: Slab
- Roof: Shingle
Condition
- New construction: No
- Year built: 1994
Utilities & green energy
- Sewer: Public Sewer
- Water: Public
- Utilities for property: BB/HS Internet Available
Community & HOA
Community
- Features: Golf, Park, Playground, Sidewalks, Tennis Court(s)
- Pet fee: $0 monthly
- Subdivision: COUNTRYWAY PRCL B TR 17
HOA
- Has HOA: Yes
- HOA fee: $271 monthly
- HOA name: University Properties
- HOA phone: 813-433-2000
- Second HOA name: Country Way
- Second HOA phone: 813-433-2000
Location
- Region: Tampa
Financial & listing details
- Price per square foot: $280/sqft
- Tax assessed value: $328,411
- Annual tax amount: $6,666
- Date on market: 7/10/2026
- Cumulative days on market: 48 days
- Listing terms: Cash,Conventional
- Ownership: Fee Simple
- Total actual rent: 31200
- Road surface type: Asphalt
Estimated market value
$393,800
$374,000 - $413,000
$2,632/mo
Price history
| Date | Event | Price |
|---|---|---|
| 8/19/2026 | Price change | $399,000-2.4%$280/sqft |
Source:  Stellar MLS #W7885982 Report a problem Stellar MLS #W7885982 Report a problem | ||
| 8/7/2026 | Price change | $409,000-3.8%$287/sqft |
Source: Stellar MLS #W7885982 Report a problem | ||
| 7/10/2026 | Listed for sale | $425,000+150%$299/sqft |
Source: Stellar MLS #W7885982 Report a problem | ||
| 7/10/2025 | Listing removed | $2,700$2/sqft |
Source: Zillow Rentals Report a problem | ||
| 6/10/2025 | Listed for rent | $2,700$2/sqft |
Source: Zillow Rentals Report a problem | ||
| 3/25/2004 | Sold | $170,000+10%$119/sqft |
Source: Public Record Report a problem | ||
| 7/10/2003 | Sold | $154,500$109/sqft |
Source: Public Record Report a problem | ||
Public tax history
| Year | Property taxes | Tax assessment |
|---|---|---|
| 2025 | $6,666 +12.2% | $324,606 +10% |
| 2024 | $5,942 +8.8% | $295,096 +10% |
| 2023 | $5,463 +7.9% | $268,269 +10% |
| 2022 | $5,063 +13.6% | $243,881 +10% |
| 2021 | $4,457 +7.5% | $221,710 +7.4% |
| 2020 | $4,146 +5.3% | $206,345 +5.4% |
| 2019 | $3,936 | $195,789 +1.4% |
| 2018 | $3,936 +0.9% | $193,134 +11.4% |
| 2017 | $3,903 +9.2% | $173,346 +7.7% |
| 2016 | $3,573 +4.5% | $160,922 +10% |
| 2015 | $3,417 +15.1% | $146,293 +10% |
| 2014 | $2,969 | $132,994 +10% |
| 2013 | $2,969 +18.1% | $120,904 +10% |
| 2012 | $2,514 -4.9% | $109,913 -5.3% |
| 2011 | $2,643 -11.7% | $116,034 -13.5% |
| 2010 | $2,992 -7.5% | $134,188 -7.9% |
| 2009 | $3,234 -22.8% | $145,741 -24.4% |
| 2008 | $4,192 -11% | $192,845 -13% |
| 2007 | $4,708 -7.5% | $221,778 +0.6% |
| 2006 | $5,091 +34.3% | $220,503 +41.2% |
| 2005 | $3,791 | $156,167 +16.3% |
| 2004 | -- | $134,291 +19.9% |
| 2003 | -- | $112,033 +2.4% |
| 2002 | -- | $109,407 +1.6% |
| 2001 | -- | $107,684 +10.5% |
| 2000 | $1,828 | $97,430 |
Find assessor info on the county website
Monthly payment
Est. payment
Payment breakdown
Explore the cost of this home by adjusting the details. Changes won't be saved.Climate risks
Neighborhood: Town 'n' Country
Nearby schools
GreatSchools rating
- 8/10Lowry Elementary SchoolGrades: PK-5Distance: 0.3 mi
- 9/10Farnell Middle SchoolGrades: 6-8Distance: 2.9 mi
- 6/10Alonso High SchoolGrades: 9-12Distance: 1 mi
Schools provided by the listing agent
- Elementary: Lowry-HB
- Middle: Farnell-HB
- High: Alonso-HB
Source: Stellar MLS. This data may not be complete. We recommend contacting the local school district to confirm school assignments for this home.
- $442,3004 bd2 ba1.5k sqft11514 Whispering Hollow Dr, Tampa, FL 33635Off Market
- $477,3003 bd2 ba1.6k sqft8610 Misty Springs Ct, Tampa, FL 33635Off Market
- $636,0004 bd3 ba2.3k sqft11512 Whispering Hollow Dr, Tampa, FL 33635Off Market
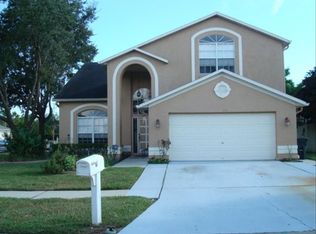
- $617,0004 bd3 ba2.2k sqft11517 Whispering Hollow Dr, Tampa, FL 33635Off Market
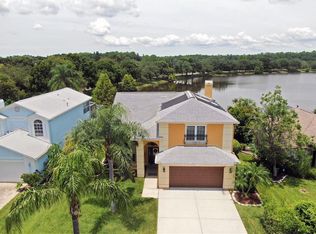
- $537,8003 bd2 ba2.1k sqft11519 Whispering Hollow Dr, Tampa, FL 33635Off Market
- $425,4003 bd2 ba1.2k sqft11515 Whispering Hollow Dr, Tampa, FL 33635Off Market
- $451,9003 bd2 ba1.9k sqft8608 Misty Springs Ct, Tampa, FL 33635Off Market
- $425,4003 bd2 ba1.5k sqft11704 Branch Mooring Dr, Tampa, FL 33635Off Market
A local agent can set up tours, give advice and negotiate with sellers.
Similar homes
- $399,0004 bd3 ba1.8k sqft8816 MEMORIAL HIGHWAY, TAMPA, FL 33615For Sale
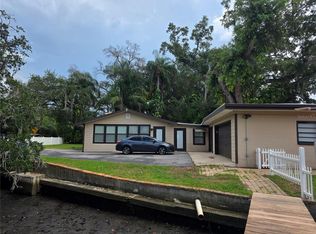
 MLS ID #TB8542073, Leonardo Prada, FRIENDS REALTY LLC. Stellar MLS
 - $384,9993 bd2 ba1.4k sqft8302 N FLINTROCK COURT, TAMPA, FL 33615For Sale
 MLS ID #A4696694, Christina Dai, FLORIDA MORNING REALTY LLC. Stellar MLS
 - $415,0003 bd2 ba1.2k sqft5812 LIVERPOOL DRIVE, TAMPA, FL 33615For Sale
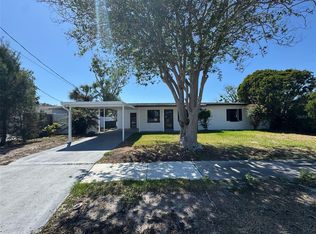 MLS ID #TB8513373, Carlos Carrion, SOUTH CEDAR REAL ESTATE, INC. Stellar MLS
 - $463,5003 bd2 ba1.5k sqft7515 WINGING WAY DRIVE, TAMPA, FL 33615For Sale
 MLS ID #TB8539328, Stephanie See, RESULTS REAL ESTATE INC. Stellar MLS
 - $449,9003 bd3 ba1.6k sqft3071 HURON AVENUE, OLDSMAR, FL 34677For SaleMLS ID #TB8507555, Diana Beattie, CHARLES RUTENBERG REALTY INC. Stellar MLS
- $399,9003 bd2 ba1.3k sqft20 S SATURN AVENUE, CLEARWATER, FL 33755For SaleMLS ID #TB8539666, Pam Ryan Anderson, PAM RYAN REALTY INC. Stellar MLS
- $424,0004 bd2 ba1.4k sqft12824 DUNHILL DRIVE, TAMPA, FL 33624For SaleMLS ID #TB8480462, Kenneth Foster, COLDWELL BANKER REALTY. Stellar MLS
- $450,4493 bd2 ba1.8k sqft1033 ROSETREE LANE, TARPON SPRINGS, FL 34689For SaleMLS ID #W7888784, Ron Mastrodonato, SANDPEAK REALTY. Stellar MLS
- $374,9003 bd2 ba1.4k sqft3001 LANDMARK BOULEVARD E #106, PALM HARBOR, FL 34684For SaleMLS ID #TB8489612, Joanne Sellinger, WEICHERT REALTORS EXCLUSIVE PROPERTIES. Stellar MLS
- $429,0003 bd2 ba1.7k sqft2001 E POWHATAN AVENUE, TAMPA, FL 33610For SaleMLS ID #TB8514051, Sean Murphy, PA, COLDWELL BANKER REALTY. Stellar MLS
- $510,0003 bd2 ba2k sqft10314 SAVILLE ROWE LANE, TAMPA, FL 33626For SaleMLS ID #O6434101, Steven Koleno, BEYCOME OF FLORIDA LLC. Stellar MLS
- $459,9003 bd2 ba1.6k sqft3134 WINDMOOR DRIVE N, PALM HARBOR, FL 34685For SaleMLS ID #O6402214, Steven Koleno, BEYCOME OF FLORIDA LLC. Stellar MLS
- $409,0004 bd2 ba1.9k sqft1959 WOOD TRAIL STREET, TARPON SPRINGS, FL 34689For SaleMLS ID #TB8527477, Monica McWilliams, SUNSET REALTY GROUP. Stellar MLS
- $399,9002 bd2 ba1.5k sqft14119 88TH AVENUE, SEMINOLE, FL 33776For SaleMLS ID #TB8541439, Lucy Scheuringer, REALTY CONCEPTS OF PINELLAS. Stellar MLS
- $225,0002 bd2 ba1.2k sqft1213 N MCMULLEN BOOTH ROAD, CLEARWATER, FL 33759For SaleMLS ID #TB8541223, Maria Rocheleau, VINTAGE REAL ESTATE SERVICES. Stellar MLS
- $345,0003 bd2 ba1.1k sqft10005 N 29TH STREET, TAMPA, FL 33612For SaleMLS ID #TB8525702, Angelica Vazquez, EZ CHOICE REALTY. Stellar MLS
- $369,9003 bd2 ba1.4k sqft1820 LOMBARDY DRIVE, CLEARWATER, FL 33755For SaleMLS ID #G5115866, Julie Allred, JIM PARKS AND ASSOCIATES REALTY LLC. Stellar MLS
- $399,0003 bd2 ba1.8k sqft5514 GRIDLEY LANE, NEW PORT RICHEY, FL 34652For SaleMLS ID #W7886173, Gerard Buglione, CHARLES RUTENBERG REALTY INC. Stellar MLS
- $375,0003 bd2 ba1k sqft2175 43RD AVENUE N, ST PETERSBURG, FL 33714For SaleMLS ID #TB8539714, Leah Herzwurm, COMPASS FLORIDA LLC. Stellar MLS
- $374,9003 bd2 ba1.5k sqft16252 SILENT SANDS LANE, ODESSA, FL 33556For SaleMLS ID #O6421006, Isabel Rolon, CHARLES RUTENBERG REALTY ORLANDO. Stellar MLS
