NEW PRICE AND SELLER'S CONTRIBUTION TOWARDS BUYER'S CLOSING COSTS!!! ASK YOUR REALTOR TODAY!!!LOCATION!!! LOCATION!!! LOCATION!!!!WHAT A BEAUTIFUL HOME FOR THE PRICE!!! THIS IS A 2019 ONE STORY HOME, FENCED CORNER LOT WITH THREE BEDROOMS, TWO BATHROOMS, FLEX ROOM, OPEN CONCEPT, AND READY AND WAITING FOR A NEW FAMILY TO ENJOY!!! LOCATED IN THE EXCLUSIVE "THE PRESERVE" COMMUNITY WHICH WELCOMES YOU WITH A BEAUTIFUL COMMUNITY ENTRANCE FILLED WITH NATURE AND A GREAT LANDSCAPING FOR THE ENJOYMENT OF THE HOMEOWNERS AND VISITORS!!!. MEDICAL OFFICES, HOSPITALS, BRAND STORES, SCHOOLS, WITHIN MINUTES OF THIS AMAZING LOCATION!!!THERE IS NO NEED TO WAIT TO BUILD A NEW ONE WHEN THIS ONE IS READY FOR YOU!!! DON'T MISS IT AND ASK YOUR REALTOR FOR A SHOWING TODAY!!!
For sale
Price cut: $15K (7/13)
$374,900
16252 SILENT SANDS LANE, ODESSA, FL 33556
3beds
1,516sqft
Single Family Residence
Built in 2019
6,971 Square Feet Lot
$369,900 Zestimate®
$247/sqft
$90/mo HOA
What's special
Three bedroomsFlex roomTwo bathroomsOpen conceptFenced corner lot
- 72 days
- 608
- 37
Zillow last checked:
Listing updated:
Listed by:
Isabel Rolon 407-766-7859,
CHARLES RUTENBERG REALTY ORLANDO 407-622-2122
Source: Stellar MLS,MLS#: O6421006 Originating MLS: Orlando Regional
Originating MLS: Orlando Regional
Facts & features
Interior
Bedrooms & bathrooms
- Bedrooms: 3
- Bathrooms: 2
- Full bathrooms: 2
Primary bedroom
- Features: Dual Sinks, Shower No Tub, Water Closet/Priv Toilet, Walk-In Closet(s)
- Level: First
- Area: 196 Square Feet
- Dimensions: 14x14
Bedroom 2
- Features: Built-in Closet
- Level: First
- Area: 132 Square Feet
- Dimensions: 11x12
Bedroom 3
- Features: Built-in Closet
- Level: First
- Area: 121 Square Feet
- Dimensions: 11x11
Balcony porch lanai
- Features: No Closet
- Level: First
- Area: 112 Square Feet
- Dimensions: 14x8
Dinette
- Features: No Closet
- Level: First
- Area: 64 Square Feet
- Dimensions: 8x8
Family room
- Features: No Closet
- Level: First
- Area: 196 Square Feet
- Dimensions: 14x14
Kitchen
- Features: Breakfast Bar, Granite Counters, No Closet
- Level: First
- Area: 120 Square Feet
- Dimensions: 10x12
Laundry
- Level: First
- Area: 80 Square Feet
- Dimensions: 8x10
Living room
- Features: No Closet
- Level: First
- Area: 96 Square Feet
- Dimensions: 8x12
Heating
- Central, Electric
Cooling
- Central Air
Appliances
- Included: Dishwasher, Disposal, Electric Water Heater, Microwave, Range, Range Hood, Refrigerator
- Laundry: Laundry Room, Washer Hookup
Features
- Kitchen/Family Room Combo, Open Floorplan, Stone Counters, Walk-In Closet(s)
- Flooring: Carpet, Ceramic Tile
- Doors: Sliding Doors
- Has fireplace: No
- Common walls with other units/homes: Corner Unit
Interior area
- Total structure area: 2,034
- Total interior livable area: 1,516 sqft
Video & virtual tour
Property
Parking
- Total spaces: 2
- Parking features: Driveway, Garage Door Opener
- Attached garage spaces: 2
- Has uncovered spaces: Yes
Features
- Levels: One
- Stories: 1
- Patio & porch: Covered, Rear Porch
- Exterior features: Irrigation System
- Fencing: Fenced,Vinyl
Lot
- Size: 6,971 Square Feet
- Features: Corner Lot
Details
- Parcel number: 182630006.0011.00001.0
- Zoning: MPUD
- Special conditions: None
Construction
Type & style
- Home type: SingleFamily
- Property subtype: Single Family Residence
Materials
- Block, Stucco
- Foundation: Block, Slab
- Roof: Shingle
Condition
- Completed
- New construction: No
- Year built: 2019
Utilities & green energy
- Sewer: Public Sewer
- Water: Public
- Utilities for property: Cable Connected, Electricity Connected, Street Lights, Water Connected
Community & HOA
Community
- Pet fee: $0 monthly
- Subdivision: SOUTH BRANCH PRESERVE 1
HOA
- Has HOA: Yes
- Amenities included: Playground, Pool, Recreation Facilities
- Services included: Community Pool, Pool Maintenance, Recreational Facilities
- HOA fee: $90 monthly
- HOA name: Patty Desthers/Vesta Properties
- HOA phone: 727-258-0092
Location
- Region: Odessa
Financial & listing details
- Price per square foot: $247/sqft
- Tax assessed value: $330,359
- Annual tax amount: $7,681
- Date on market: 6/29/2026
- Cumulative days on market: 73 days
- Listing terms: Cash,Conventional,FHA,VA Loan
- Ownership: Fee Simple
- Total actual rent: 0
- Electric utility on property: Yes
- Road surface type: Paved, Asphalt
Estimated market value
$369,900
$351,000 - $388,000
$2,582/mo
Price history
| Date | Event | Price |
|---|---|---|
| 7/13/2026 | Price change | $374,900-3.8%$247/sqft |
Source:  Stellar MLS #O6421006 Report a problem Stellar MLS #O6421006 Report a problem | ||
| 6/30/2026 | Listed for sale | $389,900+52.3%$257/sqft |
Source: Stellar MLS #O6421006 Report a problem | ||
| 7/30/2019 | Sold | $255,990-0.4%$169/sqft |
Source: Public Record Report a problem | ||
| 5/3/2019 | Listed for sale | $256,990$170/sqft |
Source: D.R. Horton - Tampa Florida Report a problem | ||
Public tax history
| Year | Property taxes | Tax assessment |
|---|---|---|
| 2025 | $7,682 +6.1% | $330,359 -1.1% |
| 2024 | $7,238 +7% | $333,981 +20.7% |
| 2023 | $6,766 +16.8% | $276,700 +10% |
| 2022 | $5,794 +11.8% | $251,550 +21.5% |
| 2021 | $5,184 +5.7% | $207,096 +8.4% |
| 2020 | $4,905 +223.5% | $191,013 +1270.1% |
| 2019 | $1,516 | $13,942 -10% |
| 2018 | $1,516 | $15,486 |
Find assessor info on the county website
Monthly payment
Est. payment
Payment breakdown
Explore the cost of this home by adjusting the details. Changes won't be saved.Climate risks
Neighborhood: 33556


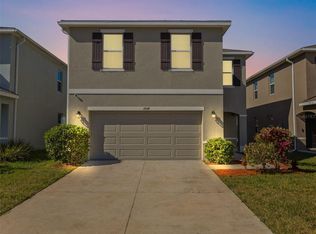
Similar homes
- $335,0003 bd3 ba1.6k sqft15084 CARAVAN AVENUE, ODESSA, FL 33556For Sale
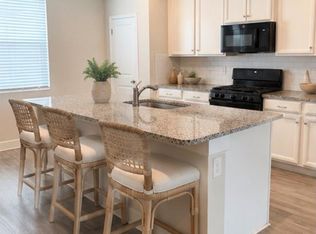
 MLS ID #TB8510897, Stacy Colvin, LPT REALTY LLC. Stellar MLS
 - $399,0003 bd2 ba1.6k sqft3520 STABLE RIDGE LANE, LAND O LAKES, FL 34639For Sale
 MLS ID #TB8520686, Lisa Carman, STELLAR REAL ESTATE GROUP. Stellar MLS
 - $494,9992 bd2 ba1.6k sqft3270 FRANCOA DRIVE, ODESSA, FL 33556For Sale
 MLS ID #W7886389, Jeanine Affetto, F I GREY & SON RESIDENTIAL. Stellar MLS
 - $379,9003 bd2 ba1.8k sqft6447 SPARKLING WAY, WESLEY CHAPEL, FL 33545For Sale
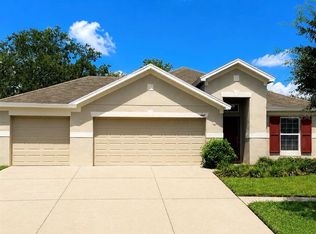 MLS ID #TB8543892, Vanessa Wilson, RE/MAX REALTY UNLIMITED. Stellar MLS
 - $425,0003 bd3 ba1.7k sqft11796 CRESTRIDGE LOOP, NEW PORT RICHEY, FL 34655For SaleMLS ID #W7874659, Robert McDugald, FUTURE HOME REALTY INC. Stellar MLS
- $374,9993 bd2 ba1.8k sqft19113 DOVES LANDING DRIVE, TAMPA, FL 33647For SaleMLS ID #TB8500048, Evan Lipstein, HUNTER REALTY & INVESTMENT LLC. Stellar MLS
- $379,9003 bd2 ba1.9k sqft18505 GRAND CLUB DRIVE, HUDSON, FL 34667For SaleMLS ID #TB8537593, Lauren Tracey, LIPPLY REAL ESTATE. Stellar MLS
- $380,0004 bd3 ba1.2k sqft4808 SIERRA MADRE DRIVE, TAMPA, FL 33634For SaleMLS ID #TB8517953, Yoselin Del Pino, EBENEZER REAL ESTATE SOLUTIONS GROUP LLC. Stellar MLS
- $399,0003 bd2 ba1.4k sqft11516 WHISPERING HOLLOW DRIVE, TAMPA, FL 33635For SaleMLS ID #W7885982, Brenda Brewer-Jones, SANDPEAK REALTY. Stellar MLS
- $365,0003 bd3 ba1.9k sqft5330 RIVERWALK PRESERVE DR, NEW PORT RICHEY, FL 34653For SaleMLS ID #W7888981, Diane s Hawk-Jump, RE/MAX CHAMPIONS. Stellar MLS
- $415,0003 bd2 ba1.6k sqft17512 BRANDYWINE DRIVE, LUTZ, FL 33549For SaleMLS ID #TB8453910, Rick Gomez, BEST OF THE BAY REALTY,INC.. Stellar MLS
- $385,0004 bd2 ba2k sqft1135 BIG SKY DRIVE, WESLEY CHAPEL, FL 33543For SaleMLS ID #A4694154, Cliff Glansen, FLATFEE.COM. Stellar MLS
- $389,9003 bd2 ba1.4k sqft22481 STORYBOOK CABIN WAY, LAND O LAKES, FL 34637For SaleMLS ID #TB8542508, Carlos Lugo, LUGO REALTY & ASSOCIATES, LLC. Stellar MLS
- $350,0004 bd3 ba1.8k sqft6131 SPRING CRAYFISH AVENUE, NEW PORT RICHEY, FL 34653For SaleMLS ID #TB8526514, Chris Ziebell, REALTY ONE GROUP BEYOND. Stellar MLS
- $400,0003 bd2 ba1.7k sqft1530 OCEAN REEF ROAD, WESLEY CHAPEL, FL 33544For SaleMLS ID #TB8466374, Jeffrey Haskins, REALTY BLU. Stellar MLS
- $404,0004 bd2 ba1.9k sqft1959 WOOD TRAIL STREET, TARPON SPRINGS, FL 34689For SaleMLS ID #TB8527477, Monica McWilliams, SUNSET REALTY GROUP. Stellar MLS
- $347,8002 bd3 ba1.7k sqft16579 SHELL BAY DRIVE, LAND O LAKES, FL 34638For SaleMLS ID #W7887913, Louie Rodriguez, MERICANO REALTY LLC. Stellar MLS
- $355,0004 bd3 ba1.7k sqft7507 W CARACAS STREET, TAMPA, FL 33615For SaleMLS ID #TB8531465, Matthew Brown, PALLADIUM INVESTMENTS INC. Stellar MLS
- $269,7773 bd2 ba1.6k sqft7702 RUSTY HOOK COURT, HUDSON, FL 34667For SaleMLS ID #W7889264, Diane Gosk, FLORIDA LUXURY REALTY INC. Stellar MLS
