Welcome to this charming 3-bedroom, 2.5-bath townhome at 5330 Riverwalk Preserve Dr, located in the tranquil, family-friendly community of Riverwalk Preserve in New Port Richey. Situated in a No-Flood Zone (Zone X) with a low $420 monthly HOA fee—which conveniently covers water, cable, internet, roof, exterior building, and lawn maintenance—this home offers low-maintenance Florida living at its finest with a ground floor master suite. Main Level Highlights First-Floor Primary Suite: Enjoy ultimate comfort and accessibility with a private main-level master retreat separated from the secondary bedrooms. Open-Concept Living: The spacious living and dining areas flow together effortlessly, making it ideal for relaxing or entertaining guests. Modern Kitchen: Features sleek granite countertops, stainless steel appliances, and a convenient breakfast bar. Indoor Laundry: Main-floor laundry adds practical convenience to daily living. Upper Level & Outdoor Features Versatile Upstairs Loft: A flexible space perfect for a home office, playroom, gym, or second living area. Guest Accommodations: Two additional bedrooms and a full guest bathroom located upstairs afford privacy for family or guests. Indoor-Outdoor Living: Seamlessly transition outside to both an enclosed patio and an open patio overlooking peaceful conservation views. Community & Location Nestled along the banks of the Cotee River, Riverwalk Preserve features well-maintained nature trails, upland loop trails, a designated canoe and kayak launch, and prime wildlife viewing (including gopher tortoises, songbirds, and Bald Eagles).
For sale
$365,000
5330 RIVERWALK PRESERVE DR, NEW PORT RICHEY, FL 34653
3beds
1,991sqft
Townhouse
Built in 2019
2,128 Square Feet Lot
$358,600 Zestimate®
$183/sqft
$420/mo HOA
What's special
Two additional bedroomsFull guest bathroomVersatile upstairs loftSleek granite countertopsGround floor master suiteOpen-concept livingIndoor laundry
- 48 days
- 122
- 6
Zillow last checked:
Listing updated:
Listed by:
Diane s Hawk-Jump 727-808-1697,
RE/MAX CHAMPIONS 727-807-7887
Source: Stellar MLS,MLS#: W7888981 Originating MLS: West Pasco
Originating MLS: West Pasco
Facts & features
Interior
Bedrooms & bathrooms
- Bedrooms: 3
- Bathrooms: 3
- Full bathrooms: 2
- 1/2 bathrooms: 1
Rooms
- Room types: Great Room, Utility Room
Primary bedroom
- Features: Walk-In Closet(s)
- Level: First
- Area: 192 Square Feet
- Dimensions: 16x12
Bedroom 2
- Features: Walk-In Closet(s)
- Level: Second
- Area: 156 Square Feet
- Dimensions: 13x12
Bedroom 3
- Features: Walk-In Closet(s)
- Level: Second
- Area: 156 Square Feet
- Dimensions: 13x12
Kitchen
- Level: First
- Area: 156 Square Feet
- Dimensions: 13x12
Living room
- Level: First
- Area: 208 Square Feet
- Dimensions: 13x16
Heating
- Central, Electric
Cooling
- Central Air
Appliances
- Included: Dishwasher, Dryer, Microwave, Range, Refrigerator, Washer
- Laundry: Electric Dryer Hookup, Inside, Laundry Room, Same Floor As Condo Unit, Washer Hookup
Features
- Cathedral Ceiling(s), Ceiling Fan(s), Coffered Ceiling(s), Crown Molding, High Ceilings, Living Room/Dining Room Combo, Open Floorplan, Primary Bedroom Main Floor, Solid Surface Counters, Solid Wood Cabinets, Split Bedroom, Stone Counters, Thermostat, Tray Ceiling(s), Walk-In Closet(s)
- Flooring: Ceramic Tile, Laminate, Luxury Vinyl
- Doors: Sliding Doors
- Windows: Window Treatments, Hurricane Shutters/Windows
- Has fireplace: No
Interior area
- Total structure area: 2,535
- Total interior livable area: 1,991 sqft
Video & virtual tour
Property
Parking
- Total spaces: 2
- Parking features: Garage - Attached
- Attached garage spaces: 2
Features
- Levels: Two
- Stories: 2
- Patio & porch: Patio, Rear Porch, Screened
- Exterior features: Irrigation System, Rain Gutters
- Has view: Yes
- View description: Trees/Woods
- Waterfront features: River Access
Lot
- Size: 2,128 Square Feet
- Features: In County, Landscaped, Near Public Transit, Sidewalk
- Residential vegetation: Mature Landscaping, Oak Trees, Trees/Landscaped, Wooded
Details
- Parcel number: 1026160090000000130
- Zoning: MPUD
- Special conditions: None
Construction
Type & style
- Home type: Townhouse
- Architectural style: Contemporary,Florida
- Property subtype: Townhouse
Materials
- Block, Stone, Stucco
- Foundation: Slab
- Roof: Shingle
Condition
- New construction: No
- Year built: 2019
Utilities & green energy
- Sewer: Public Sewer
- Water: Public
- Utilities for property: Cable Connected, Electricity Connected, Public, Sewer Connected, Sprinkler Recycled, Street Lights, Underground Utilities, Water Connected
Green energy
- Energy efficient items: Thermostat
- Water conservation: Drip Irrigation, Irrigation-Reclaimed Water
Community & HOA
Community
- Features: Water Access, Association Recreation - Owned, Buyer Approval Required, Irrigation-Reclaimed Water, Pool
- Pet fee: $0 monthly
- Subdivision: RIVERWALK PRESERVE
HOA
- Has HOA: Yes
- Amenities included: Gated, Pool
- Services included: Reserve Fund, Internet, Maintenance Structure, Maintenance Grounds, Pool Maintenance, Sewer, Water
- HOA fee: $420 monthly
- HOA name: Sentry
- HOA phone: 727-942-2196
Location
- Region: New Port Richey
Financial & listing details
- Price per square foot: $183/sqft
- Tax assessed value: $343,798
- Annual tax amount: $5,318
- Date on market: 8/28/2026
- Cumulative days on market: 48 days
- Listing terms: Cash,Conventional,FHA,VA Loan
- Ownership: Fee Simple
- Total actual rent: 0
- Electric utility on property: Yes
- Road surface type: Paved, Asphalt
Estimated market value
$358,600
$341,000 - $377,000
$2,337/mo
Price history
| Date | Event | Price |
|---|---|---|
| 8/28/2026 | Listed for sale | $365,000-5.2%$183/sqft |
Source:  Stellar MLS #W7888981 Report a problem Stellar MLS #W7888981 Report a problem | ||
| 8/24/2026 | Listing removed | $385,000$193/sqft |
Source: Stellar MLS #W7878324 Report a problem | ||
| 6/18/2026 | Price change | $385,000-12.5%$193/sqft |
Source: Stellar MLS #W7878324 Report a problem | ||
| 1/15/2026 | Price change | $439,900-2.2%$221/sqft |
Source: Stellar MLS #W7878324 Report a problem | ||
| 8/21/2025 | Listed for sale | $449,900+5.9%$226/sqft |
Source: Stellar MLS #W7878324 Report a problem | ||
| 2/27/2024 | Listing removed | $425,000-10%$213/sqft |
Source: Stellar MLS #U8125273 Report a problem | ||
| 9/1/2023 | Sold | $472,000-0.6%$237/sqft |
Source: Public Record Report a problem | ||
| 7/6/2023 | Pending sale | $475,000$239/sqft |
Source: Stellar MLS #U8200638 Report a problem | ||
| 6/14/2023 | Price change | $475,000-3.1%$239/sqft |
Source: Stellar MLS #U8200638 Report a problem | ||
| 5/31/2023 | Price change | $490,000-1.8%$246/sqft |
Source: Stellar MLS #U8200638 Report a problem | ||
| 5/22/2023 | Price change | $499,000-0.2%$251/sqft |
Source: Stellar MLS #U8200638 Report a problem | ||
| 5/13/2023 | Listed for sale | $499,999+23.8%$251/sqft |
Source: Stellar MLS #U8200638 Report a problem | ||
| 10/26/2021 | Sold | $404,000-4.9%$203/sqft |
Source: Public Record Report a problem | ||
| 8/7/2021 | Pending sale | $425,000$213/sqft |
Source: Stellar MLS #U8125273 Report a problem | ||
| 6/1/2021 | Listed for sale | $425,000+22.7%$213/sqft |
Source: Stellar MLS #U8125273 Report a problem | ||
| 7/24/2019 | Sold | $346,400$174/sqft |
Source: Public Record Report a problem | ||
Public tax history
| Year | Property taxes | Tax assessment |
|---|---|---|
| 2025 | $5,991 -7% | $343,798 -6.6% |
| 2024 | $6,438 +40.1% | $368,076 +21.6% |
| 2023 | $4,596 +11.3% | $302,740 +5.3% |
| 2022 | $4,131 +77.8% | $287,438 +64% |
| 2021 | $2,324 +1.8% | $175,320 +1.4% |
| 2020 | $2,283 +3530% | $172,902 +4333.4% |
| 2019 | $63 | $3,900 |
| 2018 | $63 | $3,900 |
Find assessor info on the county website
Monthly payment
Est. payment
Payment breakdown
Explore the cost of this home by adjusting the details. Changes won't be saved.Climate risks
Neighborhood: 34653
Nearby schools
Schools provided by the listing agent
- Elementary: Cotee River Elementary-PO
- Middle: Gulf Middle-PO
- High: Gulf High-PO
Source: Stellar MLS. This data may not be complete. We recommend contacting the local school district to confirm school assignments for this home.
- $370,0003 bd3 ba1.9k sqft5332 Riverwalk Preserve Dr, New Port Richey, FL 34653Sold

- $351,2003 bd-- ba1.9k sqft5326 Riverwalk Preserve Dr, New Port Richey, FL 34653Off Market
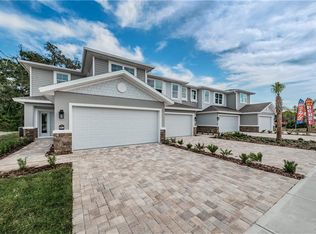
- $349,0003 bd3 ba2.1k sqft5324 Riverwalk Preserve Dr, New Port Richey, FL 34653Sold

- $362,800-- bd2 ba1.9k sqft5340 Riverwalk Preserve Dr, New Port Richey, FL 34653Off Market
Similar homes
- $350,0004 bd3 ba1.8k sqft6131 SPRING CRAYFISH AVENUE, NEW PORT RICHEY, FL 34653For Sale

 MLS ID #TB8526514, Chris Ziebell, REALTY ONE GROUP BEYOND. Stellar MLS
 - $289,9993 bd2 ba1.5k sqft8122 MATTHEW DRIVE, NEW PORT RICHEY, FL 34653For Sale
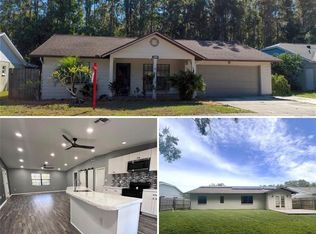 MLS ID #W7876989, Melissa Horn, FLORIDA LUXURY REALTY INC. Stellar MLS
 - $349,0002 bd2 ba1.4k sqft5409 FOLEY SQUARE, NEW PORT RICHEY, FL 34652For Sale
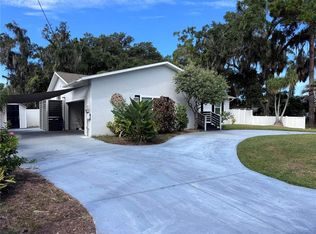 MLS ID #O6446581, Steven Koleno, BEYCOME OF FLORIDA LLC. Stellar MLS
 - $250,0003 bd3 ba1.7k sqft5633 BLACKFIN DRIVE, NEW PORT RICHEY, FL 34652For Sale
 MLS ID #TB8484756, Elizabeth Ely, F I GREY & SON RESIDENTIAL. Stellar MLS
 - $349,0002 bd2 ba1.5k sqft4704 CASSWELL DRIVE, NEW PORT RICHEY, FL 34652For SaleMLS ID #W7886929, David Reid, SIRROM REALTY LLC. Stellar MLS
- $355,0003 bd2 ba1.8k sqft5650 BITTERSWEET DRIVE, HOLIDAY, FL 34690For SaleMLS ID #TB8520750, Randall Bowman, ASSIST 2 SELL BUYERS N SELLERS. Stellar MLS
- $369,9003 bd3 ba1.7k sqft8511 PRIMROSE WILLOW PLACE, ODESSA, FL 33556For SaleMLS ID #TB8546153, Jaime Lyn Moore, PEOPLE'S CHOICE REALTY SVC LLC. Stellar MLS
- $285,0003 bd2 ba1.2k sqft7381 JASMIN DRIVE, NEW PORT RICHEY, FL 34652For SaleMLS ID #TB8548079, Liz Lopez, CENTURY 21 ROSA LEON. Stellar MLS
- $364,9003 bd3 ba1.6k sqft8505 SANDY BEACH STREET, TAMPA, FL 33634For SaleMLS ID #TB8518117, Bill Smith, CHARLES RUTENBERG REALTY INC. Stellar MLS
- $380,0003 bd3 ba1.6k sqft1505 SUNSET WIND LOOP, OLDSMAR, FL 34677For SaleMLS ID #W7883526, Eric Jenkins, PA, KELLER WILLIAMS REALTY- PALM HARBOR. Stellar MLS
- $320,0003 bd3 ba1.6k sqft15084 CARAVAN AVENUE, ODESSA, FL 33556For SaleMLS ID #TB8510897, Stacy Colvin, LPT REALTY LLC. Stellar MLS
- $414,9002 bd2 ba1.6k sqft10403 MICANOPY STREET, NEW PORT RICHEY, FL 34655For SaleMLS ID #TB8517811, Sandee Dillon-Mooney, RE/MAX REALTEC GROUP INC. Stellar MLS
- $369,9004 bd3 ba2.2k sqft12722 DRAKEFIELD DRIVE, SPRING HILL, FL 34610For SaleMLS ID #W7889133, April Solomon, GRI, SELLMORE REALTY CORP.. Stellar MLS
- $325,0003 bd2 ba1.5k sqft11248 MOLLYMAWK COURT, NEW PORT RICHEY, FL 34654For SaleMLS ID #TB8376653, Stephen Hachey, FLAT FEE MLS REALTY. Stellar MLS
- $369,9003 bd2 ba1.9k sqft18505 GRAND CLUB DRIVE, HUDSON, FL 34667For SaleMLS ID #TB8537593, Lauren Tracey, LIPPLY REAL ESTATE. Stellar MLS
- $286,9002 bd2 ba1.3k sqft7419 WIMPOLE DRIVE, NEW PORT RICHEY, FL 34655For SaleMLS ID #W7886976, Michael Andrade, F I GREY & SON RESIDENTIAL. Stellar MLS
- $289,5003 bd3 ba1.4k sqft7004 ROCKWOOD DR, PORT RICHEY, FL 34668For SaleMLS ID #W7889060, Maria Demellis, FLORIDA LUXURY REALTY INC. Stellar MLS
- $398,0004 bd2 ba1.9k sqft1959 WOOD TRAIL STREET, TARPON SPRINGS, FL 34689For SaleMLS ID #TB8527477, Monica McWilliams, SUNSET REALTY GROUP. Stellar MLS
- $339,7932 bd3 ba1.3k sqft3460 COUNTRYSIDE BOULEVARD #59, CLEARWATER, FL 33761For SaleMLS ID #W7888598, Ron Mastrodonato, SANDPEAK REALTY. Stellar MLS
