This stunning townhome with PRIMARY BEDROOM SUITE ON FIRST FLOOR in the newer community of Riverwalk Preserve is a MUST SEE and PRICED TO SELL. This home is on the best lot in this community of 54 townhomes and has an elegance, warmth, quality and high-end style rarely found at this price point. Riverwalk Preserve is a small, dog-friendly neighborhood bordering the Cotee River and forest preserve. This home is in one of only three duplex buildings and has by and far the best views inside and out. The upgrades chosen when it was built in 2019 outnumber every other unit in quality and style, including the Vermont Danby marble countertops, bathrooms with thick, frameless glass showers; crown molding in nearly every room; high, dramatic tri-colored tray ceilings; crystal light fixtures; gold-tone faucets and hardware; beautifully hand-designed wainscoting in open living area; and built-in units with TVs and an electric fireplace in the living room and upstairs loft. The kitchen is equipped with high-end matte black stainless GE Cafe Series appliances, marble backsplash, solid wood soft-close cabinets, a convenient coffee bar, and roomy pantry closet. This 3-bedroom, 2.5-bath well-built townhome has PGT hurricane-rated, windows and doors; a post-tension foundation for maximum stability; impact steel garage door; rain gutters all around, and walls with added fire and sound protection. NO FLOOD INSURANCE is required. NO CDD added to your tax bill. The HOA includes all outdoor maintenance, pool and hot spa tub, water/sewer, roof replacements, regular pest maintenance, and internet and cable TV. The primary bedroom has an ensuite bathroom with double sinks and a shower with bench seat and multiple shower heads. The two large bedrooms upstairs are on separate ends of the home for privacy. A bathroom with a large, glass shower with porcelain tile is between the two bedrooms. Also, upstairs is a big loft with a wall of built-in cabinetry which can be an entertainment room or kids’ play space. There is an office nook upstairs as well, convenient for professionals that work from home. The elevation above the river lends itself to sweeping views of lawn, river and woodlands, and this property includes fruit trees such as avocado, guava and mango. There was no flooding during the hurricanes in this unit or any in the community. The over-sized patio provides room for plenty of potted plants, outdoor furniture and a barbeque grill. From this vantage point, you will see the lovely, clear water of the tidal Cotee River and often spot manatees, turtles and water birds. The river is known for nature watching and kayaking/canoeing and meanders through parks and downtown New Port Richey, ultimately joining the Gulf of Mexico. An ADT security system, including four cameras front and back, are included with the home sale. The peacefulness of this lot and the elegance of the home itself provide a perfect, relaxing end of the day for year-round residents or a couple looking for a seasonal home. While you enjoy tranquility and peace at home, downtown New Port Richey with its new restaurants, shops and nightlife is only a couple of miles away by car or golf cart. Don't miss out on the beauty and convenience of this maintenance-free community and this stunning upgraded townhome. Make it your Next Home!
Sold for $370,000
Zillow last checked:
Listing updated:
Bought with:
Non-Member Agent
STELLAR NON-MEMBER OFFICE
Source: Stellar MLS,MLS#: TB8388337 Originating MLS: Suncoast Tampa
Originating MLS: Suncoast Tampa
Price history
| Date | Event | Price |
|---|---|---|
| 5/6/2026 | Sold | $370,000-2.6%$186/sqft |
Source:  Stellar MLS #TB8388337 Report a problem Stellar MLS #TB8388337 Report a problem | ||
| 4/22/2026 | Pending sale | $379,900$191/sqft |
Source: Stellar MLS #TB8388337 Report a problem | ||
| 4/17/2026 | Price change | $379,900-3.8%$191/sqft |
Source: Stellar MLS #TB8388337 Report a problem | ||
| 4/10/2026 | Price change | $395,000-6%$198/sqft |
Source: Stellar MLS #TB8388337 Report a problem | ||
| 3/17/2026 | Price change | $420,000-1.2%$211/sqft |
Source: Stellar MLS #TB8388337 Report a problem | ||
| 2/7/2026 | Price change | $425,000-2.3%$213/sqft |
Source: Stellar MLS #TB8388337 Report a problem | ||
| 1/10/2026 | Price change | $435,000-3.1%$218/sqft |
Source: Stellar MLS #TB8388337 Report a problem | ||
| 11/17/2025 | Pending sale | $449,000$226/sqft |
Source:  NextHome #TB8388337 Report a problem NextHome #TB8388337 Report a problem | ||
| 11/17/2025 | Listed for sale | $449,000$226/sqft |
Source: NextHome #TB8388337 Report a problem | ||
| 11/15/2025 | Pending sale | $449,000$226/sqft |
Source: Stellar MLS #TB8388337 Report a problem | ||
| 10/14/2025 | Price change | $449,000-2.2%$226/sqft |
Source: NextHome #TB8388337 Report a problem | ||
| 8/3/2025 | Price change | $459,000+900%$231/sqft |
Source: NextHome #TB8388337 Report a problem | ||
| 8/1/2025 | Price change | $45,900-90%$23/sqft |
Source: NextHome #TB8388337 Report a problem | ||
| 8/1/2025 | Price change | $459,000-2.3%$231/sqft |
Source: Stellar MLS #TB8388337 Report a problem | ||
| 5/27/2025 | Listed for sale | $470,000+62%$236/sqft |
Source: Stellar MLS #TB8388337 Report a problem | ||
| 9/2/2020 | Sold | $290,197-14.4%$146/sqft |
Source: Agent Provided Report a problem | ||
| 7/8/2019 | Sold | $339,000$170/sqft |
Source: Public Record Report a problem | ||
Nearby homes
- $365,0003 bd3 ba1.9k sqft5330 Riverwalk Preserve Dr, New Port Richey, FL 34653For Sale

- $361,200-- bd2 ba1.9k sqft5340 Riverwalk Preserve Dr, New Port Richey, FL 34653Off Market
- $351,2003 bd-- ba1.9k sqft5326 Riverwalk Preserve Dr, New Port Richey, FL 34653Off Market
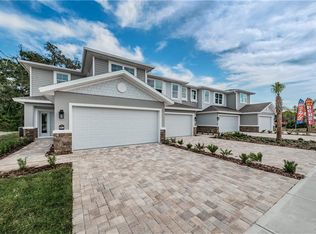
- $380,4003 bd3 ba2k sqft5342 Riverwalk Preserve Dr, New Port Richey, FL 34653Off Market
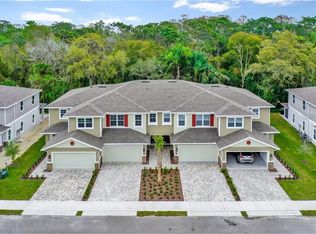
Get a cash offer in 3 minutes
Find out how much your home could sell for in as little as 3 minutes with a no-obligation cash offer.
Estimated market value
$363,900
