Skip main navigation
Under contract
  • $349,000

    5324 Riverwalk Preserve Dr, New Port Richey, FL 34653

    3beds
    2,153sqft
    : 
    Loading
    Get pre-qualified
    Townhouse
    Built in 2020
    1,827 Square Feet Lot
    $343,000 Zestimate®
    $162/sqft
    $420/mo HOA

    What's special

    Neutral colors throughoutLarge open floorplan conceptCustom cabinetsUpgraded finishes throughoutLvp flooringInside laundry room
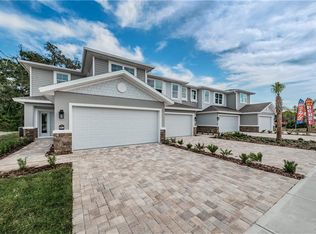
    Under contract-accepting backup offers. NEWER BUILD TOWNHOME in the beautiful community of Riverwalk Preserve. Gorgeous 3/2.5 townhouse with BONUS ROOM/STUDY/OFFICE with barn door on the main floor. Large open floorplan concept, neutral colors throughout makes this place truly move in ready. Backs up to a beautiful preserve to enjoy the conservation views. Chefs kitchen offers granite countertops, custom cabinets, pantry and massive island/bar overlooking the dining room and family room. Family room has a a built in deco fireplace offering stunning aesthetics and more. Primary suite has a walk in closet and large en suite bath. Builder spared no expense with upgraded finishes throughout, LVP flooring, hurricane rated windows and doors for energy effeciency and noise reduction! Inside laundry room and extra bedrooms are large in size. Garage is spacious and has epoxy flooring! This community is close to everything yet offers its own sanctuary for a peaceful lifestyle. Enjoy direct access to walking paths along the Cotee River with a dock for kayaking or canoeing. LOW MONTHLY HOA DUES COVER SO MUCH! Cable, Internet, Water, Sewer, Maintaining the building and grounds. Community pool is close by and subdivision is PET FRIENDLY. MUST SEE AND THE BEST PRICE IN THE NEIGHBORHOOD.
    12 days
    |
    485
    |
    11
    |

    Likely to sell faster than

    Zillow last checked:

    Listing updated:

    Listed by:

    Ann Gionta 727-271-6187,

    GIONTA REALTY GROUP LLC 727-271-6187

    Source: Stellar MLS,MLS#: TB8525635MLS LogoOriginating MLS: Suncoast Tampa

      Facts & features

      Interior

      Bedrooms & bathrooms
      • Bedrooms: 3
      • Bathrooms: 3
      • Full bathrooms: 2
      • 1/2 bathrooms: 1
      Primary bedroom
      • Features: Walk-In Closet(s)
      • Level: Second
      Dining room
      • Level: First
      Great room
      • Level: First
      Kitchen
      • Level: First
      Heating
      • Central
      Cooling
      • Central Air
      Appliances
      • Included: Dishwasher, Disposal, Electric Water Heater, Microwave, Range, Refrigerator
      • Laundry: Inside
      Features
      • Ceiling Fan(s), Living Room/Dining Room Combo, Open Floorplan, Solid Surface Counters, Solid Wood Cabinets
      • Flooring: Ceramic Tile, Luxury Vinyl
      • Doors: Sliding Doors
      • Windows: Window Treatments
      • Has fireplace: No
      Interior area
      • Total structure area: 2,153
      • Total interior livable area: 2,153 sqft
      Video & virtual tour

      Property

      Parking
      • Total spaces: 2
      • Parking features: Driveway
      • Attached garage spaces: 2
      • Has uncovered spaces: Yes
      • Details: Garage Dimensions: 20x20
      Features
      • Levels: Two
      • Stories: 2
      • Waterfront features: River Access
      Lot
      • Size: 1,827 Square Feet
      Details
      • Parcel number: 1626100090000000110
      • Zoning: MPUD
      • Special conditions: None

      Construction

      Type & style
      • Home type: Townhouse
      • Property subtype: Townhouse
      Materials
      • Stucco, Wood Frame
      • Foundation: Slab
      • Roof: Shingle
      Condition
      • New construction: No
      • Year built: 2020

      Utilities & green energy

      • Sewer: Public Sewer
      • Water: Public
      • Utilities for property: Public

      Community & HOA

      Community
      • Features: Pool
      • Pet fee: $0 monthly
      • Subdivision: RIVERWALK PRESERVE
      HOA
      • Has HOA: Yes
      • Services included: Cable TV, Common Area Taxes, Community Pool, Maintenance Grounds, Pool Maintenance, Sewer, Water
      • HOA fee: $420 monthly
      • HOA name: Sentry Management/Tom Connor
      • HOA phone: 727-942-2196
      Location
      • Region: New Port Richey

      Financial & listing details

      • Price per square foot: $162/sqft
      • Tax assessed value: $385,398
      • Annual tax amount: $4,486
      • Date on market: 7/2/2026
      • Cumulative days on market: 199 days
      • Listing terms: Cash,Conventional,FHA,VA Loan
      • Ownership: Fee Simple
      • Total actual rent: 0
      • Road surface type: Asphalt

        Estimated market value

        $343,000

        $326,000 - $360,000

        $2,374/mo

        Price history

        DateEventPrice
        7/14/2026Contingent$349,000$162/sqft
        Source: Stellar MLS #TB8525635 Report a problem
        7/2/2026Listed for sale$349,000+2.9%$162/sqft
        Source: Stellar MLS #TB8525635 Report a problem
        5/17/2026Listing removed$339,000$157/sqft
        Source: Stellar MLS #W7879151 Report a problem
        4/20/2026Price change$339,000-10.1%$157/sqft
        Source: Stellar MLS #W7879151 Report a problem
        3/13/2026Price change$377,000-0.5%$175/sqft
        Source: Stellar MLS #W7879151 Report a problem
        12/27/2025Price change$378,800-0.1%$176/sqft
        Source: Stellar MLS #W7879151 Report a problem
        10/13/2025Price change$379,000-1.6%$176/sqft
        Source: Stellar MLS #W7879151 Report a problem
        9/23/2025Listed for sale$385,000-22.2%$179/sqft
        Source: Stellar MLS #W7879151 Report a problem
        3/20/2023Listing removed--
        Source: Stellar MLS #W7852497 Report a problem
        3/6/2023Price change$495,000-2.6%$230/sqft
        Source: Stellar MLS #W7852497 Report a problem
        2/15/2023Listed for sale$508,000+77%$236/sqft
        Source: Stellar MLS #W7852497 Report a problem
        10/20/2020Sold$287,000-0.4%$133/sqft
        Source: Public Record Report a problem
        8/19/2020Pending sale$288,020$134/sqft
        Source: LOCK & KEY REALTY #U8092027 Report a problem
        7/28/2020Price change$288,020+4%$134/sqft
        Source: LOCK & KEY REALTY #U8092027 Report a problem
        7/23/2020Listed for sale$276,900$129/sqft
        Source: LOCK & KEY REALTY #U8092027 Report a problem

        Public tax history

        YearProperty taxesTax assessment
        2024$4,379 +3.8%$287,160
        2023$4,217 +11.3%$287,160 +3%
        2022$3,788 +1.9%$278,800 +6.1%
        2021$3,718 +1414%$262,803 +6025.9%
        2020$246 +290.5%$4,290 +10%
        2019$63 $3,900
        2018$63 $3,900
        Find assessor info on the county website

        Monthly payment

        Est. payment

        Payment breakdown

        Explore the cost of this home by adjusting the details. Changes won't be saved.
        All calculations are estimates and provided by Zillow, Inc. for informational purposes only. Actual amounts may vary.
        HOA fees may include property taxes on listings classified as Co-Ops. Contact the listing agent and/or owner for fee details.
        Mortgage interest rates are dependent on a number of factors, including credit score, down payment, and repayment length. Interest rate data provided by Zillow Group Marketplace, Inc. as of 1/1/1970 from various mortgage lenders with which we have lead or other similar arrangements; the Estimated Payment is an average of those rates.
        See how much you could borrow to make a competitive offer.

        Climate risks

        Neighborhood: 34653

        Getting around

        3 / 100
        Car-Dependent
        25 / 100
        Somewhat Bikeable

        Nearby schools

        GreatSchools rating
        Schools provided by the listing agent
        • Elementary: Cotee River Elementary-PO
        • Middle: Gulf Middle-PO
        • High: Gulf High-PO

        Source: Stellar MLS. This data may not be complete. We recommend contacting the local school district to confirm school assignments for this home.

        A local agent can set up tours, give advice and negotiate with sellers.

        Browse local experts

        Similar homes