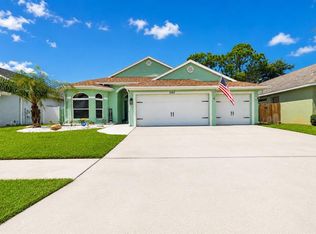
Welcome to 1959 Wood Trail St, Tarpon Springs, FL 34689, a beautifully maintained 4-bedroom, 2-bath home in the desirable gated community of Forest Ridge. Situated on an oversized corner lot, this almost 2,000 sq ft home offers thoughtfully designed living space with a bright and welcoming atmosphere. The home features a combination of ceramic tile flooring and brand-new luxury vinyl plank flooring, providing both durability and style throughout the living spaces, as well as an attached 2-car garage. The split-bedroom layout provides privacy and functionality, with the primary suite privately located on one side of the home and three additional bedrooms on the opposite side. The spacious living and dining areas flow seamlessly into the kitchen and family room, creating the perfect setting for everyday living and entertaining. The primary suite features a walk-in closet and an en-suite bathroom with dual sinks, a separate shower, and a private water closet with a separate toilet room. The additional three bedrooms are conveniently located near the second bathroom with a shower, providing comfort and convenience for family members and guests. Step outside to the screened rear porch with a comfortable seating area, the perfect place to enjoy your morning coffee, relax in the evening, or entertain friends and family. The porch overlooks the spacious backyard featuring a vinyl privacy fence, a large grassy area, and a storage shed, offering plenty of room for pets, play, gardening, or outdoor activities. The attached two-car garage provides additional storage and convenience. Located in the sought-after gated community of Forest Ridge, residents enjoy mature landscaping, low HOA fees, and a convenient location just minutes from historic downtown Tarpon Springs, the world-famous Sponge Docks, Fred Howard Park, Sunset Beach, shopping, dining, golf courses, and beautiful Gulf beaches. With easy access to US-19, Clearwater, Tampa, and surrounding areas are within reach. Recent updates include a brand-new A/C system, fresh interior paint, new luxury vinyl plank flooring, and a freshly painted garage floor, making this home move-in ready and offering peace of mind for years to come.
For sale
Price cut: $10K (7/30)
$419,000
1959 WOOD TRAIL STREET, TARPON SPRINGS, FL 34689
4beds
1,932sqft
:
Get pre-qualified$2,870/mo
Single Family Residence
Built in 1995
9,039 Square Feet Lot
$-- Zestimate®
$217/sqft
$7/mo HOA
What's special
Freshly painted garage floorSplit-bedroom layoutVinyl privacy fenceFresh interior paintStorage shedLarge grassy areaBright and welcoming atmosphere
- 17 days |
- 489 |
- 34 |
Zillow last checked:
Listing updated:
Listed by:
Monica McWilliams 727-687-0299,
SUNSET REALTY GROUP 727-560-2529
Source: Stellar MLS,MLS#: TB8527477 Originating MLS: Suncoast Tampa
Originating MLS: Suncoast Tampa
Facts & features
Interior
Bedrooms & bathrooms
- Bedrooms: 4
- Bathrooms: 2
- Full bathrooms: 2
Rooms
- Room types: Breakfast Room Separate, Family Room, Dining Room, Living Room, Great Room
Primary bedroom
- Features: Walk-In Closet(s)
- Level: First
- Area: 180 Square Feet
- Dimensions: 12x15
Bedroom 1
- Features: Dual Closets
- Level: First
- Area: 104.65 Square Feet
- Dimensions: 9.1x11.5
Bedroom 2
- Features: Dual Closets
- Level: First
- Area: 93.73 Square Feet
- Dimensions: 9.1x10.3
Bedroom 3
- Features: Dual Closets
- Level: First
- Area: 100.98 Square Feet
- Dimensions: 9.9x10.2
Dining room
- Level: First
- Area: 138 Square Feet
- Dimensions: 11.5x12
Kitchen
- Level: First
- Area: 114 Square Feet
- Dimensions: 9.5x12
Living room
- Level: First
- Area: 248.16 Square Feet
- Dimensions: 13.2x18.8
Heating
- Central
Cooling
- Central Air
Appliances
- Included: Convection Oven, Cooktop, Dishwasher, Disposal, Dryer, Electric Water Heater, Exhaust Fan, Microwave, Range, Refrigerator, Washer
- Laundry: Inside, Laundry Room
Features
- Ceiling Fan(s), Eating Space In Kitchen, High Ceilings, Living Room/Dining Room Combo, Open Floorplan, Primary Bedroom Main Floor, PrimaryBedroom Upstairs, Solid Wood Cabinets, Split Bedroom, Thermostat, Vaulted Ceiling(s), Walk-In Closet(s)
- Flooring: Ceramic Tile, Luxury Vinyl
- Doors: Sliding Doors
- Has fireplace: No
- Common walls with other units/homes: Corner Unit
Interior area
- Total structure area: 2,654
- Total interior livable area: 1,932 sqft
Video & virtual tour
Property
Parking
- Total spaces: 2
- Parking features: Covered, Curb Parking, Driveway, Garage Door Opener, Ground Level
- Attached garage spaces: 2
- Has uncovered spaces: Yes
Features
- Levels: One
- Stories: 1
- Patio & porch: Covered, Enclosed, Porch, Rear Porch, Screened
- Exterior features: Private Mailbox, Private Yard, Sidewalk
- Fencing: Fenced,Vinyl
- Has view: Yes
- View description: Trees/Woods
Lot
- Size: 9,039 Square Feet
- Dimensions: 91 x 100
- Features: Corner Lot, Sidewalk, Unincorporated
- Residential vegetation: Fruit Trees, Mature Landscaping
Details
- Additional structures: Shed(s)
- Parcel number: 012715290570001520
- Zoning: RPD-7.5
- Special conditions: None
Construction
Type & style
- Home type: SingleFamily
- Architectural style: Contemporary,Ranch,Traditional
- Property subtype: Single Family Residence
Materials
- Block, Stucco
- Foundation: Slab
- Roof: Shingle
Condition
- New construction: No
- Year built: 1995
Utilities & green energy
- Sewer: Public Sewer
- Water: Public
- Utilities for property: Cable Connected, Electricity Connected, Sewer Connected, Sprinkler Meter, Water Connected
Community & HOA
Community
- Pet fee: $0 monthly
- Subdivision: FOREST RIDGE PH TWO
HOA
- Has HOA: Yes
- HOA fee: $7 monthly
- HOA name: Qualified Property Management, Inc.
- HOA phone: 877-869-9700
Location
- Region: Tarpon Springs
Financial & listing details
- Price per square foot: $217/sqft
- Tax assessed value: $377,347
- Annual tax amount: $6,760
- Date on market: 7/14/2026
- Cumulative days on market: 17 days
- Listing terms: Cash,Conventional
- Ownership: Fee Simple
- Total actual rent: 0
- Electric utility on property: Yes
- Road surface type: Paved
Foreclosure details
Estimated market value
Not available
Estimated sales range
Not available
Not available
Price history
| Date | Event | Price |
|---|---|---|
| 7/30/2026 | Price change | $419,000-2.3%$217/sqft |
Source:  Stellar MLS #TB8527477 Report a problem Stellar MLS #TB8527477 Report a problem | ||
| 7/15/2026 | Listed for sale | $429,000+58.9%$222/sqft |
Source: Stellar MLS #TB8527477 Report a problem | ||
| 6/30/2005 | Sold | $270,000+111.1%$140/sqft |
Source: Public Record Report a problem | ||
| 4/27/1999 | Sold | $127,900+15.5%$66/sqft |
Source: Public Record Report a problem | ||
| 6/2/1995 | Sold | $110,700$57/sqft |
Source: Public Record Report a problem | ||
Public tax history
| Year | Property taxes | Tax assessment |
|---|---|---|
| 2025 | $6,760 +7.3% | $360,784 +10% |
| 2024 | $6,299 +8.9% | $327,985 +10% |
| 2023 | $5,783 +6.1% | $298,168 +10% |
| 2022 | $5,451 +11% | $271,062 +10% |
| 2021 | $4,911 +9% | $246,420 +10% |
| 2020 | $4,507 -0.2% | $224,018 +0.7% |
| 2019 | $4,514 | $222,472 +9% |
| 2018 | $4,514 +7.9% | $204,186 +44.6% |
| 2017 | $4,185 +98.1% | $141,164 +2.1% |
| 2016 | $2,112 -1.4% | $138,261 +0.7% |
| 2015 | $2,143 +0.7% | $137,300 +0.8% |
| 2014 | $2,128 +0.8% | $136,210 +1.5% |
| 2013 | $2,111 +6.2% | $134,197 +0.3% |
| 2012 | $1,987 | $133,841 +0.2% |
| 2011 | -- | $133,573 +0.9% |
| 2010 | -- | $132,416 -17.2% |
| 2009 | -- | $159,898 -16.9% |
| 2008 | $3,820 | $192,500 -15% |
| 2007 | -- | $226,400 +28.2% |
| 2005 | -- | $176,600 +14.5% |
| 2004 | $2,444 +1.2% | $154,300 +15.9% |
| 2003 | $2,416 -3% | $133,100 +3.7% |
| 2002 | $2,489 | $128,400 +9.3% |
| 2001 | $2,489 +2.6% | $117,500 +7.8% |
| 2000 | $2,425 | $109,000 |
Find assessor info on the county website
Monthly payment
Est. payment
Payment breakdown
Explore the cost of this home by adjusting the details. Changes won't be saved.Climate risks
Neighborhood: 34689
Nearby schools
GreatSchools rating
- 5/10Tarpon Springs Elementary SchoolGrades: PK-5Distance: 1.5 mi
- 6/10Tarpon Springs Middle SchoolGrades: 6-8Distance: 1.9 mi
- 6/10Tarpon Springs High SchoolGrades: PK,9-12Distance: 2.3 mi
- $316,900-- bd2 ba1.6k sqft1945 Wood Trail St, Tarpon Springs, FL 34689Off Market
- $419,5003 bd2 ba2k sqft1960 Wood Bend St, Tarpon Springs, FL 34689Off Market
- $401,6004 bd2 ba2k sqft1946 Wood Bend St, Tarpon Springs, FL 34689Off Market
- $438,5004 bd3 ba2k sqft1958 Wood Trail St, Tarpon Springs, FL 34689Off Market

- $314,0003 bd2 ba1.6k sqft1958 Wood Trail St #2, Tarpon Springs, FL 34689Off Market
- $418,7004 bd2 ba1.9k sqft386 Wood Chuck Ave, Tarpon Springs, FL 34689Off Market
- $395,6004 bd2 ba1.9k sqft384 Wood Chuck Ave, Tarpon Springs, FL 34689Off Market
- $442,000-- bd3 ba1.7k sqft1933 Wood Trail St, Tarpon Springs, FL 34689Off Market
A local agent can set up tours, give advice and negotiate with sellers.
A local lender can help you make sure your offer is ready when you are.
Similar homes
- $395,0003 bd2 ba1.7k sqft53 W PARK STREET, TARPON SPRINGS, FL 34689For Sale

 MLS ID #W7888026, Michael Koursiotis, FIRST FLORIDA REALTY LLC. Stellar MLS
 - $510,0004 bd2 ba1.9k sqft1747 WOOD BROOK STREET, TARPON SPRINGS, FL 34689For Sale
 MLS ID #TB8528658, Michelle Chenault, COLDWELL BANKER REALTY. Stellar MLS
 - $439,0003 bd2 ba1.5k sqft1400 CLUB DRIVE, TARPON SPRINGS, FL 34689For Sale
 MLS ID #TB8517835, Sandra Bohem, AGILE GROUP REALTY. Stellar MLS
 - $515,0004 bd3 ba1.9k sqft1817 WOOD BEND STREET, TARPON SPRINGS, FL 34689For Sale
 MLS ID #TB8513817, Susanne Jones, REDFIN CORPORATION. Stellar MLS
 - $375,0003 bd2 ba1.5k sqft1650 NAVIGATOR LANE, TARPON SPRINGS, FL 34689For SaleMLS ID #TB8523140, Nicholas Dellorfano, DALTON WADE INC. Stellar MLS
- $500,0004 bd2 ba2k sqft907 BRITTANY PARK BOULEVARD, TARPON SPRINGS, FL 34689For SaleMLS ID #W7887781, Eric Jenkins, PA, KELLER WILLIAMS REALTY- PALM HARBOR. Stellar MLS
- $500,0003 bd3 ba2k sqft1805 WOOD BEND STREET, TARPON SPRINGS, FL 34689For SaleMLS ID #TB8517677, Cynthia Kaszirer, SMITH & ASSOCIATES REAL ESTATE. Stellar MLS
- $479,0004 bd2 ba2k sqft915 BRITTANY PARK BOULEVARD, TARPON SPRINGS, FL 34689For SaleMLS ID #TB8354448, Stephen Hachey, FLAT FEE MLS REALTY. Stellar MLS
- $399,9003 bd2 ba1.3k sqft1682 WILMAR AVENUE, TARPON SPRINGS, FL 34689For SaleMLS ID #TB8469418, Marianne Knowles, REAL BROKER, LLC. Stellar MLS
- $489,9003 bd2 ba2.2k sqft1570 CLUB DRIVE, TARPON SPRINGS, FL 34689For SaleMLS ID #TB8529875, Teresita Gonzalez, LANTES REAL ESTATE LLC. Stellar MLS
- $499,9004 bd2 ba2k sqft923 HUNTER LANE, TARPON SPRINGS, FL 34689For SaleMLS ID #TB8517328, Nancy Leslie, RE/MAX REALTEC GROUP INC. Stellar MLS
- $444,0003 bd2 ba1.7k sqft1461 N RIVER CIRCLE, TARPON SPRINGS, FL 34689For SaleMLS ID #TB8508565, Kim Adams, RE/MAX ELITE REALTY. Stellar MLS
- $414,9003 bd2 ba2.2k sqft1092 N FLORIDA AVENUE, TARPON SPRINGS, FL 34689For SaleMLS ID #TB8473879, Vilma Gallardo, 1ST INVESTMENT REALTY GROUP LLC. Stellar MLS
- $475,0003 bd2 ba1.9k sqft721 BAYSHORE DRIVE, TARPON SPRINGS, FL 34689For SaleMLS ID #TB8500746, Renee Gialousis, COLDWELL BANKER REALTY. Stellar MLS
- $--3 bd2 ba1.8k sqft2434 Big Pine Dr, Holiday, FL 34691AuctionXome
- $450,0004 bd2 ba1.8k sqft3022 JACKSON DRIVE, HOLIDAY, FL 34691For SaleMLS ID #TB8487847, William Perez, LPT REALTY, LLC. Stellar MLS
- $425,0004 bd3 ba2.6k sqft1316 BLUE MARLIN BOULEVARD, HOLIDAY, FL 34691For SaleMLS ID #C7526570, Sheri Harris, EXP REALTY LLC. Stellar MLS
- $589,9993 bd2 ba1.9k sqft1569 N RIVER CIRCLE, TARPON SPRINGS, FL 34689For SaleMLS ID #TB8530191, Kenny Noland, FUTURE HOME REALTY INC. Stellar MLS
- $415,0003 bd3 ba1.6k sqft1819 SOMMARIE WAY, TARPON SPRINGS, FL 34689For SaleMLS ID #W7884743, Anna Heatherington, RE/MAX CHAMPIONS. Stellar MLS
- $575,0004 bd3 ba2.5k sqft1291 BLACKRUSH DRIVE, TARPON SPRINGS, FL 34689For SaleMLS ID #O6370580, Matthew Hughes, REAL BROKER, LLC. Stellar MLS
