Welcome to River Bend Village! Built in 2021, this newer home is ready for its next owner. Step inside to luxury vinyl flooring and a functional 3-bedroom, 2-bath layout with a dedicated office. Just past the office, you'll find a spacious formal dining room that flows seamlessly into the kitchen and living area. A chef's dream, the kitchen features quartz countertops, a large island, 42-inch cabinets, a pantry, and a dry bar. The owner's retreat is tucked away at the back of the home and offers an en-suite bathroom and walk-in closets. Two additional spacious bedrooms are split by the full second bathroom. The utility/laundry room leads to your oversized 2-car garage with epoxy floors for easy maintenance. Outside, you'll find a cozy covered lanai and a beautiful paver deck leading to the sparkling pool. The huge fenced backyard is a rare find in Pinellas! Talk about location! You're just minutes from Downtown Tarpon, right around the corner from the world-famous Sponge Docks, and a short drive to Fred Howard Park and Sunset Beach. Enjoy sunsets every single night and embrace the true Florida lifestyle boating, fishing, kayaking, and year-round sunshine. Keep your boat at the Tarpon Marina just across the street. Located in an X flood zone! Enjoy everything the area has to offer while remaining high and dry!
For sale
Price cut: $15K (8/3)
$575,000
1569 N RIVER CIRCLE, TARPON SPRINGS, FL 34689
3beds
1,953sqft
:
Get pre-qualified$3,979/mo
Single Family Residence
Built in 2021
0.28 Acres Lot
$562,300 Zestimate®
$294/sqft
$130/mo HOA
What's special
Large islandCozy covered lanaiTwo additional spacious bedroomsDedicated officeSparkling poolHuge fenced backyardDry bar
- 23 days |
- 1,211 |
- 62 |
Likely to sell faster than
Zillow last checked:
Listing updated:
Listed by:
Kenny Noland 727-494-4008,
FUTURE HOME REALTY INC 813-855-4982
Source: Stellar MLS,MLS#: TB8530191 Originating MLS: Suncoast Tampa
Originating MLS: Suncoast Tampa
Facts & features
Interior
Bedrooms & bathrooms
- Bedrooms: 3
- Bathrooms: 2
- Full bathrooms: 2
Primary bedroom
- Features: Walk-In Closet(s)
- Level: First
Bedroom 1
- Features: Dual Closets
- Level: First
Bedroom 2
- Features: Dual Closets
- Level: First
Primary bathroom
- Level: First
Bathroom 2
- Level: First
Kitchen
- Features: Wet Bar
- Level: First
Living room
- Level: First
Heating
- Central
Cooling
- Central Air
Appliances
- Included: Dishwasher, Dryer, Microwave, Range, Washer
- Laundry: Inside, Laundry Room
Features
- Ceiling Fan(s), Dry Bar, Primary Bedroom Main Floor, Solid Surface Counters, Tray Ceiling(s)
- Flooring: Vinyl
- Windows: Hurricane Shutters
- Has fireplace: No
Interior area
- Total structure area: 2,150
- Total interior livable area: 1,953 sqft
Video & virtual tour
Property
Parking
- Total spaces: 2
- Parking features: Garage - Attached
- Attached garage spaces: 2
Features
- Levels: One
- Stories: 1
- Exterior features: Dog Run
- Has private pool: Yes
- Pool features: In Ground
Lot
- Size: 0.28 Acres
- Dimensions: 72 x 155
Details
- Parcel number: 022715757600030060
- Special conditions: None
Construction
Type & style
- Home type: SingleFamily
- Property subtype: Single Family Residence
Materials
- Block
- Foundation: Slab
- Roof: Shingle
Condition
- New construction: No
- Year built: 2021
Details
- Builder name: Pioneer Homes
Utilities & green energy
- Sewer: Public Sewer
- Water: Public
- Utilities for property: Other
Community & HOA
Community
- Pet fee: $0 monthly
- Subdivision: RIVER BEND VILLAGE
HOA
- Has HOA: Yes
- Services included: Common Area Taxes, Internet, Other
- HOA fee: $130 monthly
- HOA name: Ensuvi Property Mgmt
- HOA phone: 844-436-7888
Location
- Region: Tarpon Springs
Financial & listing details
- Price per square foot: $294/sqft
- Tax assessed value: $485,874
- Annual tax amount: $6,190
- Date on market: 7/17/2026
- Cumulative days on market: 24 days
- Listing terms: Cash,Conventional,VA Loan
- Ownership: Fee Simple
- Total actual rent: 0
- Road surface type: Asphalt
Estimated market value
$562,300
$534,000 - $590,000
$3,632/mo
Price history
| Date | Event | Price |
|---|---|---|
| 8/3/2026 | Price change | $575,000-2.5%$294/sqft |
Source:  Stellar MLS #TB8530191 Report a problem Stellar MLS #TB8530191 Report a problem | ||
| 7/17/2026 | Listed for sale | $589,999+42.8%$302/sqft |
Source: Stellar MLS #TB8530191 Report a problem | ||
| 9/1/2021 | Sold | $413,155$212/sqft |
Source: Public Record Report a problem | ||
Public tax history
| Year | Property taxes | Tax assessment |
|---|---|---|
| 2025 | $6,190 +5.5% | $370,756 +2.9% |
| 2024 | $5,865 +1.6% | $360,307 +3% |
| 2023 | $5,773 -14.8% | $349,813 -12.8% |
| 2022 | $6,775 +530.4% | $400,994 +2578.3% |
| 2021 | $1,075 +284.4% | $14,972 +10% |
| 2020 | $280 | $13,611 |
Find assessor info on the county website
Monthly payment
Est. payment
Payment breakdown
Explore the cost of this home by adjusting the details. Changes won't be saved.Climate risks
Neighborhood: 34689
Nearby schools
GreatSchools rating
- 5/10Tarpon Springs Elementary SchoolGrades: PK-5Distance: 1.3 mi
- 6/10Tarpon Springs Middle SchoolGrades: 6-8Distance: 1.2 mi
- 6/10Tarpon Springs High SchoolGrades: PK,9-12Distance: 1.6 mi
Schools provided by the listing agent
- Elementary: Tarpon Springs Elementary-PN
- Middle: Tarpon Springs Middle-PN
- High: Tarpon Springs High-PN
Source: Stellar MLS. This data may not be complete. We recommend contacting the local school district to confirm school assignments for this home.
- $499,0003 bd2 ba2k sqft1575 N River Cir, Tarpon Springs, FL 34689Sold

- $490,0003 bd2 ba1.9k sqft1563 N River Cir, Tarpon Springs, FL 34689Sold

- $433,200-- bd-- ba1.9k sqft1557 N River Cir, Tarpon Springs, FL 34689Off Market
- $623,700-- bd-- ba2.1k sqft1581 N River Cir, Tarpon Springs, FL 34689Off Market
- $448,400-- bd-- ba2k sqft1551 N River Cir, Tarpon Springs, FL 34689Off Market
- $430,0003 bd2 ba1.7k sqft1568 N River Cir, Tarpon Springs, FL 34689Sold
- $405,300-- bd-- ba1.7k sqft1562 N River Cir, Tarpon Springs, FL 34689Off Market
- $553,5003 bd2 ba1.9k sqft1545 N River Cir, Tarpon Springs, FL 34689Off Market
A local agent can set up tours, give advice and negotiate with sellers.
A local lender can help you make sure your offer is ready when you are.
Similar homes
- $499,9993 bd3 ba1.8k sqft1520 N River Cir, Tarpon Springs, FL 34689For Sale By Owner

- $560,0003 bd2 ba1.8k sqft1003 Mizzen Ct, Tarpon Springs, FL 34689For Sale By Owner
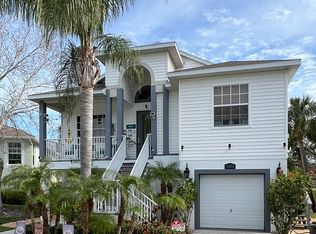
- $599,9003 bd3 ba2.2k sqft1128 MAINSAIL DRIVE, TARPON SPRINGS, FL 34689For Sale
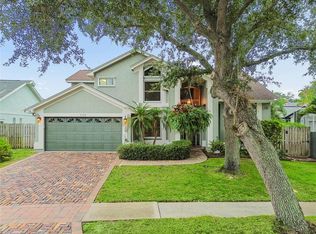
 MLS ID #TB8535581, Angie Clark, CHARLES RUTENBERG REALTY INC. Stellar MLS
 - $599,9003 bd2 ba2k sqft123 N FLORIDA AVENUE, TARPON SPRINGS, FL 34689For Sale
 MLS ID #W7887067, John Brokalakis, FUTURE HOME REALTY. Stellar MLS
 - $574,9004 bd3 ba2.8k sqft1702 SUNKISSED DRIVE, TARPON SPRINGS, FL 34689For SaleMLS ID #TB8502362, Dylan Mayeux, CHARLES RUTENBERG REALTY INC. Stellar MLS
- $455,0003 bd2 ba1.9k sqft1427 BAY VIEW STREET, TARPON SPRINGS, FL 34689For SaleMLS ID #W7888343, Kelly Lugo, NEW DIMENSIONS IN REAL EST INC. Stellar MLS
- $625,0003 bd3 ba2.3k sqft1410 RIVERSIDE DRIVE, TARPON SPRINGS, FL 34689For SaleMLS ID #W7887403, Judi Pobst, KELLER WILLIAMS REALTY- PALM HARBOR. Stellar MLS
- $549,9003 bd3 ba2.2k sqft723 W BAYSHORE DRIVE, TARPON SPRINGS, FL 34689For SaleMLS ID #W7886657, Jenn Ott, DALTON WADE INC. Stellar MLS
- $444,0003 bd2 ba1.7k sqft1461 N RIVER CIRCLE, TARPON SPRINGS, FL 34689For SaleMLS ID #TB8508565, Kim Adams, RE/MAX ELITE REALTY. Stellar MLS
- $500,0004 bd2 ba1.9k sqft1747 WOOD BROOK STREET, TARPON SPRINGS, FL 34689For SaleMLS ID #TB8528658, Michelle Chenault, COLDWELL BANKER REALTY. Stellar MLS
- $539,0004 bd3 ba2.2k sqft901 VIRGINIA AVENUE, TARPON SPRINGS, FL 34689For SaleMLS ID #TB8497027, Marilyn Glaus, KELLER WILLIAMS REALTY- PALM HARBOR. Stellar MLS
- $539,0004 bd2 ba2.3k sqft912 RIVERSIDE DRIVE, TARPON SPRINGS, FL 34689For SaleMLS ID #TB8430242, John Kouremetis, COLDWELL BANKER REALTY. Stellar MLS
- $499,0003 bd2 ba1.4k sqft1025 LAKE AVOCA PLACE, TARPON SPRINGS, FL 34689For SaleMLS ID #TB8520447, Michelle Elsesser, CENTURY 21 INTEGRA. Stellar MLS
- $500,0003 bd3 ba2k sqft1805 WOOD BEND STREET, TARPON SPRINGS, FL 34689For SaleMLS ID #TB8517677, Cynthia Kaszirer, SMITH & ASSOCIATES REAL ESTATE. Stellar MLS
- $515,0004 bd3 ba1.9k sqft1817 WOOD BEND STREET, TARPON SPRINGS, FL 34689For SaleMLS ID #TB8513817, Susanne Jones, REDFIN CORPORATION. Stellar MLS
- $579,0002 bd2 ba1.5k sqft502 HILLCREST AVENUE, TARPON SPRINGS, FL 34689For SaleMLS ID #W7884179, David Banther, TARAPANI BANTHER & ASSOC LLC. Stellar MLS
- $475,0003 bd2 ba1.8k sqft1425 POINSETTIA AVENUE, TARPON SPRINGS, FL 34689For SaleMLS ID #TB8517370, Paula Kouman, KELLER WILLIAMS REALTY- PALM HARBOR. Stellar MLS
- $499,0003 bd2 ba1.7k sqft1251 HOLIDAY DRIVE, TARPON SPRINGS, FL 34689For SaleMLS ID #TB8511051, Michael Pappas, III, PAPPAS REAL ESTATE LLC. Stellar MLS
- $469,0003 bd2 ba1.5k sqft1035 S Pointe Alexis Dr, Tarpon Springs, FL 34689For Sale By Owner
- $489,9003 bd2 ba2.2k sqft1570 CLUB DRIVE, TARPON SPRINGS, FL 34689For SaleMLS ID #TB8529875, Teresita Gonzalez, LANTES REAL ESTATE LLC. Stellar MLS
