Welcome to 1702 Sunkissed Drive, a spacious 4-bedroom, 2.5-bath home offering 2,842 square feet of living space on an oversized corner lot in Tarpon Springs, with no HOA. With generous room sizes, multiple living areas, brand-new flooring and a backyard with an exceptional opportunity to add a pool, this home offers the space and flexibility that can be difficult to find at this price point. Seller now offering a $5,000 seller credit to go toward closing costs/ rate buy down. Inside, the open and versatile floor plan provides plenty of room for both everyday living and entertaining. The main living area features a wood-burning fireplace and large sliding glass doors that bring in natural light and connect the interior to the covered and screened outdoor space. The kitchen offers quartz countertops, stainless steel appliances, ample cabinetry, a breakfast bar and an adjoining dining area and formal dining room. One of the home’s standout features is its two generously sized primary suites, providing an ideal layout for multigenerational living, extended-stay guests, a private home office setup or simply additional personal space. The main primary suite offers an impressive amount of room along with an ensuite bath featuring dual vanities, a soaking tub and separate shower. Two additional bedrooms provide flexibility for family, guests, a home office or hobby space. Recent improvements include brand-new premium 8mm, 22 MIL luxury vinyl plank flooring throughout much of the home, along with new ceramic tile in select areas, creating a clean and durable foundation for the next owner to make the home their own. Outside is where the possibilities really open up. The oversized backyard has been thoughtfully prepared with trees removed from the center of the yard and irrigation relocated around the perimeter, leaving a large unobstructed area well suited for a future pool, outdoor kitchen, play area or private backyard retreat. The covered and screened rear porch provides additional space to enjoy Florida’s indoor-outdoor lifestyle year-round. Additional features include a 2-car garage, wood-burning fireplace, covered front balcony, mature tropical landscaping and a 0.24-acre corner lot. Located in an established Tarpon Springs neighborhood with convenient access to historic downtown Tarpon Springs, the Sponge Docks, Fred Howard Park, Sunset Beach, shopping, dining and the Gulf Coast. With nearly 2,850 square feet, no HOA and a backyard ready for the next owner’s vision, 1702 Sunkissed Drive offers an exceptional combination of space, flexibility and value.
For sale
Price cut: $9.1K (8/25)
$549,900
1702 SUNKISSED DRIVE, TARPON SPRINGS, FL 34689
4beds
2,842sqft
Single Family Residence
Built in 1995
10,633 Square Feet Lot
$-- Zestimate®
$193/sqft
$-- HOA
What's special
Breakfast barOversized corner lotWood-burning fireplaceBrand-new flooringLarge sliding glass doorsStainless steel appliancesMature tropical landscaping
- 48 days
- 619
- 30
Zillow last checked:
Listing updated:
Listed by:
Dylan Mayeux 727-560-8291,
CHARLES RUTENBERG REALTY INC 727-538-9200,
Mark Hartman 727-643-4508,
CHARLES RUTENBERG REALTY INC
Source: Stellar MLS,MLS#: TB8502362 Originating MLS: Suncoast Tampa
Originating MLS: Suncoast Tampa
Facts & features
Interior
Bedrooms & bathrooms
- Bedrooms: 4
- Bathrooms: 3
- Full bathrooms: 2
- 1/2 bathrooms: 1
Rooms
- Room types: Family Room, Dining Room, Utility Room
Primary bedroom
- Features: Built-in Closet
- Level: Second
- Area: 500 Square Feet
- Dimensions: 20x25
Kitchen
- Level: First
- Area: 156 Square Feet
- Dimensions: 13x12
Living room
- Level: First
- Area: 500 Square Feet
- Dimensions: 20x25
Heating
- Central, Electric
Cooling
- Central Air
Appliances
- Included: Dishwasher, Disposal, Dryer, Electric Water Heater, Microwave, Washer
- Laundry: Laundry Closet
Features
- Ceiling Fan(s), Eating Space In Kitchen, Open Floorplan, PrimaryBedroom Upstairs, Stone Counters
- Flooring: Carpet, Tile
- Doors: French Doors, Sliding Doors
- Windows: Window Treatments
- Has fireplace: Yes
- Fireplace features: Wood Burning
Interior area
- Total structure area: 4,008
- Total interior livable area: 2,842 sqft
Video & virtual tour
Property
Parking
- Total spaces: 2
- Parking features: Garage - Attached
- Attached garage spaces: 2
Features
- Levels: Two
- Stories: 2
- Patio & porch: Covered, Enclosed, Front Porch, Rear Porch, Screened
- Exterior features: Balcony, Garden, Irrigation System, Sidewalk
- Has view: Yes
- View description: Garden
Lot
- Size: 10,633 Square Feet
- Dimensions: 90 x 116
- Features: Corner Lot, Cul-De-Sac, City Lot, Landscaped, Oversized Lot, Private, Sidewalk, Sloped, Street Dead-End
- Residential vegetation: Mature Landscaping, Oak Trees, Trees/Landscaped
Details
- Additional structures: Shed(s)
- Parcel number: 102715865980000010
- Special conditions: None
Construction
Type & style
- Home type: SingleFamily
- Property subtype: Single Family Residence
Materials
- Block, Stucco
- Foundation: Slab
- Roof: Shingle
Condition
- Completed
- New construction: No
- Year built: 1995
Utilities & green energy
- Sewer: Public Sewer
- Water: Public
- Utilities for property: Cable Connected, Electricity Connected, Fiber Optics, Street Lights
Community & HOA
Community
- Pet fee: $0 monthly
- Subdivision: SUN KISSED HEIGHTS
HOA
- Has HOA: No
Location
- Region: Tarpon Springs
Financial & listing details
- Price per square foot: $193/sqft
- Tax assessed value: $517,484
- Annual tax amount: $3,299
- Date on market: 4/30/2026
- Cumulative days on market: 123 days
- Listing terms: Cash,Conventional,FHA
- Ownership: Fee Simple
- Total actual rent: 0
- Electric utility on property: Yes
- Road surface type: Asphalt
Estimated market value
Not available
Estimated sales range
Not available
Not available
Price history
| Date | Event | Price |
|---|---|---|
| 8/25/2026 | Price change | $549,900-1.6%$193/sqft |
Source:  Stellar MLS #TB8502362 Report a problem Stellar MLS #TB8502362 Report a problem | ||
| 8/12/2026 | Price change | $559,000-2.8%$197/sqft |
Source: Stellar MLS #TB8502362 Report a problem | ||
| 8/4/2026 | Price change | $574,900-2.4%$202/sqft |
Source: Stellar MLS #TB8502362 Report a problem | ||
| 7/24/2026 | Listed for sale | $589,000-1.7%$207/sqft |
Source: Stellar MLS #TB8502362 Report a problem | ||
| 7/14/2026 | Listing removed | $599,000$211/sqft |
Source: Stellar MLS #TB8502362 Report a problem | ||
| 5/18/2026 | Price change | $599,000-2.6%$211/sqft |
Source: Stellar MLS #TB8502362 Report a problem | ||
| 4/30/2026 | Listed for sale | $615,000+1657.1%$216/sqft |
Source: Stellar MLS #TB8502362 Report a problem | ||
| 5/16/1995 | Sold | $35,000$12/sqft |
Source: Public Record Report a problem | ||
Public tax history
| Year | Property taxes | Tax assessment |
|---|---|---|
| 2025 | $3,299 +5.9% | $217,283 +2.9% |
| 2024 | $3,116 +1.9% | $211,159 +3% |
| 2023 | $3,057 +3.2% | $205,009 +3% |
| 2022 | $2,962 -0.8% | $199,038 +3% |
| 2021 | $2,985 +0.4% | $193,241 +1.4% |
| 2020 | $2,972 +2% | $190,573 +2.3% |
| 2019 | $2,914 | $186,288 +1.9% |
| 2018 | $2,914 +1.3% | $182,815 +2.1% |
| 2017 | $2,875 +2.2% | $179,055 +2.1% |
| 2016 | $2,814 -1.6% | $175,372 +0.7% |
| 2015 | $2,859 +0.6% | $174,153 +0.8% |
| 2014 | $2,842 +0.8% | $172,771 +1.5% |
| 2013 | $2,821 -7.7% | $170,218 -5.9% |
| 2012 | $3,056 | $180,828 -2.6% |
| 2011 | -- | $185,745 +1.5% |
| 2010 | -- | $183,000 +2.7% |
| 2009 | -- | $178,189 +0.1% |
| 2008 | $2,788 | $178,011 +3% |
| 2007 | -- | $172,826 -27.7% |
| 2005 | -- | $239,000 +17% |
| 2004 | $2,970 +1.7% | $204,200 +17.3% |
| 2003 | $2,921 +6.1% | $174,100 +4.1% |
| 2002 | $2,752 | $167,200 +3.6% |
| 2001 | $2,752 +4% | $161,400 +6.4% |
| 2000 | $2,645 | $151,700 |
Find assessor info on the county website
Monthly payment
Est. payment
Payment breakdown
Explore the cost of this home by adjusting the details. Changes won't be saved.Climate risks
Neighborhood: 34689
Nearby schools
Schools provided by the listing agent
- Elementary: Tarpon Springs Elementary-PN
- Middle: Tarpon Springs Middle-PN
- High: Tarpon Springs High-PN
Source: Stellar MLS. This data may not be complete. We recommend contacting the local school district to confirm school assignments for this home.
- $571,9004 bd3 ba2k sqft1704 Sunkissed Dr, Tarpon Springs, FL 34689Off Market

- $487,5003 bd2 ba1.9k sqft1701 Grand Central Dr, Tarpon Springs, FL 34689Off Market

- $495,5003 bd2 ba1.6k sqft1628 Treasure Dr, Tarpon Springs, FL 34689Off Market
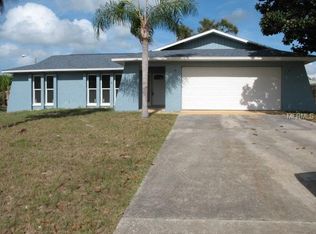
- $474,800-- bd3 ba1.6k sqft1703 Grand Central Dr, Tarpon Springs, FL 34689Off Market
Similar homes
- $450,4493 bd2 ba1.8k sqft1033 ROSETREE LANE, TARPON SPRINGS, FL 34689For Sale

 MLS ID #W7888784, Ron Mastrodonato, SANDPEAK REALTY. Stellar MLS
 - $465,0002 bd2 ba1.5k sqft504 S FLORIDA AVENUE #215, TARPON SPRINGS, FL 34689For Sale
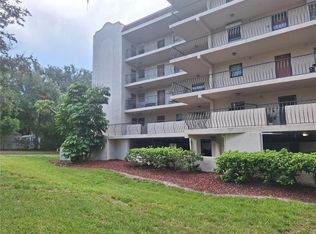 MLS ID #TB8542712, Calvin Van Auken, KELLER WILLIAMS REALTY PORTFOLIO COLLECTION. Stellar MLS
 - $404,0004 bd2 ba1.9k sqft1959 WOOD TRAIL STREET, TARPON SPRINGS, FL 34689For Sale
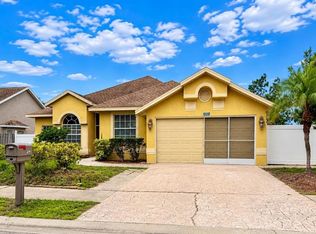 MLS ID #TB8527477, Monica McWilliams, SUNSET REALTY GROUP. Stellar MLS
 - $599,0004 bd2 ba1.5k sqft13102 GIBSON LANE, ODESSA, FL 33556For Sale
 MLS ID #TB8533045, Vince Steidl, LPT REALTY, LLC.. Stellar MLS
 - $575,0005 bd3 ba3k sqft1914 OSWEGO DRIVE, HOLIDAY, FL 34691For SaleMLS ID #W7883046, Jason Scott, INVESTMENT FLORIDA REALTY LLC. Stellar MLS
- $521,9954 bd2 ba2.3k sqft6336 WOODEN STREET, NEW PORT RICHEY, FL 34653For SaleMLS ID #W7882637, Amanda Singh, CHARLES RUTENBERG REALTY INC. Stellar MLS
- $549,9003 bd2 ba1.6k sqft1170 WEXFORD DRIVE, PALM HARBOR, FL 34683For SaleMLS ID #TB8532677, Christopher Kuhlman, CHARLES RUTENBERG REALTY INC. Stellar MLS
- $609,0004 bd3 ba2.4k sqft1616 KINSMERE DRIVE, TRINITY, FL 34655For SaleMLS ID #W7884771, JEFF Queen, PREMIER PROPERTY SOLUTIONS. Stellar MLS
- $566,9003 bd2 ba1.9k sqft770 WILDFLOWER DRIVE, PALM HARBOR, FL 34683For SaleMLS ID #TB8529079, Dean Andreson, DELTA REALTY INTERNATIONAL INC. Stellar MLS
- $550,0003 bd3 ba2k sqft1150 OAKWOOD DRIVE, DUNEDIN, FL 34698For SaleMLS ID #TB8539860, Richard Koster, COASTAL PROPERTIES GROUP INTERNATIONAL. Stellar MLS
- $499,9004 bd2 ba2.4k sqft8137 GOLDEN BEAR LOOP, PORT RICHEY, FL 34668For SaleMLS ID #TB8505631, Yuliett Monserrat Perez, BUILDING NEST REALTY LLC. Stellar MLS
- $569,9004 bd3 ba2k sqft14216 BRIARTHORN DRIVE, TAMPA, FL 33625For SaleMLS ID #TB8508529, Mario Perez, ARGO GROUP PROPERTIES LLC. Stellar MLS
- $559,9003 bd2 ba1.5k sqft300 N BAY HILLS BOULEVARD, SAFETY HARBOR, FL 34695For SaleMLS ID #TB8545318, Micaela Morenz, PA, BLAKE REAL ESTATE INC. Stellar MLS
- $498,0003 bd2 ba1.5k sqft2930 SHANNON CIR, PALM HARBOR, FL 34684For SaleMLS ID #TB8527930, Frances Vella, CENTURY 21 ELITE LOCATIONS, INC. Stellar MLS
- $660,0004 bd3 ba2.7k sqft2215 TONIWOOD LANE, PALM HARBOR, FL 34685For SaleMLS ID #TB8463385, Jamie Klingman, BOUTIQUE REALTY FLORIDA. Stellar MLS
- $559,0004 bd3 ba2.2k sqft15705 CASHMERE LANE, TAMPA, FL 33624For SaleMLS ID #TB8520650, Ann Billo, CHARLES RUTENBERG REALTY INC. Stellar MLS
- $525,0004 bd3 ba1.7k sqft12438 CARDIFF DRIVE, TAMPA, FL 33625New ConstructionMLS ID #TB8543754, Lee Nguyen, DALTON WADE INC. Stellar MLS
- $529,0003 bd3 ba2.5k sqft1266 RIBOLLA DRIVE, PALM HARBOR, FL 34683For SaleMLS ID #TB8497284, Arthur Campbell, COLDWELL BANKER REALTY. Stellar MLS
- $578,0003 bd3 ba2.4k sqft3273 HARBOR LAKE DRIVE, LARGO, FL 33770For SaleMLS ID #TB8535381, Jason Welch, SENSIBLE PROPERTY MANAGMENT. Stellar MLS
- $650,0003 bd3 ba1.5k sqft1161 SEDEEVA STREET, CLEARWATER, FL 33755For SaleMLS ID #TB8543435, Eamon Bolten, COASTAL PROPERTIES GROUP. Stellar MLS
