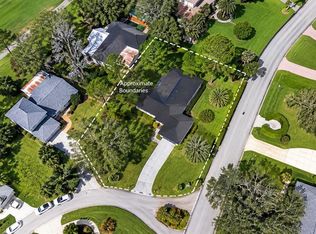
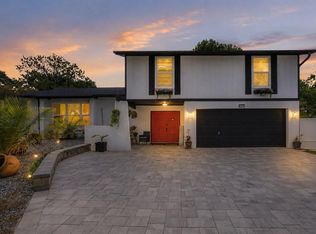
BACK ON THE MARKET! BEAUTIFULLY UPDATED 4-bedroom, 2.5-bath POOL HOME with 2,259 square feet of living space and a flexible floor plan. The REMODELED KITCHEN features modern cabinetry, newer stainless steel appliances, and a LARGE CENTER ISLAND, while the UPDATED PRIMARY SUITE offers a spa-inspired bath with dual vanities and a walk-in shower. Enjoy Florida living year-round from the SCREENED LANAI overlooking the SPARKLING SALTWATER POOL, expansive patio, and FULLY FENCED backyard. Additional highlights include a NEW A/C SYSTEM BEING INSTALLED, NEW LUXURY VINYL FLOORING, FRESH INTERIOR PAINT THROUGHOUT, UPDATED BATHROOMS, a METAL ROOF (2006) WITH 20 YEARS ESTIMATED REMAINING LIFE, HYBRID WATER HEATER (2023), WATER SOFTENER (2025), NEW GARAGE DOOR, and NO HOA OR CDD FEES. Just minutes from shopping, dining, schools, parks, and Tampa Airport. Approximately 30 minutes to Busch Gardens, Adventure Island, and Gulf Coast beaches, and 90 minutes to Disney & Universal.
For sale
Price cut: $5.8K (9/2)
$559,000
15705 CASHMERE LANE, TAMPA, FL 33624
4beds
2,259sqft
Single Family Residence
Built in 1980
8,880 Square Feet Lot
$-- Zestimate®
$247/sqft
$4/mo HOA
What's special
- 83 days
- 456
- 27
Zillow last checked:
Listing updated:
Listed by:
Ann Billo 813-601-1326,
CHARLES RUTENBERG REALTY INC 727-538-9200
Source: Stellar MLS,MLS#: TB8520650 Originating MLS: Suncoast Tampa
Originating MLS: Suncoast Tampa
Facts & features
Interior
Bedrooms & bathrooms
- Bedrooms: 4
- Bathrooms: 3
- Full bathrooms: 2
- 1/2 bathrooms: 1
Primary bedroom
- Features: Ceiling Fan(s), En Suite Bathroom, Walk-In Closet(s)
- Level: Upper
Bedroom 2
- Features: Ceiling Fan(s), Built-in Closet
- Level: Upper
Bedroom 3
- Features: Ceiling Fan(s), Built-in Closet
- Level: Upper
Bedroom 4
- Features: Ceiling Fan(s), Built-in Closet
- Level: Upper
Primary bathroom
- Features: Built-In Shower Bench, Dual Sinks, Shower No Tub
- Level: Upper
Bathroom 2
- Level: Second
Bathroom 3
- Level: Upper
Dining room
- Level: Second
Family room
- Features: Ceiling Fan(s)
- Level: First
Foyer
- Features: Coat Closet
- Level: First
Kitchen
- Features: Pantry, Kitchen Island, Built-in Closet
- Level: Second
Laundry
- Level: First
Living room
- Features: Ceiling Fan(s)
- Level: Second
Heating
- Central
Cooling
- Central Air
Appliances
- Included: Oven, Dishwasher, Disposal, Dryer, Electric Water Heater, Exhaust Fan, Range Hood, Refrigerator, Washer
- Laundry: Electric Dryer Hookup, Inside, Laundry Room, Washer Hookup
Features
- Ceiling Fan(s), PrimaryBedroom Upstairs, Solid Surface Counters, Thermostat, Vaulted Ceiling(s), Walk-In Closet(s)
- Flooring: Luxury Vinyl
- Doors: French Doors, Sliding Doors
- Windows: Window Treatments
- Has fireplace: No
Interior area
- Total structure area: 3,003
- Total interior livable area: 2,259 sqft
Video & virtual tour
Property
Parking
- Total spaces: 2
- Parking features: Garage - Attached
- Attached garage spaces: 2
Features
- Levels: Multi/Split
- Has private pool: Yes
- Pool features: In Ground, Salt Water
Lot
- Size: 8,880 Square Feet
- Dimensions: 80 x 111
Details
- Parcel number: U3327180QX00000900008.0
- Zoning: PD
- Special conditions: None
Construction
Type & style
- Home type: SingleFamily
- Property subtype: Single Family Residence
Materials
- Block
- Foundation: Block
- Roof: Metal
Condition
- New construction: No
- Year built: 1980
Utilities & green energy
- Sewer: Public Sewer
- Water: None
- Utilities for property: BB/HS Internet Available, Cable Available, Electricity Connected, Fiber Optics, Phone Available, Public, Sewer Connected, Street Lights, Water Connected
Community & HOA
Community
- Features: Golf, Park, Playground, Tennis Court(s)
- Pet fee: $0 monthly
- Subdivision: NORTHDALE SEC A UNIT 3
HOA
- Has HOA: Yes
- HOA fee: $4 monthly
Location
- Region: Tampa
Financial & listing details
- Price per square foot: $247/sqft
- Tax assessed value: $394,981
- Annual tax amount: $3,107
- Date on market: 6/18/2026
- Cumulative days on market: 64 days
- Ownership: Fee Simple
- Total actual rent: 0
- Electric utility on property: Yes
- Road surface type: Asphalt
Estimated market value
Not available
Estimated sales range
Not available
Not available
Price history
| Date | Event | Price |
|---|---|---|
| 9/2/2026 | Price change | $559,000-1%$247/sqft |
Source:  Stellar MLS #TB8520650 Report a problem Stellar MLS #TB8520650 Report a problem | ||
| 8/11/2026 | Listed for sale | $564,750$250/sqft |
Source: Stellar MLS #TB8520650 Report a problem | ||
| 8/5/2026 | Contingent | $564,750$250/sqft |
Source: Stellar MLS #TB8520650 Report a problem | ||
| 6/18/2026 | Listed for sale | $564,750+395.4%$250/sqft |
Source: Stellar MLS #TB8520650 Report a problem | ||
| 3/16/1994 | Sold | $114,000$50/sqft |
Source: Public Record Report a problem | ||
Public tax history
| Year | Property taxes | Tax assessment |
|---|---|---|
| 2025 | $3,108 +8.9% | $165,494 +2.9% |
| 2024 | $2,853 +4.6% | $160,830 +3% |
| 2023 | $2,728 +7% | $156,146 +3% |
| 2022 | $2,550 +1.9% | $151,598 +3% |
| 2021 | $2,503 +3.5% | $147,183 +1.4% |
| 2020 | $2,419 +4% | $145,151 +2.3% |
| 2019 | $2,326 | $141,888 +1.9% |
| 2018 | $2,326 +2.3% | $139,242 -30.1% |
| 2017 | $2,273 +1.6% | $199,145 +49.1% |
| 2016 | $2,237 +1.6% | $133,573 +0.7% |
| 2015 | $2,201 -1% | $132,644 +0.8% |
| 2014 | $2,222 +1.1% | $131,591 +1.5% |
| 2013 | $2,197 +1.9% | $129,646 +1.7% |
| 2012 | $2,156 -11.5% | $127,479 -9.7% |
| 2011 | $2,437 -1.9% | $141,139 -2.3% |
| 2010 | $2,483 -7% | $144,467 -5.9% |
| 2009 | $2,670 +0.2% | $153,444 +0.1% |
| 2008 | $2,665 -6.2% | $153,291 +3% |
| 2007 | $2,842 -4.7% | $148,826 +2.5% |
| 2006 | $2,981 +0.2% | $145,196 +3% |
| 2005 | $2,975 | $140,967 +3% |
| 2004 | -- | $136,861 +1.9% |
| 2003 | -- | $134,309 +30.5% |
| 2002 | -- | $102,882 +1.6% |
| 2001 | -- | $101,262 +0.5% |
| 2000 | $2,088 | $100,749 |
Find assessor info on the county website
Monthly payment
Est. payment
Payment breakdown
Explore the cost of this home by adjusting the details. Changes won't be saved.Climate risks
Neighborhood: 33624
Nearby schools
Schools provided by the listing agent
- Elementary: Claywell-HB
- Middle: Hill-HB
- High: Gaither-HB
Source: Stellar MLS. This data may not be complete. We recommend contacting the local school district to confirm school assignments for this home.

Similar homes
- $550,0004 bd2 ba2k sqft5144 PINE TREE LANE, WESLEY CHAPEL, FL 33543For Sale
 MLS ID #TB8351090, Rosa Jaico, FUTURE HOME REALTY INC. Stellar MLS
 - $569,9004 bd3 ba2.1k sqft7312 NOVA CIRCLE, TAMPA, FL 33634For Sale
 MLS ID #TB8529037, Sarah Wentworth, EXP REALTY LLC. Stellar MLS
 - $598,0003 bd2 ba1.8k sqft3553 FAIRWAY FOREST DRIVE, PALM HARBOR, FL 34685For Sale
 MLS ID #TB8544293, Stephen Katsaros, COMPASS FLORIDA LLC. Stellar MLS
 - $399,9954 bd3 ba1.4k sqft10009 REGAL WOODS LANE, TAMPA, FL 33624For Sale
 MLS ID #TB8524472, Andre Campbell, BAY COAST REALTY LLC. Stellar MLS
 - $585,0004 bd4 ba2.4k sqft12935 RAIN FOREST STREET, TEMPLE TERRACE, FL 33617For SaleMLS ID #TB8481403, Valerie Rubalcaba-Williams, EXP REALTY LLC. Stellar MLS
- $500,0004 bd3 ba2.2k sqft4968 EBENSBURG DRIVE, TAMPA, FL 33647For SaleMLS ID #TB8528399, Sandra Vigil, FUTURE HOME REALTY INC. Stellar MLS
- $529,9004 bd3 ba1.7k sqft6004 MEMORIAL HIGHWAY, TAMPA, FL 33615For SaleMLS ID #TB8520594, Pedro Luna, PA, CHARLES RUTENBERG REALTY INC. Stellar MLS
- $549,9004 bd3 ba2.8k sqft1702 SUNKISSED DRIVE, TARPON SPRINGS, FL 34689For SaleMLS ID #TB8502362, Dylan Mayeux, CHARLES RUTENBERG REALTY INC. Stellar MLS
- $549,9004 bd3 ba2.4k sqft1880 TONKA TERRACE, WESLEY CHAPEL, FL 33543For SaleMLS ID #TB8541655, Nayibe Zambrano Hernandez, AVISTA BAY REALTY, LLC. Stellar MLS
- $620,0006 bd3 ba2.3k sqft10013 OSLIN STREET, TAMPA, FL 33615For SaleMLS ID #TB8509482, RASHID ANNAHAS, CHARLES RUTENBERG REALTY INC. Stellar MLS
- $499,9004 bd3 ba2.6k sqft6370 CONNIEWOOD SQUARE, NEW PORT RICHEY, FL 34653For SaleMLS ID #O6393928, Robert Wagner, CAPITAL HOMES INC. Stellar MLS
- $609,0004 bd3 ba2.4k sqft1616 KINSMERE DRIVE, TRINITY, FL 34655For SaleMLS ID #W7884771, JEFF Queen, PREMIER PROPERTY SOLUTIONS. Stellar MLS
- $660,0004 bd3 ba2.7k sqft2215 TONIWOOD LANE, PALM HARBOR, FL 34685For SaleMLS ID #TB8463385, Jamie Klingman, BOUTIQUE REALTY FLORIDA. Stellar MLS
- $549,9003 bd2 ba1.6k sqft1170 WEXFORD DRIVE, PALM HARBOR, FL 34683For SaleMLS ID #TB8532677, Christopher Kuhlman, CHARLES RUTENBERG REALTY INC. Stellar MLS
- $575,5004 bd2 ba2k sqft2058 NURSERY ROAD, CLEARWATER, FL 33764For SaleMLS ID #TB8484055, Suzzi Horsman, CHARLES RUTENBERG REALTY INC. Stellar MLS
- $499,9004 bd2 ba2.4k sqft8137 GOLDEN BEAR LOOP, PORT RICHEY, FL 34668For SaleMLS ID #TB8505631, Yuliett Monserrat Perez, BUILDING NEST REALTY LLC. Stellar MLS
- $439,9004 bd3 ba1.6k sqft4307 W MAIN STREET, TAMPA, FL 33607For SaleMLS ID #TB8543259, Aldo Truong, LPT REALTY, LLC. Stellar MLS
- $595,0004 bd3 ba2.7k sqft12990 BURNS DRIVE, ODESSA, FL 33556For SaleMLS ID #TB8477962, Devany Garcia Noa, JPT REALTY LLC. Stellar MLS
- $405,9003 bd2 ba1.9k sqft18322 SWAN LAKE DRIVE, LUTZ, FL 33549For SaleMLS ID #TB8516009, Yadenys Valdes, FUTURE HOME REALTY INC. Stellar MLS
- $474,9003 bd2 ba1.3k sqft2172 UNIVERSITY DRIVE S, CLEARWATER, FL 33764For SaleMLS ID #W7889274, Thomas McLaren, FLORIDAS A TEAM REALTY. Stellar MLS
