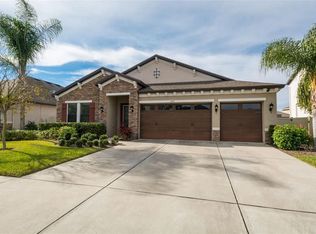
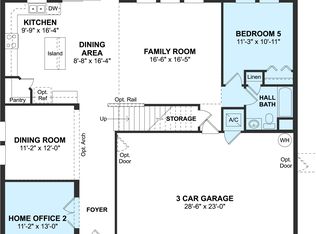
Welcome to this beautifully upgraded 4-bedroom, 3-bath residence in Union Park, one of Wesley Chapel’s desirable master-planned communities. From the moment you arrive, this home showcases thoughtful improvements, modern finishes, and exceptional functionality designed for comfortable Florida living. The beautifully remodeled kitchen features elegant quartz countertops and offers an updated, stylish setting for everyday living and entertaining, while the remodeled bathrooms also include quartz countertops and provide fresh, contemporary finishes throughout. Major improvements include a 2025 roof and 2025 Water heater, adding valuable peace of mind for the next owner. Additional features include a wholehome central vacuum system, a water filtration system, and a reverse osmosis system for drinking water. Modern blinds of the living room and the kitchen home complement the clean, contemporary feel. The spacious layout offers four bedrooms and three full bathrooms, providing flexibility for guests, work-from-home space, and everyday living. The primary suite offers a private retreat with a comfortable bedroom and beautifully updated bath. The open living areas provide an inviting flow between the main living spaces, while abundant natural light enhances the home’s warm and welcoming atmosphere. Step outside to the fenced backyard and covered outdoor sitting area, creating an ideal setting for morning coffee, weekend gatherings, outdoor dining, or simply enjoying the Florida lifestyle. Located within Union Park Phase 3A, residents can enjoy an impressive collection of community amenities, including resort-style pools, clubhouse facilities, fitness areas, playgrounds, walking and recreational trails, and outdoor spaces designed for recreation and relaxation. The Wesley Chapel location provides convenient access to shopping, dining, entertainment, recreation, major roadways, and everyday conveniences. With its extensive list of updates, modern features, and access to Union Park amenities, this home presents an outstanding opportunity to enjoy the best of contemporary Wesley Chapel living.
For sale
Price cut: $15K (10/20)
$534,900
1880 TONKA TERRACE, WESLEY CHAPEL, FL 33543
4beds
2,419sqft
Single Family Residence
Built in 2016
7,648 Square Feet Lot
$-- Zestimate®
$221/sqft
$89/mo HOA
What's special
Modern finishesBeautifully remodeled kitchenElegant quartz countertopsFenced backyardWater filtration systemThoughtful improvements
- 60 days
- 449
- 27
Zillow last checked:
Listing updated:
Listed by:
Nayibe Zambrano Hernandez 813-352-7068,
AVISTA BAY REALTY, LLC 813-264-5540
Source: Stellar MLS,MLS#: TB8541655 Originating MLS: Suncoast Tampa
Originating MLS: Suncoast Tampa
Facts & features
Interior
Bedrooms & bathrooms
- Bedrooms: 4
- Bathrooms: 3
- Full bathrooms: 3
Primary bedroom
- Features: Ceiling Fan(s), Walk-In Closet(s)
- Level: First
- Area: 180 Square Feet
- Dimensions: 12x15
Bedroom 1
- Features: Built-in Closet
- Level: First
Kitchen
- Features: Pantry
- Level: First
- Area: 150 Square Feet
- Dimensions: 15x10
Living room
- Features: Central Vacuum
- Level: First
Heating
- Central
Cooling
- Central Air
Appliances
- Included: Bar Fridge, Dishwasher, Dryer, Microwave, Range, Refrigerator, Water Filtration System, Water Softener
- Laundry: Inside
Features
- Ceiling Fan(s), Central Vacuum, Eating Space In Kitchen, High Ceilings, Kitchen/Family Room Combo, Living Room/Dining Room Combo, Open Floorplan, Solid Wood Cabinets, Thermostat
- Flooring: Carpet, Ceramic Tile
- Doors: Sliding Doors
- Has fireplace: No
Interior area
- Total structure area: 3,343
- Total interior livable area: 2,419 sqft
Video & virtual tour
Property
Parking
- Total spaces: 3
- Parking features: Driveway
- Attached garage spaces: 3
- Has uncovered spaces: Yes
Features
- Levels: One
- Stories: 1
- Patio & porch: Patio, Porch, Rear Porch
- Exterior features: Irrigation System, Playground
- Fencing: Fenced,Vinyl
Lot
- Size: 7,648 Square Feet
Details
- Parcel number: 202635003.0004.00006.0
- Zoning: MPUD
- Special conditions: None
Construction
Type & style
- Home type: SingleFamily
- Property subtype: Single Family Residence
Materials
- Block, Stucco
- Foundation: Slab
- Roof: Shingle
Condition
- New construction: No
- Year built: 2016
Utilities & green energy
- Sewer: Public Sewer
- Water: Public
- Utilities for property: Electricity Connected, Public, Sewer Connected, Water Connected
Community & HOA
Community
- Features: Clubhouse, Deed Restrictions, Dog Park, Fitness Center, Playground, Pool, Sidewalks
- Security: Smoke Detector(s)
- Pet fee: $0 monthly
- Subdivision: UNION PARK PH 3A
HOA
- Has HOA: Yes
- Amenities included: Basketball Court, Cable TV, Clubhouse, Fitness Center, Park, Playground, Pool
- Services included: Cable TV, Community Pool, Internet, Maintenance Grounds
- HOA fee: $89 monthly
- HOA name: Channel Asbel
- HOA phone: 727-258-0092
Location
- Region: Zephyrhills
Financial & listing details
- Price per square foot: $221/sqft
- Tax assessed value: $420,380
- Annual tax amount: $9,967
- Date on market: 8/25/2026
- Cumulative days on market: 61 days
- Listing terms: Cash,Conventional,FHA,VA Loan
- Ownership: Fee Simple
- Total actual rent: 0
- Electric utility on property: Yes
- Road surface type: Asphalt
Estimated market value
Not available
Estimated sales range
Not available
Not available
Price history
| Date | Event | Price |
|---|---|---|
| 10/20/2026 | Price change | $534,900-2.7%$221/sqft |
Source:  Stellar MLS #TB8541655 Report a problem Stellar MLS #TB8541655 Report a problem | ||
| 8/26/2026 | Listed for sale | $549,900+6.8%$227/sqft |
Source: Stellar MLS #TB8541655 Report a problem | ||
| 5/26/2023 | Sold | $515,000$213/sqft |
Source: Public Record Report a problem | ||
| 4/27/2023 | Pending sale | $515,000$213/sqft |
Source: Stellar MLS #O6074324 Report a problem | ||
| 4/25/2023 | Listed for sale | $515,000$213/sqft |
Source: Stellar MLS #O6074324 Report a problem | ||
| 4/18/2023 | Pending sale | $515,000$213/sqft |
Source: Stellar MLS #O6074324 Report a problem | ||
| 4/6/2023 | Price change | $515,000-1.5%$213/sqft |
Source: Stellar MLS #O6074324 Report a problem | ||
| 3/16/2023 | Price change | $523,000-1.1%$216/sqft |
Source: Stellar MLS #O6074324 Report a problem | ||
| 1/26/2023 | Price change | $529,000-0.2%$219/sqft |
Source: Stellar MLS #O6074324 Report a problem | ||
| 1/12/2023 | Price change | $530,000-2.6%$219/sqft |
Source: Stellar MLS #O6074324 Report a problem | ||
| 12/8/2022 | Price change | $544,000-2.2%$225/sqft |
Source: Stellar MLS #O6074324 Report a problem | ||
| 11/23/2022 | Listed for sale | $556,000+2.7%$230/sqft |
Source: Stellar MLS #O6074324 Report a problem | ||
| 11/15/2022 | Sold | $541,200+76.8%$224/sqft |
Source: Public Record Report a problem | ||
| 7/1/2016 | Sold | $306,130$127/sqft |
Source: Public Record Report a problem | ||
Public tax history
| Year | Property taxes | Tax assessment |
|---|---|---|
| 2025 | $9,968 -4.9% | $420,380 -6.1% |
| 2024 | $10,477 -3.4% | $447,596 +5.6% |
| 2023 | $10,852 +52% | $423,672 +45.7% |
| 2022 | $7,139 +3.5% | $290,760 +6.1% |
| 2021 | $6,896 +2.1% | $274,080 +1.4% |
| 2020 | $6,752 -2.1% | $270,304 -3.7% |
| 2019 | $6,899 | $280,674 +1.9% |
| 2018 | $6,899 +3.2% | $275,441 +1.7% |
| 2017 | $6,685 -8% | $270,870 +438.9% |
| 2016 | $7,267 +132.4% | $50,261 |
| 2015 | $3,127 +2316.8% | $50,261 +553.2% |
| 2014 | $129 | $7,695 |
Find assessor info on the county website
Monthly payment
Est. payment
Payment breakdown
Explore the cost of this home by adjusting the details. Changes won't be saved.Climate risks
Neighborhood: 33543
Nearby schools
Schools provided by the listing agent
- Elementary: Double Branch Elementary
- Middle: John Long Middle-PO
- High: Wiregrass Ranch High-PO
Source: Stellar MLS. This data may not be complete. We recommend contacting the local school district to confirm school assignments for this home.
- $422,7004 bd3 ba2.5k sqft1880 Tonka Ter, Wesley Chapel, FL 33543Off Market
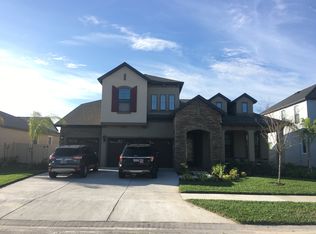
- $558,0005 bd4 ba3.1k sqft1868 Tonka Ter, Zephyrhills, FL 33543Off Market
- $458,5004 bd3 ba2.4k sqft32650 Natural Bridge Rd, Zephyrhills, FL 33543Off Market
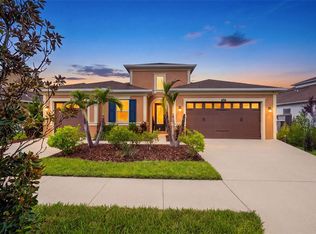
- $517,4004 bd4 ba3.1k sqft32638 Natural Bridge Rd, Zephyrhills, FL 33543Off Market
Similar homes
- $530,0004 bd3 ba2.6k sqft1723 WHITEWILLOW DRIVE, WESLEY CHAPEL, FL 33543For Sale
 MLS ID #W7888857, Amy Keane, FLORIDA CRACKER PROPERTIES. Stellar MLS
 - $540,0004 bd3 ba2.4k sqft4346 O ROURKE COURT, WESLEY CHAPEL, FL 33543For Sale
 MLS ID #TB8540574, Adam Mazur, FOUNDATION REALTY GROUP. Stellar MLS
 - $530,0004 bd3 ba2.7k sqft4433 FIELDVIEW CIRCLE, WESLEY CHAPEL, FL 33545For Sale
 MLS ID #TB8545407, Amy Greenfield, KELLER WILLIAMS TAMPA CENTRAL. Stellar MLS
 - $550,0004 bd3 ba2.9k sqft7430 POOL COMPASS LOOP, WESLEY CHAPEL, FL 33545For Sale
 MLS ID #TB8536111, Gail Beskid, BRG REAL ESTATE INC. Stellar MLS
 - $612,0005 bd4 ba3.3k sqft30932 LINDENTREE DRIVE, WESLEY CHAPEL, FL 33543For SaleMLS ID #TB8516695, Vilma Lacorte LLC, FUTURE HOME REALTY INC. Stellar MLS
- $399,0004 bd2 ba1.8k sqft4041 LANGDRUM DRIVE, WESLEY CHAPEL, FL 33543For SaleMLS ID #TB8553298, Jennie Restrepo, LPT REALTY, LLC. Stellar MLS
- $495,0004 bd4 ba2.8k sqft6658 DEVLIN LANE, WESLEY CHAPEL, FL 33545For SaleMLS ID #TB8555339, Santosh Guduru, FUTURE HOME REALTY INC. Stellar MLS
- $560,0005 bd3 ba2.9k sqft8099 LAGO MIST WAY, WESLEY CHAPEL, FL 33545For SaleMLS ID #TB8492475, Angela Mora, BHHS FLORIDA PROPERTIES GROUP. Stellar MLS
- $459,9904 bd2 ba2k sqft31486 TANSY BEND, WESLEY CHAPEL, FL 33545For SaleMLS ID #TB8555341, Geri Sanchez, FRANK ALBERT REALTY. Stellar MLS
- $471,5003 bd3 ba2.5k sqft5453 SUNCATCHER DRIVE, WESLEY CHAPEL, FL 33545For SaleMLS ID #TB8508118, penghan Wang, PINEYWOODS REALTY LLC. Stellar MLS
- $449,9904 bd3 ba2.6k sqft8296 OLIVE BROOK DRIVE, WESLEY CHAPEL, FL 33545For SaleMLS ID #TB8552972, Geri Sanchez, FRANK ALBERT REALTY. Stellar MLS
- $399,9004 bd3 ba2.2k sqft37868 BEACON BRICK DRIVE, ZEPHYRHILLS, FL 33540For SaleMLS ID #TB8560825, Tina Nash, SET YOUR RATE REAL ESTATE. Stellar MLS
- $465,0004 bd3 ba2k sqft20233 MERRY OAK AVENUE, TAMPA, FL 33647For SaleMLS ID #TB8537667, Heather Kuipers, KELLER WILLIAMS TAMPA CENTRAL. Stellar MLS
- $440,0004 bd2 ba2.1k sqft30908 PARROT REEF COURT, WESLEY CHAPEL, FL 33545For SaleMLS ID #TB8541659, Geri Sanchez, FRANK ALBERT REALTY. Stellar MLS
- $550,0005 bd4 ba3.5k sqft30068 SKYLARK DRIVE, WESLEY CHAPEL, FL 33545For SaleMLS ID #TB8490225, Melissa Longs, SIVEN PREMIER REAL ESTATE. Stellar MLS
- $467,9993 bd2 ba2k sqft4432 VERMILLION SKY DRIVE, WESLEY CHAPEL, FL 33544For SaleMLS ID #TB8493301, Nehemiah Jefferson, JUSTIN FLORIDA REALTY LLC. Stellar MLS
- $599,9995 bd5 ba3.5k sqft11006 TAHITI ISLE LANE, TAMPA, FL 33647For SaleMLS ID #TB8541487, Crystal Littlefield, FLORIDIAN SHORES REALTY LLC. Stellar MLS
- $476,9004 bd3 ba2.3k sqft6749 ABBYWOOD LANE, ZEPHYRHILLS, FL 33541For SaleMLS ID #TB8493372, Miguel Carrillo, LPT REALTY, LLC. Stellar MLS
- $619,0004 bd3 ba3.4k sqft26620 SHOREGRASS DRIVE, WESLEY CHAPEL, FL 33544For SaleMLS ID #G5098399, Matt Buttner, LIST NOW REALTY, LLC. Stellar MLS
- $450,0003 bd3 ba1.9k sqft27506 WAIKIKI COURT, WESLEY CHAPEL, FL 33544For SaleMLS ID #TB8521116, Jen Lavelle, RE FLORIDA HOMES. Stellar MLS
