Agent-Owner. Seven Oaks Gated community of Bellafield. Corner lot. Single-story. New Exterior Paint in progress. Price includes washer, dryer, refrigerator, microwave, stove, mounted televisions in all 3 bedrooms, family room, and office, Master Bedroom Furniture, Family Room Furniture and other furnishings included as well. More photos to be uploaded.
For sale
$468,999
4432 VERMILLION SKY DRIVE, WESLEY CHAPEL, FL 33544
3beds
2,037sqft
Single Family Residence
Built in 2015
7,853 Square Feet Lot
$460,800 Zestimate®
$230/sqft
$13/mo HOA
What's special
Corner lot
- 4 days |
- 137 |
- 1 |
Zillow last checked:
Listing updated:
Listed by:
Nehemiah Jefferson 813-751-4395,
JUSTIN FLORIDA REALTY LLC 833-535-2732
Source: Stellar MLS,MLS#: TB8493301 Originating MLS: Suncoast Tampa
Originating MLS: Suncoast Tampa
Facts & features
Interior
Bedrooms & bathrooms
- Bedrooms: 3
- Bathrooms: 2
- Full bathrooms: 2
Primary bedroom
- Features: Walk-In Closet(s)
- Level: First
- Area: 204.8 Square Feet
- Dimensions: 12.8x16
Bedroom 2
- Features: Built-in Closet
- Level: First
- Area: 108.07 Square Feet
- Dimensions: 10.1x10.7
Bedroom 3
- Features: Built-in Closet
- Level: First
- Area: 121 Square Feet
- Dimensions: 11x11
Bathroom 1
- Level: First
Bathroom 2
- Level: First
Balcony porch lanai
- Features: No Closet
- Level: First
- Area: 112 Square Feet
- Dimensions: 16x7
Den
- Features: No Closet
- Level: First
- Area: 152.76 Square Feet
- Dimensions: 13.4x11.4
Great room
- Features: No Closet
- Level: First
- Area: 346.02 Square Feet
- Dimensions: 15.8x21.9
Kitchen
- Features: No Closet
- Level: First
Heating
- Electric
Cooling
- Central Air
Appliances
- Included: Oven, Dishwasher, Disposal, Dryer, Microwave, Refrigerator, Washer
- Laundry: Electric Dryer Hookup, Laundry Room
Features
- Ceiling Fan(s), Eating Space In Kitchen, In Wall Pest System, Kitchen/Family Room Combo, Thermostat, Walk-In Closet(s)
- Flooring: Carpet, Ceramic Tile, Laminate
- Windows: Window Treatments
- Has fireplace: No
Interior area
- Total structure area: 2,599
- Total interior livable area: 2,037 sqft
Video & virtual tour
Property
Parking
- Total spaces: 2
- Parking features: Garage - Attached
- Attached garage spaces: 2
Features
- Levels: One
- Stories: 1
- Patio & porch: Rear Porch
- Exterior features: Irrigation System
Lot
- Size: 7,853 Square Feet
- Features: Corner Lot
Details
- Parcel number: 192613007.0001.00001.0
- Zoning: MPUD
- Special conditions: None
Construction
Type & style
- Home type: SingleFamily
- Property subtype: Single Family Residence
Materials
- Block, Stucco
- Foundation: Slab
- Roof: Shingle
Condition
- New construction: No
- Year built: 2015
Utilities & green energy
- Sewer: Public Sewer
- Water: Public
- Utilities for property: Cable Available, Electricity Connected, Phone Available, Underground Utilities, Water Connected
Community & HOA
Community
- Pet fee: $0 monthly
- Subdivision: SEVEN OAKS PCLS C-1A & C-1B
HOA
- Has HOA: Yes
- Amenities included: Basketball Court, Clubhouse, Fitness Center
- HOA fee: $13 monthly
- HOA name: AMY HERRICK
- HOA phone: 813-907-7987
Location
- Region: Wesley Chapel
Financial & listing details
- Price per square foot: $230/sqft
- Tax assessed value: $383,793
- Annual tax amount: $6,204
- Date on market: 4/7/2026
- Cumulative days on market: 105 days
- Ownership: Fee Simple
- Total actual rent: 0
- Electric utility on property: Yes
- Road surface type: Asphalt, Paved
Estimated market value
$460,800
$438,000 - $484,000
$2,879/mo
Price history
| Date | Event | Price |
|---|---|---|
| 8/22/2026 | Listed for sale | $468,999-0.2%$230/sqft |
Source:  Stellar MLS #TB8493301 Report a problem Stellar MLS #TB8493301 Report a problem | ||
| 7/16/2026 | Listing removed | $469,999$231/sqft |
Source: Stellar MLS #TB8493301 Report a problem | ||
| 4/7/2026 | Listed for sale | $469,999-5.8%$231/sqft |
Source: Stellar MLS #TB8493301 Report a problem | ||
| 7/30/2025 | Listing removed | $499,000$245/sqft |
Source: Stellar MLS #TB8406712 Report a problem | ||
| 7/13/2025 | Listed for sale | $499,000+60.7%$245/sqft |
Source: Stellar MLS #TB8406712 Report a problem | ||
| 6/30/2015 | Sold | $310,610$152/sqft |
Source: Public Record Report a problem | ||
Public tax history
| Year | Property taxes | Tax assessment |
|---|---|---|
| 2025 | $6,204 +3% | $283,080 +2.9% |
| 2024 | $6,023 +2.6% | $275,110 |
| 2023 | $5,868 +7.5% | $275,110 +3% |
| 2022 | $5,458 +1.3% | $267,100 +6.1% |
| 2021 | $5,391 +1.1% | $251,770 +1.4% |
| 2020 | $5,335 +1.9% | $248,300 +2.3% |
| 2019 | $5,234 | $242,721 +1.4% |
| 2018 | $5,234 +1.6% | $239,422 -5.3% |
| 2017 | $5,150 -1.6% | $252,739 +4.2% |
| 2016 | $5,233 +102.4% | $242,450 +432.9% |
| 2015 | $2,586 +22.8% | $45,495 +16.1% |
| 2014 | $2,105 | $39,195 +402.8% |
| 2013 | -- | $7,795 |
Find assessor info on the county website
Monthly payment
Est. payment
Payment breakdown
Explore the cost of this home by adjusting the details. Changes won't be saved.Climate risks
Neighborhood: 33544
Nearby schools
GreatSchools rating
- 9/10Seven Oaks Elementary SchoolGrades: PK-5Distance: 0.7 mi
- 6/10Cypress Creek Middle SchoolGrades: 6-8Distance: 4.2 mi
- 5/10Cypress Creek High SchoolGrades: 9-12Distance: 4.5 mi
- $480,7003 bd2 ba2.5k sqft4440 Vermillion Sky Dr, Zephyrhills, FL 33544Off Market
- $482,5004 bd3 ba2.4k sqft4446 Vermillion Sky Dr, Zephyrhills, FL 33544Off Market
- $640,0004 bd3 ba3.4k sqft4424 Vermillion Sky Dr, Zephyrhills, FL 33544For Sale

- $627,200-- bd3 ba3.3k sqft4544 Scarlet Loop, Zephyrhills, FL 33544Off Market
- $613,3004 bd3 ba3.2k sqft4458 Vermillion Sky Dr, Zephyrhills, FL 33544Off Market
- $---- bd-- ba-- sqft4458 Vermillion Sky Dr, Wesley Chapel, FL 33544Off Market
- $999,900-- bd-- ba-- sqft4360 Knollpoint Dr, Zephyrhills, FL 33544Off Market
- $563,1004 bd3 ba2.9k sqft4545 Scarlet Loop, Zephyrhills, FL 33544Off Market
A local agent can set up tours, give advice and negotiate with sellers.
Similar homes
- $480,0004 bd3 ba2.2k sqft27640 BREAKERS DRIVE, WESLEY CHAPEL, FL 33544For Sale
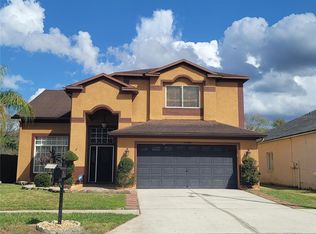
 MLS ID #TB8485801, Marleny Salavarrieta, HOME SEARCH REALTY. Stellar MLS
 - $400,0003 bd2 ba1.7k sqft1530 OCEAN REEF ROAD, WESLEY CHAPEL, FL 33544For Sale
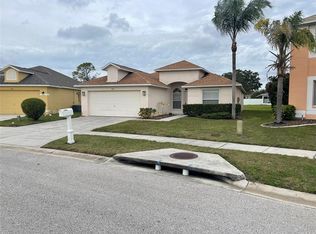 MLS ID #TB8466374, Jeffrey Haskins, REALTY BLU. Stellar MLS
 - $499,0004 bd4 ba2.8k sqft25644 FRITH STREET, LAND O LAKES, FL 34639For Sale
 MLS ID #TB8517462, Shay Adelman, RE/MAX REALTEC GROUP INC. Stellar MLS
 - $469,9003 bd2 ba1.6k sqft8429 AUBURN RISE COURT, LAND O LAKES, FL 34638For Sale
 MLS ID #W7888351, Ralph Harvey, LISTWITHFREEDOM.COM. Stellar MLS
 - $379,9003 bd2 ba2k sqft30335 LETTINGWELL CIRCLE, WESLEY CHAPEL, FL 33543For SaleMLS ID #TB8520592, Monty Bryan, BETTER REALTY SERVICES,LLC. Stellar MLS
- $385,0004 bd2 ba2k sqft1135 BIG SKY DRIVE, WESLEY CHAPEL, FL 33543For SaleMLS ID #A4694154, Cliff Glansen, FLATFEE.COM. Stellar MLS
- $599,0005 bd3 ba2.8k sqft21111 PRESERVATION DRIVE, LAND O LAKES, FL 34638For SaleMLS ID #W7888771, Tony Millek, REALNET FLORIDA REAL ESTATE. Stellar MLS
- $269,9003 bd3 ba1.6k sqft27546 PLEASURE RIDE LOOP, WESLEY CHAPEL, FL 33544For SaleMLS ID #TB8488235, Mickey Arruda, KNOWN REAL ESTATE LLC. Stellar MLS
- $489,0004 bd3 ba2.8k sqft34286 EVERGREEN HILL COURT, WESLEY CHAPEL, FL 33545For SaleMLS ID #TB8509029, Lei Cheng, SERVICE NEAR REALTY. Stellar MLS
- $374,9003 bd3 ba1.8k sqft4596 ALMADA LANE, WESLEY CHAPEL, FL 33543For SaleMLS ID #TB8437166, Katherine Gallucci, LA ROSA REALTY, LLC. Stellar MLS
- $500,0004 bd3 ba2.2k sqft4968 EBENSBURG DRIVE, TAMPA, FL 33647For SaleMLS ID #TB8528399, Sandra Vigil, FUTURE HOME REALTY INC. Stellar MLS
- $505,0004 bd3 ba2k sqft10422 GLEN WILLOW LANE, TAMPA, FL 33647For SaleMLS ID #TB8510880, Michael Lightner, COLDWELL BANKER REALTY. Stellar MLS
- $339,9002 bd2 ba1.4k sqft4247 ANGELICA LOOP, WESLEY CHAPEL, FL 33543For SaleMLS ID #TB8537232, Billie-Jo Stewart Rocrou, CHARLES RUTENBERG REALTY INC. Stellar MLS
- $454,9003 bd2 ba1.8k sqft12603 ROSELAND DRIVE, NEW PORT RICHEY, FL 34654For SaleMLS ID #TB8532104, Angie Pisz, CHARLES RUTENBERG REALTY INC. Stellar MLS
- $389,9003 bd2 ba1.8k sqft23835 CORAL RIDGE LANE, LAND O LAKES, FL 34639For SaleMLS ID #TB8466930, Luisa Londono, PEOPLE'S CHOICE REALTY SVC LLC. Stellar MLS
- $475,0003 bd2 ba1.9k sqft3639 HURSTON STREET, NEW PORT RICHEY, FL 34655For SaleMLS ID #TB8463358, Chuck Guth, AGILE GROUP REALTY. Stellar MLS
- $505,0004 bd3 ba2.9k sqft7749 BRONZE OAK DRIVE, WESLEY CHAPEL, FL 33545For SaleMLS ID #O6406653, Jonathon McLeod, PA, NEXTHOME LUXE COASTAL. Stellar MLS
- $479,9993 bd1 ba1.7k sqft5408 EUREKA SPRINGS ROAD, TAMPA, FL 33610For SaleMLS ID #TB8524116, Misleydis Perdomo, CHARLES RUTENBERG REALTY INC. Stellar MLS
- $405,9003 bd2 ba1.9k sqft18322 SWAN LAKE DRIVE, LUTZ, FL 33549For SaleMLS ID #TB8516009, Yadenys Valdes, FUTURE HOME REALTY INC. Stellar MLS
- $374,9993 bd2 ba1.8k sqft19113 DOVES LANDING DRIVE, TAMPA, FL 33647For SaleMLS ID #TB8500048, Evan Lipstein, HUNTER REALTY & INVESTMENT LLC. Stellar MLS
