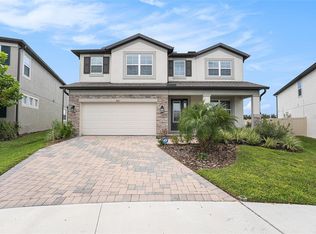
Short Sale. Located in a gated Wesley Chapel community, this spacious home offers 4 bedrooms, 3 full bathrooms, a dedicated office, large loft, and a thoughtfully designed floor plan providing flexibility for a variety of living arrangements. The home features upgraded finishes throughout, including quartz countertops, dark cabinetry, laminate flooring in the main living areas, and a gourmet kitchen with an oversized island and double ovens. The primary suite is privately situated on the main level and features a tray ceiling, generous walk-in closet, dual vanities, garden tub, separate shower, and direct access to the screened lanai. Two additional bedrooms and a full bath are located on the first floor, while the second floor offers a large loft, additional bedroom, and full bathroom, creating an ideal space for guests, multigenerational living, or a private retreat. Outdoor living is enhanced by a screened lanai accessible from both the primary suite and main living area. The home also features a paver driveway, paver walkway, covered front porch, utility sink in the laundry room, and a two-car garage. Based on available information, the property appears to be in generally good condition. Buyers are encouraged to conduct their own inspections to verify condition and functionality of all systems. Conveniently located near shopping, dining, schools, and major transportation corridors throughout the Wesley Chapel area. Agents: Please review all private remarks prior to scheduling a showing.
For sale
Price cut: $15K (7/20)
$520,000
7749 BRONZE OAK DRIVE, WESLEY CHAPEL, FL 33545
4beds
2,988sqft
Single Family Residence
Built in 2023
6,000 Square Feet Lot
$515,900 Zestimate®
$174/sqft
$96/mo HOA
What's special
Oversized islandLarge loftTwo-car garageDedicated officeQuartz countertopsCovered front porchGourmet kitchen
- 63 days |
- 285 |
- 11 |
Zillow last checked:
Listing updated:
Listed by:
Jonathon McLeod, PA 239-357-8938,
NEXTHOME LUXE COASTAL 727-315-0315
Source: Stellar MLS,MLS#: O6406653 Originating MLS: Suncoast Tampa
Originating MLS: Suncoast Tampa
Facts & features
Interior
Bedrooms & bathrooms
- Bedrooms: 4
- Bathrooms: 3
- Full bathrooms: 3
Rooms
- Room types: Bonus Room, Den/Library/Office, Utility Room
Primary bedroom
- Features: Built-in Closet
- Level: First
- Area: 301.35 Square Feet
- Dimensions: 24.05x12.53
Bedroom 2
- Features: Built-in Closet
- Level: First
- Area: 117.07 Square Feet
- Dimensions: 10.87x10.77
Bedroom 3
- Features: Built-in Closet
- Level: First
- Area: 117.72 Square Feet
- Dimensions: 10.93x10.77
Bedroom 4
- Features: Built-in Closet
- Level: First
- Area: 274.72 Square Feet
- Dimensions: 20.41x13.46
Primary bathroom
- Level: First
- Area: 145.89 Square Feet
- Dimensions: 13.36x10.92
Bathroom 2
- Level: First
- Area: 40.31 Square Feet
- Dimensions: 8.26x4.88
Dining room
- Level: First
- Area: 379.04 Square Feet
- Dimensions: 15.78x24.02
Kitchen
- Level: First
- Area: 235.65 Square Feet
- Dimensions: 14.06x16.76
Living room
- Level: First
- Area: 379.04 Square Feet
- Dimensions: 15.78x24.02
Loft
- Level: Second
- Area: 445.09 Square Feet
- Dimensions: 23.65x18.82
Heating
- Central
Cooling
- Central Air
Appliances
- Included: Convection Oven, Refrigerator
- Laundry: Inside, Laundry Room
Features
- In Wall Pest System, Living Room/Dining Room Combo, Open Floorplan, Primary Bedroom Main Floor, Solid Surface Counters, Thermostat, Tray Ceiling(s), Walk-In Closet(s)
- Flooring: Carpet, Laminate
- Doors: Sliding Doors
- Has fireplace: No
Interior area
- Total structure area: 2,988
- Total interior livable area: 2,988 sqft
Video & virtual tour
Property
Parking
- Total spaces: 2
- Parking features: Covered, Driveway, Garage Door Opener
- Attached garage spaces: 2
- Has uncovered spaces: Yes
- Details: Garage Dimensions: 19x19
Features
- Levels: Two
- Stories: 2
- Patio & porch: Covered, Front Porch, Patio
- Exterior features: Irrigation System, Lighting, Sidewalk
Lot
- Size: 6,000 Square Feet
- Dimensions: 50 x 120
- Features: Sidewalk
- Residential vegetation: Trees/Landscaped
Details
- Parcel number: 3625200100011000080
- Zoning: PD
- Special conditions: Short Sale
Construction
Type & style
- Home type: SingleFamily
- Architectural style: Custom,Florida
- Property subtype: Single Family Residence
Materials
- Block, Stucco
- Foundation: Slab
- Roof: Shingle
Condition
- New construction: No
- Year built: 2023
Details
- Builder model: Newport Bonus
- Builder name: M/I Homes
Utilities & green energy
- Sewer: Public Sewer
- Water: Public
- Utilities for property: Cable Available, Electricity Available, Public, Street Lights
Community & HOA
Community
- Features: Deed Restrictions, Gated Community - Guard, Playground, Sidewalks
- Security: Smoke Detector(s)
- Pet fee: $0 monthly
- Subdivision: WHISPERING OAKS PRESERVE
HOA
- Has HOA: Yes
- Amenities included: Fence Restrictions
- HOA fee: $96 monthly
- HOA name: WHISPERING OAKS PRESERVE HOA/Andrew Schmidt
- HOA phone: 727-787-3461
Location
- Region: Wesley Chapel
Financial & listing details
- Price per square foot: $174/sqft
- Annual tax amount: $8,114
- Date on market: 6/12/2026
- Cumulative days on market: 64 days
- Listing terms: Cash,Conventional,FHA,VA Loan
- Ownership: Fee Simple
- Total actual rent: 0
- Electric utility on property: Yes
- Road surface type: Paved, Asphalt
Estimated market value
$515,900
$490,000 - $542,000
$2,862/mo
Price history
| Date | Event | Price |
|---|---|---|
| 7/20/2026 | Price change | $520,000-2.8%$174/sqft |
Source:  Stellar MLS #O6406653 Report a problem Stellar MLS #O6406653 Report a problem | ||
| 7/3/2026 | Price change | $535,000-2.7%$179/sqft |
Source: Stellar MLS #O6406653 Report a problem | ||
| 6/12/2026 | Listed for sale | $550,000-6.8%$184/sqft |
Source: Stellar MLS #O6406653 Report a problem | ||
| 5/31/2024 | Sold | $590,000-1.5%$197/sqft |
Source: Stellar MLS #T3513137 Report a problem | ||
| 4/23/2024 | Pending sale | $598,990$200/sqft |
Source: Stellar MLS #T3513137 Report a problem | ||
| 4/11/2024 | Price change | $598,990-1.8%$200/sqft |
Source: Stellar MLS #T3513137 Report a problem | ||
| 3/4/2024 | Price change | $609,990-1.8%$204/sqft |
Source: Stellar MLS #T3503506 Report a problem | ||
| 2/9/2024 | Price change | $621,380+1.9%$208/sqft |
Source: Stellar MLS #T3503506 Report a problem | ||
| 12/7/2023 | Price change | $609,990-1.8%$204/sqft |
Source:  M/I Homes Report a problem M/I Homes Report a problem | ||
| 11/14/2023 | Price change | $621,380-6%$208/sqft |
Source: M/I Homes Report a problem | ||
| 10/4/2023 | Price change | $661,380+0.8%$221/sqft |
Source: M/I Homes Report a problem | ||
| 8/23/2023 | Listed for sale | $656,380$220/sqft |
Source: M/I Homes Report a problem | ||
Public tax history
Tax history is unavailable.
Monthly payment
Est. payment
Payment breakdown
Explore the cost of this home by adjusting the details. Changes won't be saved.Climate risks
Neighborhood: 33545
Nearby schools
GreatSchools rating
- 3/10Watergrass Elementary SchoolGrades: PK-5Distance: 0.4 mi
- 6/10Thomas E. Weightman Middle SchoolGrades: 6-8Distance: 2.4 mi
- 5/10Wesley Chapel High SchoolGrades: 9-12Distance: 2.7 mi
Schools provided by the listing agent
- Elementary: Watergrass Elementary-PO
- Middle: Thomas E Weightman Middle-PO
- High: Wesley Chapel High-PO
Source: Stellar MLS. This data may not be complete. We recommend contacting the local school district to confirm school assignments for this home.
- $640,0005 bd4 ba3.5k sqft7815 Bronze Oak Dr, Wesley Chapel, FL 33545Sold
- $594,920-- bd4 ba3.3k sqft7741 Bronze Oak Dr, Wesley Chapel, FL 33545Sold
- $585,600-- bd3 ba3.3k sqft7771 Bronze Oak Dr, Wesley Chapel, FL 33545Sold
- $647,370-- bd3 ba3.5k sqft7748 Bronze Oak Dr, Wesley Chapel, FL 33545Sold
- $564,920-- bd3 ba3.3k sqft7740 Bronze Oak Dr, Wesley Chapel, FL 33545Sold
- $677,170-- bd4 ba3.5k sqft7756 Bronze Oak Dr, Wesley Chapel, FL 33545Sold
- $601,6805 bd4 ba3.5k sqft7728 Bronze Oak Dr, Wesley Chapel, FL 33545Sold
- $634,500-- bd3 ba3.5k sqft7770 Bronze Oak Dr, Wesley Chapel, FL 33545Sold
A local agent can set up tours, give advice and negotiate with sellers.
A local lender can help you make sure your offer is ready when you are.
Similar homes
- $570,0005 bd3 ba3.5k sqft33263 SYCAMORE LEAF DRIVE, WESLEY CHAPEL, FL 33545For Sale

 MLS ID #O6413248, Jonathon McLeod, PA, NEXTHOME LUXE COASTAL. Stellar MLS
 - $499,0004 bd3 ba2.8k sqft34286 EVERGREEN HILL COURT, WESLEY CHAPEL, FL 33545For Sale
 MLS ID #TB8509029, Lei Cheng, SERVICE NEAR REALTY. Stellar MLS
 - $475,0004 bd3 ba3.3k sqft5036 WHISTLING PINES COURT, WESLEY CHAPEL, FL 33545For Sale
 MLS ID #TB8529722, Sandra Vigil, FUTURE HOME REALTY INC. Stellar MLS
 - $450,0005 bd3 ba3.4k sqft7306 BRIDGEVIEW DRIVE, WESLEY CHAPEL, FL 33545For Sale
 MLS ID #TB8523564, Joyce Luloff, DALTON WADE INC. Stellar MLS
 - $309,9993 bd2 ba1.5k sqft7460 STONEBROOK CIRCLE, WESLEY CHAPEL, FL 33545For SaleMLS ID #TB8537605, Ami Rivera, SMITH & ASSOCIATES REAL ESTATE. Stellar MLS
- $432,5004 bd2 ba1.8k sqft31800 OYSTER TRELLIS LANE, WESLEY CHAPEL, FL 33545For SaleMLS ID #TB8534509, Shay Largie, PEOPLE'S CHOICE REALTY SVC LLC. Stellar MLS
- $389,9004 bd2 ba1.5k sqft30913 BRIDGEGATE DRIVE, WESLEY CHAPEL, FL 33545For SaleMLS ID #TB8514048, Marjorie Baker, REK REALTY. Stellar MLS
- $367,5004 bd2 ba1.4k sqft5003 PRAIRIE VIEW WAY, WESLEY CHAPEL, FL 33545New ConstructionMLS ID #TB8531151, Todd Foley, RE/MAX PREMIER GROUP. Stellar MLS
- $375,0004 bd2 ba1.8k sqft8954 FORGE BREEZE LOOP, WESLEY CHAPEL, FL 33545For SaleMLS ID #TB8477575, Santosh Guduru, FUTURE HOME REALTY INC. Stellar MLS
- $499,0004 bd4 ba2.8k sqft25644 FRITH STREET, LAND O LAKES, FL 34639For SaleMLS ID #TB8517462, Shay Adelman, RE/MAX REALTEC GROUP INC. Stellar MLS
- $499,0005 bd4 ba3.4k sqft10812 ANCIENT FUTURES DRIVE, TAMPA, FL 33647For SaleMLS ID #TB8516397, Amani Warden, RE/MAX ACTION FIRST OF FLORIDA. Stellar MLS
- $480,0004 bd3 ba2.2k sqft27640 BREAKERS DRIVE, WESLEY CHAPEL, FL 33544For SaleMLS ID #TB8485801, Marleny Salavarrieta, HOME SEARCH REALTY. Stellar MLS
- $510,0004 bd3 ba2k sqft10422 GLEN WILLOW LANE, TAMPA, FL 33647For SaleMLS ID #TB8510880, Michael Lightner, COLDWELL BANKER REALTY. Stellar MLS
- $589,0005 bd3 ba3.5k sqft2950 ADAMS CROSS DRIVE, ZEPHYRHILLS, FL 33540For SaleMLS ID #TB8516053, Sheriocha Lazo, ENTERPRISE REALTY SERVICES LLC. Stellar MLS
- $430,0005 bd3 ba2.4k sqft10570 PENNY GALE LOOP, SAN ANTONIO, FL 33576For SaleMLS ID #TB8525908, Shyam Mallesh, REALTY HUB. Stellar MLS
- $395,0003 bd2 ba1.7k sqft31969 ASBURY AVENUE, WESLEY CHAPEL, FL 33545New ConstructionMLS ID #O6424607, Steven Koleno, BEYCOME OF FLORIDA LLC. Stellar MLS
- $375,0005 bd3 ba2.6k sqft7819 SAIL CLOVER LANE, ZEPHYRHILLS, FL 33540For SaleMLS ID #TB8516800, Bert Capote, CENTURY 21 BE3. Stellar MLS
- $469,9003 bd2 ba1.6k sqft8429 AUBURN RISE COURT, LAND O LAKES, FL 34638For SaleMLS ID #W7888351, Ralph Harvey, LISTWITHFREEDOM.COM. Stellar MLS
- $544,0004 bd3 ba2.4k sqft9306 ALANBROOKE ST, TEMPLE TERRACE, FL 33637For SaleMLS ID #TB8531631, Coleen Garner, CENTURY 21 ELITE LOCATIONS, INC. Stellar MLS
- $399,9004 bd3 ba2.3k sqft35665 SUNFLOWER HILL DRIVE, ZEPHYRHILLS, FL 33541For SaleMLS ID #TB8520985, David Mazurk, FUTURE HOME REALTY INC. Stellar MLS
