This beautifully maintained 4-bedroom, 2-bath split-floor-plan home with gorgeous lake views from the living room, kitchen, primary suite, and lanai. Nestled within the highly desirable Epperson Ranch Crystal Lagoon community, this residence offers a perfect blend of modern comfort, and resort-style living with a true split-floor plan offering privacy between the primary suite and guest bedrooms. Bright open-concept, with built-in gym in garage, dining and living room chandeliers, and upgraded closet organizer, this move-in-ready home provides all the benefits of contemporary construction—without the wait, uncertainty, or added costs of building new. Enjoy beautifully landscaped property amidst golf-cart-friendly streets, miles of walking trails, parks, playgrounds, and dog parks with ULTRAFi high-speed internet and a vibrant, social neighborhood atmosphere amidst the world-famous Crystal Lagoon with sandy beaches, swimming, paddleboarding, kayaking, and community events.
For sale
$432,500
31800 OYSTER TRELLIS LANE, WESLEY CHAPEL, FL 33545
4beds
1,828sqft
Single Family Residence
Built in 2023
6,000 Square Feet Lot
$424,200 Zestimate®
$237/sqft
$119/mo HOA
What's special
Built-in gym in garageBright open-conceptGolf-cart-friendly streetsUpgraded closet organizerBeautifully landscaped property
- 15 days |
- 327 |
- 20 |
Likely to sell faster than
Zillow last checked:
Listing updated:
Listed by:
Shay Largie 813-802-8979,
PEOPLE'S CHOICE REALTY SVC LLC 813-933-0677
Source: Stellar MLS,MLS#: TB8534509 Originating MLS: Suncoast Tampa
Originating MLS: Suncoast Tampa
Facts & features
Interior
Bedrooms & bathrooms
- Bedrooms: 4
- Bathrooms: 2
- Full bathrooms: 2
Primary bedroom
- Features: Walk-In Closet(s)
- Level: First
Bedroom 2
- Features: Built-in Closet
- Level: First
Bedroom 3
- Features: Built-in Closet
- Level: First
Bedroom 4
- Features: Built-in Closet
- Level: First
Primary bathroom
- Level: First
Dining room
- Level: First
Kitchen
- Level: First
Living room
- Level: First
Heating
- Central, Electric
Cooling
- Central Air
Appliances
- Included: Dishwasher, Disposal, Dryer, Ice Maker, Microwave, Range, Refrigerator, Washer
- Laundry: Laundry Closet
Features
- Smart Home, Walk-In Closet(s)
- Flooring: Carpet, Tile
- Has fireplace: No
Interior area
- Total structure area: 2,362
- Total interior livable area: 1,828 sqft
Video & virtual tour
Property
Parking
- Total spaces: 2
- Parking features: Garage - Attached
- Attached garage spaces: 2
Features
- Levels: One
- Stories: 1
- Exterior features: Garden
- Has view: Yes
- View description: Lake
- Has water view: Yes
- Water view: Lake
Lot
- Size: 6,000 Square Feet
Details
- Parcel number: 202522005.048A.00010.0
- Zoning: MPUD
- Special conditions: None
Construction
Type & style
- Home type: SingleFamily
- Property subtype: Single Family Residence
Materials
- Concrete
- Foundation: Block, Slab
- Roof: Shingle
Condition
- Completed
- New construction: No
- Year built: 2023
Utilities & green energy
- Sewer: Public Sewer
- Water: None
- Utilities for property: Cable Connected, Electricity Connected, Public, Sewer Connected, Street Lights, Water Connected
Community & HOA
Community
- Pet fee: $0 monthly
- Subdivision: EPPERSON NORTH VILLAGE A-1 TO A-5
HOA
- Has HOA: Yes
- HOA fee: $119 monthly
- HOA name: Kelly Richards
- HOA phone: 407-480-4203
- Second HOA name: EPPERSON RACH NORTH CDD
Location
- Region: Wesley Chapel
Financial & listing details
- Price per square foot: $237/sqft
- Tax assessed value: $323,215
- Annual tax amount: $7,324
- Date on market: 8/1/2026
- Cumulative days on market: 16 days
- Listing terms: Cash,Conventional,FHA,VA Loan
- Ownership: Fee Simple
- Total actual rent: 0
- Electric utility on property: Yes
- Road surface type: Asphalt, Paved
Estimated market value
$424,200
$403,000 - $445,000
$2,887/mo
Price history
| Date | Event | Price |
|---|---|---|
| 8/9/2026 | Listed for rent | $2,975$2/sqft |
Source: Stellar MLS #TB8537185 Report a problem | ||
| 8/1/2026 | Listed for sale | $432,500+1.8%$237/sqft |
Source:  Stellar MLS #TB8534509 Report a problem Stellar MLS #TB8534509 Report a problem | ||
| 4/12/2024 | Sold | $424,990$232/sqft |
Source: Stellar MLS #T3484796 Report a problem | ||
| 1/21/2024 | Pending sale | $424,990$232/sqft |
Source: Stellar MLS #T3484796 Report a problem | ||
| 1/18/2024 | Price change | $424,990-2.3%$232/sqft |
Source: Stellar MLS #T3484796 Report a problem | ||
| 1/10/2024 | Price change | $434,990-4%$238/sqft |
Source: Stellar MLS #T3484796 Report a problem | ||
| 1/7/2024 | Price change | $452,990+5.3%$248/sqft |
Source: Stellar MLS #T3484796 Report a problem | ||
| 11/27/2023 | Pending sale | $429,990$235/sqft |
Source: Stellar MLS #T3484796 Report a problem | ||
| 11/22/2023 | Price change | $429,990-1.1%$235/sqft |
Source: Stellar MLS #T3484796 Report a problem | ||
| 11/15/2023 | Price change | $434,990-0.7%$238/sqft |
Source: Stellar MLS #T3484796 Report a problem | ||
| 11/8/2023 | Listed for sale | $437,990$240/sqft |
Source: Stellar MLS #T3484796 Report a problem | ||
Public tax history
| Year | Property taxes | Tax assessment |
|---|---|---|
| 2025 | $7,324 -7.9% | $304,135 -6.4% |
| 2024 | $7,954 +161.8% | $324,832 +642.6% |
| 2023 | $3,039 +1007.2% | $43,740 +150% |
| 2022 | $274 | $17,496 |
Find assessor info on the county website
Monthly payment
Est. payment
Payment breakdown
Explore the cost of this home by adjusting the details. Changes won't be saved.Climate risks
Neighborhood: 33545
Nearby schools
GreatSchools rating
- 3/10Watergrass Elementary SchoolGrades: PK-5Distance: 2.6 mi
- 6/10Thomas E. Weightman Middle SchoolGrades: 6-8Distance: 3.2 mi
- 5/10Wesley Chapel High SchoolGrades: 9-12Distance: 3.2 mi
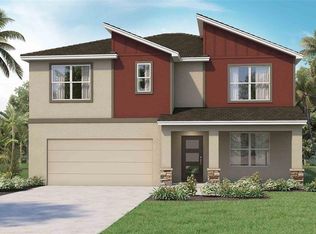
- $476,9905 bd3 ba2.6k sqft31841 Oyster Trellis Ln, Wesley Chapel, FL 33545Sold
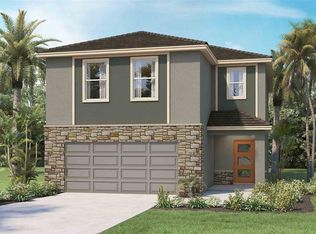
- $449,9904 bd3 ba2.2k sqft31852 Oyster Trellis Ln, Wesley Chapel, FL 33545Sold
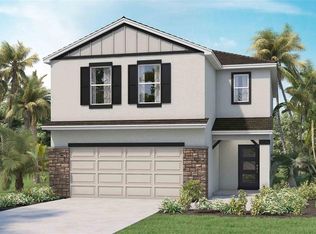
- $444,9904 bd3 ba2.2k sqft31830 Oyster Trellis Ln, Wesley Chapel, FL 33545Sold
- $469,9905 bd3 ba2.6k sqft31864 Oyster Trellis Ln, Wesley Chapel, FL 33545Sold
- $482,9905 bd3 ba2.6k sqft31822 Oyster Trellis Ln, Wesley Chapel, FL 33545Sold
- $439,5004 bd2 ba1.8k sqft31878 Oyster Trellis Ln, Wesley Chapel, FL 33545Sold
- $375,0004 bd2 ba1.8k sqft31814 Oyster Trellis Ln, Wesley Chapel, FL 33545Sold
- $399,9904 bd2 ba1.8k sqft31849 Oyster Trellis Ln, Wesley Chapel, FL 33545Sold
A local agent can set up tours, give advice and negotiate with sellers.
Similar homes
- $415,0006 bd3 ba2.5k sqft31575 BARREL WAVE WAY, WESLEY CHAPEL, FL 33545For Sale

 MLS ID #TB8530304, Melisa Herrera PA, HOMETRUST REALTY GROUP. Stellar MLS
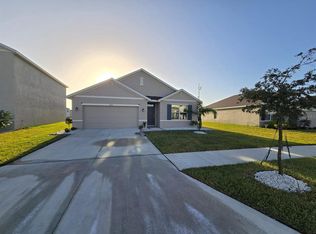
 - $375,0004 bd2 ba1.8k sqft8954 FORGE BREEZE LOOP, WESLEY CHAPEL, FL 33545For Sale
 MLS ID #TB8477575, Santosh Guduru, FUTURE HOME REALTY INC. Stellar MLS
 - $379,9003 bd2 ba1.8k sqft6328 SPARKLING WAY, WESLEY CHAPEL, FL 33545For Sale
 MLS ID #TB8533434, Alex Szinegh, EXP REALTY LLC. Stellar MLS
 - $309,9993 bd2 ba1.5k sqft7460 STONEBROOK CIRCLE, WESLEY CHAPEL, FL 33545For Sale
 MLS ID #TB8537605, Ami Rivera, SMITH & ASSOCIATES REAL ESTATE. Stellar MLS
 - $425,0004 bd3 ba2.7k sqft3608 JUNEBERRY DRIVE, WESLEY CHAPEL, FL 33543For SaleMLS ID #TB8530765, Jennifer Barriffe, P.A., FATHOM REALTY FL LLC. Stellar MLS
- $343,0003 bd2 ba1.4k sqft9950 BRANCHING SHIP TRACE, WESLEY CHAPEL, FL 33545For SaleMLS ID #TB8525030, Maria Gonzalez, EXP REALTY LLC. Stellar MLS
- $430,0005 bd3 ba2.4k sqft10570 PENNY GALE LOOP, SAN ANTONIO, FL 33576For SaleMLS ID #TB8525908, Shyam Mallesh, REALTY HUB. Stellar MLS
- $412,0004 bd3 ba2.2k sqft33327 DARLEY DALE TRAIL, WESLEY CHAPEL, FL 33545For SaleMLS ID #TB8515070, Nawal Naim, REALTY ONE GROUP ADVANTAGE. Stellar MLS
- $398,0004 bd2 ba2.1k sqft30980 JAZZ LEAF PLACE, SAN ANTONIO, FL 33576For SaleMLS ID #TB8499780, Paul Mercer, KELLER WILLIAMS TAMPA PROPERTIES. Stellar MLS
- $420,9993 bd2 ba1.5k sqft8052 GREENWAY AVENUE, WESLEY CHAPEL, FL 33544For SaleMLS ID #TB8452546, Lizbel Ortiz Ramos, FLORIDA'S 1ST CHOICE RLTY LLC. Stellar MLS
- $385,0004 bd3 ba2.3k sqft33409 FIELD MAPLE LOOP, WESLEY CHAPEL, FL 33545For SaleMLS ID #TB8507104, Adil Boland, P.A, COASTAL PROPERTIES GROUP INTER. Stellar MLS
- $395,0003 bd2 ba1.7k sqft31969 ASBURY AVENUE, WESLEY CHAPEL, FL 33545New ConstructionMLS ID #O6424607, Steven Koleno, BEYCOME OF FLORIDA LLC. Stellar MLS
- $345,0002 bd2 ba1.4k sqft4247 ANGELICA LOOP, WESLEY CHAPEL, FL 33543For SaleMLS ID #TB8537232, Billie-Jo Stewart Rocrou, CHARLES RUTENBERG REALTY INC. Stellar MLS
- $399,0004 bd3 ba2.3k sqft6136 BRADFORD WOODS DRIVE, ZEPHYRHILLS, FL 33542For SaleMLS ID #TB8498615, Stephanie Rogers, COLDWELL BANKER AQUATERRA REALTY. Stellar MLS
- $469,9003 bd2 ba1.6k sqft8429 AUBURN RISE COURT, LAND O LAKES, FL 34638For SaleMLS ID #W7888351, Ralph Harvey, LISTWITHFREEDOM.COM. Stellar MLS
- $399,9004 bd3 ba2.3k sqft35665 SUNFLOWER HILL DRIVE, ZEPHYRHILLS, FL 33541For SaleMLS ID #TB8520985, David Mazurk, FUTURE HOME REALTY INC. Stellar MLS
- $385,0004 bd2 ba2k sqft1135 BIG SKY DRIVE, WESLEY CHAPEL, FL 33543For SaleMLS ID #A4694154, Cliff Glansen, FLATFEE.COM. Stellar MLS
- $359,9004 bd2 ba1.5k sqft1129 CONCH COURT, WESLEY CHAPEL, FL 33544For SaleMLS ID #TB8531619, Cindy Greco, EXP REALTY LLC. Stellar MLS
- $317,7003 bd2 ba1.5k sqft31406 MANGO FADE WAY, SAN ANTONIO, FL 33576For SaleMLS ID #TB8495985, Joanne Rivera, P.A, CHARLES RUTENBERG REALTY INC. Stellar MLS
- $335,0004 bd2 ba1.7k sqft30236 LETTINGWELL CIRCLE, WESLEY CHAPEL, FL 33543For SaleMLS ID #TB8523962, Kamel Issa, CRE INVESTMENT REALTY. Stellar MLS
