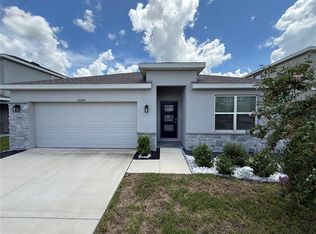
IMPROVED PRICE! Plus, the seller is offering a $10,000 closing cost credit for any written proposal received before September 20th. If you want a beautiful home, almost new and with several upgrades, this is the home for you! Built in 2023, the original owners paid extra to upgrade the floor and complete the floor all through the bedrooms. Kitchen cabinets with quartz counters and all details in golden (drawers and doorknobs, water faucets) that match 2 beautiful pendant lights completing the elegant look. The house ceiling was also upgraded to be higher providing a beautiful open feeling. This modern kitchen also includes under cabinets lights providing a beautiful atmosphere, and a pantry. Extra lighting is installed through the home and a beautiful modern entrance door (2025). The garage floor has an epoxy treatment providing a clean and elegant look. Moderns' closets system was also installed in each bedroom, maximizing storage space and complementing the elegant and modern vibe of the home. To add to the relax atmosphere of your future home, do not forget to check the amazing back terrace with pavers floor, screened with double doors towards the patio, and beautiful ceiling fans with lights. The home is fenced, with gutters and located in a corner of the block with extra land compared to the rest of the neighborhood homes. Located close to the park and the neighborhood pool, the location is perfect. No home is completed without the right landscaping, and this home have a simple yet elegant one with beautiful rocks surrounding the house and completing the serenity feeling of the home. And if you are ready for the festivities, this house already come with led light system that you can adjust to the light colors that you prefer. Yes, Christmas lights will no longer be in your to-do list and at the touch of a button. Motivated seller! Request an appointment today to see for yourself the perfect home for you.
For sale
Price cut: $11K (8/27)
$409,990
8052 GREENWAY AVENUE, WESLEY CHAPEL, FL 33544
3beds
1,554sqft
Single Family Residence
Built in 2023
7,135 Square Feet Lot
$404,200 Zestimate®
$264/sqft
$80/mo HOA
What's special
Beautiful modern entrance door
- 282 days
- 125
- 5
Zillow last checked:
Listing updated:
Listed by:
Lizbel Ortiz Ramos 813-508-8456,
FLORIDA'S 1ST CHOICE RLTY LLC 813-566-2434
Source: Stellar MLS,MLS#: TB8452546 Originating MLS: Suncoast Tampa
Originating MLS: Suncoast Tampa
Facts & features
Interior
Bedrooms & bathrooms
- Bedrooms: 3
- Bathrooms: 2
- Full bathrooms: 2
Primary bedroom
- Features: Walk-In Closet(s)
- Level: First
- Area: 198 Square Feet
- Dimensions: 15x13.2
Bedroom 2
- Features: Built-in Closet
- Level: First
- Area: 147.5 Square Feet
- Dimensions: 12.5x11.8
Bedroom 3
- Features: Built-in Closet
- Level: First
- Area: 117.81 Square Feet
- Dimensions: 11.9x9.9
Kitchen
- Level: First
- Area: 136.85 Square Feet
- Dimensions: 11.5x11.9
Living room
- Level: First
- Area: 216.66 Square Feet
- Dimensions: 13.8x15.7
Heating
- Central, Electric
Cooling
- Central Air
Appliances
- Included: Dishwasher, Disposal, Dryer, Microwave, Refrigerator, Washer
- Laundry: Inside, Laundry Closet
Features
- Eating Space In Kitchen, High Ceilings, Open Floorplan, Primary Bedroom Main Floor
- Flooring: Luxury Vinyl
- Has fireplace: No
Interior area
- Total structure area: 2,580
- Total interior livable area: 1,554 sqft
Video & virtual tour
Property
Parking
- Total spaces: 2
- Parking features: Garage - Attached
- Attached garage spaces: 2
Features
- Levels: One
- Stories: 1
- Patio & porch: Porch, Screened
- Exterior features: Lighting, Other, Rain Gutters, Sprinkler Metered
- Fencing: Vinyl
Lot
- Size: 7,135 Square Feet
Details
- Parcel number: 2925200030009000010
- Zoning: MPUD
- Special conditions: None
Construction
Type & style
- Home type: SingleFamily
- Property subtype: Single Family Residence
Materials
- Block, Stucco
- Foundation: Block
- Roof: Shingle
Condition
- New construction: No
- Year built: 2023
Utilities & green energy
- Sewer: Public Sewer
- Water: Public
- Utilities for property: Other, Public
Community & HOA
Community
- Features: Dog Park, Pool
- Pet fee: $0 monthly
- Subdivision: PARK MDWS PH 2
HOA
- Has HOA: Yes
- Amenities included: Pool
- HOA fee: $80 monthly
- HOA name: Rizzeta and Company LLC
- HOA phone: 813-514-0400
Location
- Region: Wesley Chapel
Financial & listing details
- Price per square foot: $264/sqft
- Tax assessed value: $336,605
- Annual tax amount: $209
- Date on market: 12/2/2025
- Cumulative days on market: 277 days
- Listing terms: Cash,Conventional,FHA,VA Loan
- Ownership: Fee Simple
- Total actual rent: 0
- Road surface type: Asphalt
Estimated market value
$404,200
$384,000 - $424,000
$2,440/mo
Price history
| Date | Event | Price |
|---|---|---|
| 8/27/2026 | Price change | $409,990-2.6%$264/sqft |
Source:  Stellar MLS #TB8452546 Report a problem Stellar MLS #TB8452546 Report a problem | ||
| 6/27/2026 | Price change | $420,999-0.9%$271/sqft |
Source: Stellar MLS #TB8452546 Report a problem | ||
| 3/28/2026 | Price change | $424,999-1.2%$273/sqft |
Source: Stellar MLS #TB8452546 Report a problem | ||
| 1/18/2026 | Price change | $429,999-1.1%$277/sqft |
Source: Stellar MLS #TB8452546 Report a problem | ||
| 12/2/2025 | Listed for sale | $435,000+15.2%$280/sqft |
Source: Stellar MLS #TB8452546 Report a problem | ||
| 5/31/2023 | Sold | $377,700+391.8%$243/sqft |
Source: Public Record Report a problem | ||
| 2/14/2023 | Sold | $76,806$49/sqft |
Source: Public Record Report a problem | ||
Public tax history
| Year | Property taxes | Tax assessment |
|---|---|---|
| 2025 | $209 +3.5% | $336,605 -0.2% |
| 2024 | $202 -83.1% | $337,317 +376.4% |
| 2023 | $1,195 +221.4% | $70,803 +198.9% |
| 2022 | $372 | $23,689 |
Find assessor info on the county website
Monthly payment
Est. payment
Payment breakdown
Explore the cost of this home by adjusting the details. Changes won't be saved.Climate risks
Neighborhood: 33544
Nearby schools
Schools provided by the listing agent
- Elementary: Quail Hollow Elementary-PO
- Middle: Cypress Creek Middle School
- High: Cypress Creek High-PO
Source: Stellar MLS. This data may not be complete. We recommend contacting the local school district to confirm school assignments for this home.
- $496,200-- bd2 ba3k sqft8064 Greenway Ave, Wesley Chapel, FL 33544Off Market
- $468,600-- bd2 ba2.7k sqft8072 Greenway Ave, Wesley Chapel, FL 33544Off Market
- $417,300-- bd2 ba2k sqft29248 White Clover Mnr, Wesley Chapel, FL 33544Off Market
- $502,3004 bd3 ba2.5k sqft8022 Greenway Ave, Wesley Chapel, FL 33544Off Market
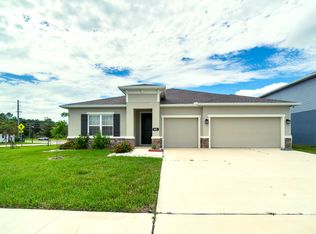
Similar homes
- $385,0005 bd2 ba1.9k sqft7341 PULTENEY DRIVE, WESLEY CHAPEL, FL 33545For Sale
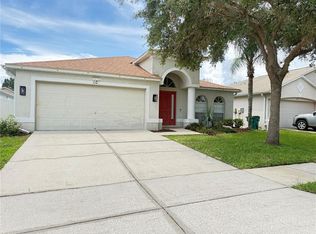
 MLS ID #TB8543784, Ricardo Sanchez, RICARDO MANUEL SANCHEZ. Stellar MLS
 - $400,0003 bd2 ba1.7k sqft1530 OCEAN REEF ROAD, WESLEY CHAPEL, FL 33544For Sale
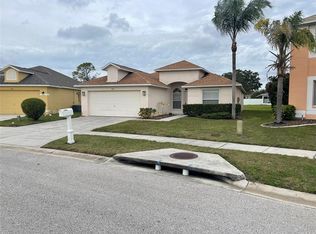 MLS ID #TB8466374, Jeffrey Haskins, REALTY BLU. Stellar MLS
 - $550,0004 bd2 ba2k sqft5144 PINE TREE LANE, WESLEY CHAPEL, FL 33543For Sale
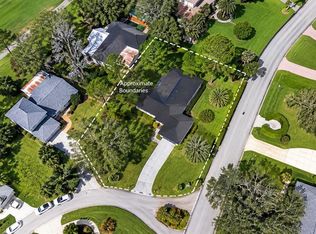 MLS ID #TB8351090, Rosa Jaico, FUTURE HOME REALTY INC. Stellar MLS
 - $419,0004 bd2 ba1.8k sqft31800 OYSTER TRELLIS LANE, WESLEY CHAPEL, FL 33545For Sale
 MLS ID #TB8534509, Shay Largie, PEOPLE'S CHOICE REALTY SVC LLC. Stellar MLS
 - $385,0003 bd2 ba1.8k sqft1433 GREELY COURT, WESLEY CHAPEL, FL 33543For SaleMLS ID #TB8538783, Adam Loaknauth, KELLER WILLIAMS TAMPA PROPERTIES. Stellar MLS
- $449,0004 bd2 ba2k sqft29545 MORWEN PLACE, WESLEY CHAPEL, FL 33543For SaleMLS ID #W7885420, Ralph Harvey, LISTWITHFREEDOM.COM. Stellar MLS
- $389,9003 bd2 ba1.4k sqft22481 STORYBOOK CABIN WAY, LAND O LAKES, FL 34637For SaleMLS ID #TB8542508, Carlos Lugo, LUGO REALTY & ASSOCIATES, LLC. Stellar MLS
- $385,0004 bd2 ba2k sqft1135 BIG SKY DRIVE, WESLEY CHAPEL, FL 33543For SaleMLS ID #A4694154, Cliff Glansen, FLATFEE.COM. Stellar MLS
- $415,0003 bd2 ba1.6k sqft17512 BRANDYWINE DRIVE, LUTZ, FL 33549For SaleMLS ID #TB8453910, Rick Gomez, BEST OF THE BAY REALTY,INC.. Stellar MLS
- $480,0004 bd3 ba2.2k sqft27640 BREAKERS DRIVE, WESLEY CHAPEL, FL 33544For SaleMLS ID #TB8485801, Marleny Salavarrieta, HOME SEARCH REALTY. Stellar MLS
- $378,0004 bd3 ba2k sqft7238 STEER BLADE DRIVE, ZEPHYRHILLS, FL 33541For SaleMLS ID #TB8449097, Hien Truong, TOP SALES REAL ESTATE LLC. Stellar MLS
- $300,0004 bd2 ba1.1k sqft6905 PEARSON LANE, WESLEY CHAPEL, FL 33544For SaleMLS ID #W7883265, Charisse Mathews, HOMESMART. Stellar MLS
- $360,0003 bd3 ba1.8k sqft4596 ALMADA LANE, WESLEY CHAPEL, FL 33543For SaleMLS ID #TB8437166, Katherine Gallucci, LA ROSA REALTY, LLC. Stellar MLS
- $335,0004 bd2 ba1.7k sqft30236 LETTINGWELL CIRCLE, WESLEY CHAPEL, FL 33543For SaleMLS ID #TB8523962, Kamel Issa, CRE INVESTMENT REALTY. Stellar MLS
- $410,0003 bd3 ba2.2k sqft26068 WOVEN WICKER BEND, LUTZ, FL 33559New ConstructionMLS ID #TB8509739, Monty Bryan, BETTER REALTY SERVICES,LLC. Stellar MLS
- $339,9002 bd2 ba1.4k sqft4247 ANGELICA LOOP, WESLEY CHAPEL, FL 33543For SaleMLS ID #TB8537232, Billie-Jo Stewart Rocrou, CHARLES RUTENBERG REALTY INC. Stellar MLS
- $343,0003 bd2 ba1.4k sqft9950 BRANCHING SHIP TRACE, WESLEY CHAPEL, FL 33545For SaleMLS ID #TB8525030, Maria Gonzalez, EXP REALTY LLC. Stellar MLS
- $405,9003 bd2 ba1.9k sqft18322 SWAN LAKE DRIVE, LUTZ, FL 33549For SaleMLS ID #TB8516009, Yadenys Valdes, FUTURE HOME REALTY INC. Stellar MLS
- $399,9004 bd3 ba2.3k sqft35665 SUNFLOWER HILL DRIVE, ZEPHYRHILLS, FL 33541For SaleMLS ID #TB8520985, David Mazurk, FUTURE HOME REALTY INC. Stellar MLS
- $368,9993 bd2 ba1.5k sqft3137 CASTLE ROCK CIRCLE, LAND O LAKES, FL 34639For SaleMLS ID #TB8524486, Yuliett Monserrat Perez, BUILDING NEST REALTY LLC. Stellar MLS
