Experience the perfect blend of modern luxury and prime location in this stunning 3-bedroom, 2-bathroom, 2-car garage home. Step inside to discover a bright and airy open floor plan bathed in abundant natural light, highlighting the sleek, large-format white tile that flows seamlessly throughout the entire residence. The heart of the home is a chef-inspired kitchen featuring stainless steel appliances, a convenient eating space, and a cozy family room right next door—perfect for entertaining. Health-conscious buyers will appreciate the premium PURONICS water filtration system, providing crisp alkaline mineral water from every faucet. Retreat to the spacious master suite or enjoy cozy evenings by the wood-burning fireplace in the living room. Outside, the gorgeous, covered lanai offers a private oasis for morning coffee or sunset dinners. This home is as functional as it is beautiful, equipped with a 2019 A/C unit and a 2013 roof. Located in a vibrant community featuring a pool, park, and scenic sidewalks, you are perfectly positioned for work and play. The benefits of being part of the Association include access to the amenities, such as the pool, gym, and playground. It also includes the cost of keeping up the common area landscaping and office staff. Enjoy quick access to I-275 and I-75, and live just 5 minutes from the Wesley Chapel Premium Outlets and 15 minutes from the famous Epperson Lagoon. This move-in-ready gem offers the ultimate Florida lifestyle!
For sale
$377,999
3137 CASTLE ROCK CIRCLE, LAND O LAKES, FL 34639
3beds
1,592sqft
:
Get pre-qualified$2,623/mo
Single Family Residence
Built in 1997
6,250 Square Feet Lot
$372,300 Zestimate®
$237/sqft
$75/mo HOA
What's special
Abundant natural lightSpacious master suiteCozy family roomGorgeous covered lanaiChef-inspired kitchenConvenient eating spaceSleek large-format white tile
- 26 days |
- 782 |
- 56 |
Likely to sell faster than
Zillow last checked:
Listing updated:
Listed by:
Yuliett Monserrat Perez 813-235-2397,
BUILDING NEST REALTY LLC 813-682-9936
Source: Stellar MLS,MLS#: TB8524486 Originating MLS: Suncoast Tampa
Originating MLS: Suncoast Tampa
Facts & features
Interior
Bedrooms & bathrooms
- Bedrooms: 3
- Bathrooms: 2
- Full bathrooms: 2
Primary bedroom
- Features: Walk-In Closet(s)
- Level: First
- Area: 195 Square Feet
- Dimensions: 15x13
Kitchen
- Level: First
- Area: 176 Square Feet
- Dimensions: 16x11
Living room
- Level: First
- Area: 285 Square Feet
- Dimensions: 19x15
Heating
- Central, Electric
Cooling
- Central Air
Appliances
- Included: Dishwasher, Dryer, Freezer, Microwave, Washer
- Laundry: Electric Dryer Hookup, Inside, Laundry Room
Features
- Ceiling Fan(s), Eating Space In Kitchen, High Ceilings
- Flooring: Carpet, Ceramic Tile
- Has fireplace: Yes
- Fireplace features: Living Room
Interior area
- Total structure area: 2,366
- Total interior livable area: 1,592 sqft
Video & virtual tour
Property
Parking
- Total spaces: 2
- Parking features: Garage - Attached
- Attached garage spaces: 2
Features
- Levels: One
- Stories: 1
- Exterior features: Irrigation System
Lot
- Size: 6,250 Square Feet
Details
- Parcel number: 192622007.0001.00026.0
- Zoning: MPUD
- Special conditions: None
Construction
Type & style
- Home type: SingleFamily
- Property subtype: Single Family Residence
Materials
- Block
- Foundation: Slab
- Roof: Shingle
Condition
- New construction: No
- Year built: 1997
Utilities & green energy
- Sewer: Public Sewer
- Water: Public
- Utilities for property: BB/HS Internet Available, Cable Available, Electricity Available, Electricity Connected, Public
Community & HOA
Community
- Pet fee: $0 monthly
- Subdivision: STAGECOACH VILLAGE 02 PH 02
HOA
- Has HOA: Yes
- Amenities included: Basketball Court, Fitness Center, Other, Playground, Pool
- HOA fee: $75 monthly
- HOA name: Stagecoach Property Owners Association
- Second HOA name: Stagecoach Property Owners Association (or Stageco
Location
- Region: Land O Lakes
Financial & listing details
- Price per square foot: $237/sqft
- Tax assessed value: $331,678
- Annual tax amount: $4,859
- Date on market: 7/1/2026
- Cumulative days on market: 96 days
- Ownership: Fee Simple
- Total actual rent: 0
- Electric utility on property: Yes
- Road surface type: Asphalt
Estimated market value
$372,300
$354,000 - $391,000
$2,222/mo
Price history
| Date | Event | Price |
|---|---|---|
| 7/1/2026 | Listed for sale | $377,999-1.8%$237/sqft |
Source:  Stellar MLS #TB8524486 Report a problem Stellar MLS #TB8524486 Report a problem | ||
| 6/24/2026 | Listing removed | $384,900$242/sqft |
Source: Stellar MLS #TB8498285 Report a problem | ||
| 6/5/2026 | Price change | $384,900-2.5%$242/sqft |
Source: Stellar MLS #TB8498285 Report a problem | ||
| 4/25/2026 | Price change | $394,900-1.3%$248/sqft |
Source: Stellar MLS #TB8498285 Report a problem | ||
| 4/16/2026 | Listed for sale | $399,900+7.2%$251/sqft |
Source: Stellar MLS #TB8498285 Report a problem | ||
| 5/6/2024 | Sold | $373,000$234/sqft |
Source: Stellar MLS #U8231040 Report a problem | ||
| 4/3/2024 | Pending sale | $373,000$234/sqft |
Source: Stellar MLS #U8231040 Report a problem | ||
| 3/30/2024 | Listed for sale | $373,000$234/sqft |
Source: Stellar MLS #U8231040 Report a problem | ||
| 3/24/2024 | Pending sale | $373,000$234/sqft |
Source: Stellar MLS #U8231040 Report a problem | ||
| 3/8/2024 | Price change | $373,000-3.1%$234/sqft |
Source: Stellar MLS #U8231040 Report a problem | ||
| 2/15/2024 | Listed for sale | $385,000+5.2%$242/sqft |
Source: Stellar MLS #U8231040 Report a problem | ||
| 12/23/2022 | Listing removed | -- |
Source: Stellar MLS #U8180024 Report a problem | ||
| 12/11/2022 | Price change | $366,000-4.8%$230/sqft |
Source: Stellar MLS #U8180024 Report a problem | ||
| 11/29/2022 | Price change | $384,500-0.1%$242/sqft |
Source: Stellar MLS #U8180024 Report a problem | ||
| 11/4/2022 | Listed for sale | $385,000+60.5%$242/sqft |
Source: Stellar MLS #U8180024 Report a problem | ||
| 7/18/2019 | Sold | $239,900-2%$151/sqft |
Source: Public Record Report a problem | ||
| 5/21/2019 | Pending sale | $244,900$154/sqft |
Source: RE/MAX Premier Group #T3172180 Report a problem | ||
| 5/3/2019 | Listed for sale | $244,900+95.9%$154/sqft |
Source: RE/MAX PREMIER GROUP #T3172180 Report a problem | ||
| 12/5/2001 | Sold | $125,000+19.2%$79/sqft |
Source: Public Record Report a problem | ||
| 5/29/1997 | Sold | $104,900$66/sqft |
Source: Public Record Report a problem | ||
Public tax history
| Year | Property taxes | Tax assessment |
|---|---|---|
| 2024 | $3,103 +4% | $211,900 |
| 2023 | $2,984 +11.5% | $211,900 +3% |
| 2022 | $2,675 +2.1% | $205,730 +6.1% |
| 2021 | $2,620 +1.7% | $193,930 +1.4% |
| 2020 | $2,576 +63.4% | $191,252 +49.5% |
| 2019 | $1,576 | $127,930 +1.9% |
| 2018 | $1,576 +2.3% | $125,553 |
| 2017 | $1,540 +0.8% | $125,553 +4.2% |
| 2016 | $1,528 +2.8% | $120,442 +0.7% |
| 2015 | $1,487 +3.1% | $119,605 -6.5% |
| 2014 | $1,442 | $127,949 +9.4% |
| 2013 | -- | $116,902 +0.9% |
| 2012 | -- | $115,905 -4% |
| 2011 | -- | $120,772 -4% |
| 2010 | -- | $125,760 -15.8% |
| 2009 | -- | $149,356 -17.7% |
| 2008 | -- | $181,549 -9.8% |
| 2007 | -- | $201,262 +11.5% |
| 2006 | -- | $180,509 +32.5% |
| 2005 | -- | $136,188 +9.8% |
| 2004 | -- | $124,047 +11.4% |
| 2003 | -- | $111,387 +1% |
| 2002 | -- | $110,243 +11.9% |
| 2000 | -- | $98,485 |
| 1999 | -- | $98,485 |
Find assessor info on the county website
Monthly payment
Est. payment
Payment breakdown
Explore the cost of this home by adjusting the details. Changes won't be saved.Climate risks
Neighborhood: Stagecoach Village
Nearby schools
GreatSchools rating
- 8/10Denham Oaks Elementary SchoolGrades: PK-5Distance: 1.8 mi
- 6/10Cypress Creek Middle SchoolGrades: 6-8Distance: 6.5 mi
- 5/10Cypress Creek High SchoolGrades: 9-12Distance: 6.7 mi
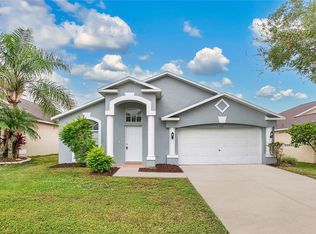
- $317,5003 bd2 ba1.4k sqft3141 Castle Rock Cir, Land O Lakes, FL 34639Sold
- $330,4003 bd2 ba1.4k sqft3133 Castle Rock Cir, Land O Lakes, FL 34639Off Market

- $336,0004 bd2 ba1.5k sqft3145 Castle Rock Cir, Land O Lakes, FL 34639Off Market
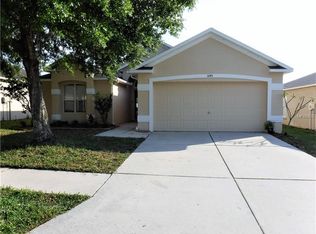
- $302,600-- bd2 ba1.4k sqft25105 Hyde Park Blvd, Land O Lakes, FL 34639Off Market
- $408,2003 bd2 ba1.9k sqft25113 Hyde Park Blvd, Land O Lakes, FL 34639Off Market
- $379,200-- bd2 ba2k sqft3127 Castle Rock Cir, Land O Lakes, FL 34639Off Market
- $343,8004 bd2 ba1.6k sqft25103 Hyde Park Blvd, Land O Lakes, FL 34639Off Market
- $312,300-- bd2 ba1.4k sqft25117 Hyde Park Blvd, Land O Lakes, FL 34639Off Market
A local agent can set up tours, give advice and negotiate with sellers.
A local lender can help you make sure your offer is ready when you are.
Similar homes
- $395,0004 bd2 ba2k sqft22901 HAWK HILL LOOP, LAND O LAKES, FL 34639For Sale

 MLS ID #TB8530355, Cheryl Kypreos, HOMESMART. Stellar MLS
 - $379,0004 bd3 ba1.8k sqft4828 WESSEX WAY, LAND O LAKES, FL 34639For Sale
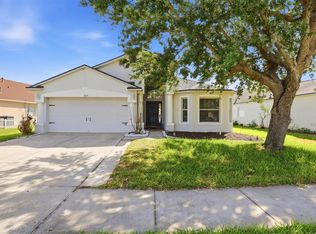 MLS ID #W7885122, GREG Klesius, GULF COAST FISHING HOMES RLTY. Stellar MLS
 - $539,5004 bd3 ba2.2k sqft24807 BLAZING TRAIL WAY, LAND O LAKES, FL 34639For Sale
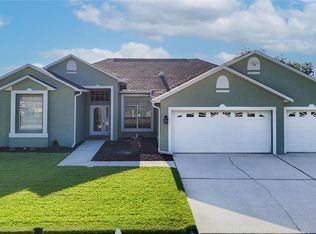 MLS ID #W7887883, Fran Meyer, PA, RE/MAX MARKETING SPECIALISTS. Stellar MLS
 - $350,0003 bd2 ba1.7k sqft3332 CHAPEL CREEK CIRCLE, WESLEY CHAPEL, FL 33544For Sale
 MLS ID #TB8525254, Janet Wasserberger, KELLER WILLIAMS TAMPA PROPERTIES. Stellar MLS
 - $415,0004 bd3 ba2.2k sqft5420 ANGELONIA TERRACE, LAND O LAKES, FL 34639For SaleMLS ID #TB8497986, Dawn Trail, REALTY ONE GROUP BEYOND. Stellar MLS
- $395,0003 bd2 ba1.8k sqft29641 FOG HOLLOW DRIVE, WESLEY CHAPEL, FL 33543For SaleMLS ID #TB8522738, Richard Boswell, KELLER WILLIAMS TAMPA PROPERTIES. Stellar MLS
- $345,0002 bd2 ba1.7k sqft19355 HASKELL PLACE, LAND O LAKES, FL 34638For SaleMLS ID #TB8527955, Colette Hughes, REAL BROKER, LLC. Stellar MLS
- $344,9003 bd2 ba1.7k sqft5526 GALLANT FOX COURT, WESLEY CHAPEL, FL 33544For SaleMLS ID #TB8519015, Amy Kincheloe, 54 REALTY LLC. Stellar MLS
- $386,9003 bd2 ba1.8k sqft30600 NICKERSON LOOP, WESLEY CHAPEL, FL 33543For SaleMLS ID #TB8510471, Erica Chavez, SABAL PALM INTERNATIONAL REALTY LLC. Stellar MLS
- $359,9003 bd2 ba1.6k sqft8107 PONKAN ROAD, LAND O LAKES, FL 34637For SaleMLS ID #W7886518, Sarah Romanell, EXCEPTIONAL REAL ESTATE. Stellar MLS
- $400,0003 bd2 ba1.6k sqft1223 TIMBER TRACE DRIVE, WESLEY CHAPEL, FL 33543For SaleMLS ID #TB8503616, Samer Samhoury, CENTURY 21 ELITE LOCATIONS, INC. Stellar MLS
- $367,5003 bd2 ba1.8k sqft30914 BURLEIGH DRIVE, WESLEY CHAPEL, FL 33543For SaleMLS ID #TB8518505, Deborah Brady, PLATINUM KEY REAL ESTATE. Stellar MLS
- $390,0003 bd2 ba1.6k sqft18927 TWINBERRY DRIVE, TAMPA, FL 33647For SaleMLS ID #TB8514155, Christine Delgado, KELLER WILLIAMS TAMPA PROPERTIES. Stellar MLS
- $369,0004 bd2 ba2k sqft1924 GRENVILLE COURT, WESLEY CHAPEL, FL 33543For SaleMLS ID #TB8511991, Donna Wortsman, SIGNATURE REALTY ASSOCIATES. Stellar MLS
- $399,0003 bd2 ba1.6k sqft18140 PALM BREEZE DRIVE, TAMPA, FL 33647For SaleMLS ID #TB8512879, Victoria Savariyar, DALTON WADE INC. Stellar MLS
- $328,9992 bd2 ba1.7k sqft19238 WEYMOUTH DRIVE, LAND O LAKES, FL 34638For SaleMLS ID #TB8511301, Michael Cardinez, SOUTHWEST RANCHES REALTY LLC. Stellar MLS
- $325,0003 bd2 ba1.7k sqft8328 PONKAN ROAD, LAND O LAKES, FL 34637For SaleMLS ID #W7884227, Sarah Romanell, EXCEPTIONAL REAL ESTATE. Stellar MLS
- $450,0004 bd3 ba2k sqft24520 SUMMER WIND COURT, LUTZ, FL 33559For SaleMLS ID #TB8520911, Brian Kanicki, 54 REALTY LLC. Stellar MLS
- $315,0002 bd2 ba1.4k sqft19309 WEYMOUTH DRIVE, LAND O LAKES, FL 34638For SaleMLS ID #TB8509760, Richard Boswell, KELLER WILLIAMS TAMPA PROPERTIES. Stellar MLS
- $363,0003 bd2 ba1.7k sqft10340 BUNCOMBE WAY, SAN ANTONIO, FL 33576For SaleMLS ID #TB8519960, Jo-Ann Frazho, ATRIUM REALTY, LLC. Stellar MLS
