This beautifully updated 4-bedroom, 3-bathroom residence—complete with a 3-car garage and solar-heated pool—seamlessly blends sophisticated interior design with a spectacular outdoor oasis. Inside, stunning wood-look tile floors and crisp architectural baseboards guide you through a luminous, open-concept floor plan designed for effortless entertaining. The heart of the home is a fully transformed gourmet eat-in kitchen, showcasing premium granite countertops, a classic subway tile backsplash, an extended breakfast bar, and soft-close wood cabinetry with custom pull-out drawers, built-in pantry, and a lazy Susan. A dedicated indoor laundry room offers ultimate everyday convenience. The expansive living and dining spaces flow seamlessly through sliding glass doors to a screened lanai. The primary suite boasts dual walk-in closets and an ensuite bathroom that features granite countertops, double vanities, a backlit mirror, a deep garden soaking tub, and a separate tiled shower. Bedrooms 2 and 3 are generously sized, sharing a beautifully appointed second full bath. Perfect for visitors, the fourth bedroom is privately situated adjacent to a fully updated third full bath that serves as a pool bath. Step outside to discover your personal resort. The pool and spa feature a tranquil water fountain and energy-efficient solar heating, complete with removable safety fencing. The pool is also scheduled to be refinished, ensuring it will be pristine for its next owners. Situated on a beautiful 0.20-acre lot, the entire backyard is fully enclosed by a premium vinyl privacy fence, offering a secure and secluded outdoor retreat. Offering an unparalleled lifestyle of comfort and convenience, this home has been meticulously maintained. Recent improvements include: Roof (2021), HVAC (2023), ducts recently cleaned, Water Heater (2024), R-40 attic insulation, a water filtration system, a timed irrigation system, wired for security system, and termite protection plan in place. Located just minutes from premier shopping, dining, and entertainment at KRATE at The Grove, Tampa Premium Outlets, and The Shops at Wiregrass. Top-tier medical care is right around the corner at Orlando Health Wiregrass Ranch, HCA Florida, and BayCare hospitals. Fast access to I-275 makes commuting a breeze.
Pending
$539,500
24807 BLAZING TRAIL WAY, LAND O LAKES, FL 34639
4beds
2,208sqft
Single Family Residence
Built in 2000
8,554 Square Feet Lot
$538,200 Zestimate®
$244/sqft
$115/mo HOA
What's special
Removable safety fencingSolar-heated poolBuilt-in pantryPremium granite countertopsDedicated indoor laundry roomLuminous open-concept floor planLazy susan
- 47 days
- 33
- 0
Likely to sell faster than
Zillow last checked:
Listing updated:
Listed by:
Fran Meyer, PA 352-686-0540,
RE/MAX MARKETING SPECIALISTS 352-686-0540
Source: Stellar MLS,MLS#: W7887883 Originating MLS: West Pasco
Originating MLS: West Pasco
Facts & features
Interior
Bedrooms & bathrooms
- Bedrooms: 4
- Bathrooms: 3
- Full bathrooms: 3
Rooms
- Room types: Utility Room
Primary bedroom
- Features: Walk-In Closet(s)
- Level: First
Kitchen
- Level: First
Living room
- Level: First
Heating
- Central
Cooling
- Central Air
Appliances
- Included: Dishwasher, Microwave, Range Hood, Refrigerator
- Laundry: Inside
Features
- Built-in Features, Cathedral Ceiling(s), Ceiling Fan(s)
- Flooring: Ceramic Tile
- Doors: Sliding Doors
- Has fireplace: No
Interior area
- Total structure area: 3,175
- Total interior livable area: 2,208 sqft
Video & virtual tour
Property
Parking
- Total spaces: 3
- Parking features: Garage Door Opener
- Attached garage spaces: 3
Features
- Levels: One
- Stories: 1
- Patio & porch: Covered, Front Porch, Rear Porch, Screened
- Has private pool: Yes
- Pool features: Gunite, Heated, In Ground, Screen Enclosure, Solar Heat
- Spa features: In Ground
- Fencing: Vinyl
- Has view: Yes
- View description: Pool
Lot
- Size: 8,554 Square Feet
Details
- Parcel number: 192621006.0003.00019.0
- Zoning: MPUD
- Special conditions: None
Construction
Type & style
- Home type: SingleFamily
- Property subtype: Single Family Residence
Materials
- Block, Stucco
- Foundation: Slab
- Roof: Shingle
Condition
- New construction: No
- Year built: 2000
Utilities & green energy
- Sewer: Public Sewer
- Water: Public
- Utilities for property: BB/HS Internet Available
Community & HOA
Community
- Features: Clubhouse, Deed Restrictions, Fitness Center, Playground, Sidewalks
- Pet fee: $0 monthly
- Subdivision: STAGECOACH VILLAGE PRCL 06
HOA
- Has HOA: Yes
- Amenities included: Clubhouse, Playground, Pool, Recreation Facilities, Trail(s)
- Services included: Community Pool
- HOA fee: $115 monthly
- HOA name: FIRST SERVIE RESIDENTIAL/KATIE WRIGHT
- HOA phone: 813-991-9821
Location
- Region: Land O Lakes
Financial & listing details
- Price per square foot: $244/sqft
- Tax assessed value: $429,542
- Annual tax amount: $3,107
- Date on market: 7/23/2026
- Cumulative days on market: 16 days
- Listing terms: Cash,Conventional,FHA,VA Loan
- Ownership: Fee Simple
- Total actual rent: 0
- Road surface type: Paved
Estimated market value
$538,200
$511,000 - $565,000
$3,567/mo
Price history
| Date | Event | Price |
|---|---|---|
| 7/30/2026 | Pending sale | $539,500$244/sqft |
Source:  Stellar MLS #W7887883 Report a problem Stellar MLS #W7887883 Report a problem | ||
| 7/23/2026 | Listed for sale | $539,500+129.6%$244/sqft |
Source: Stellar MLS #W7887883 Report a problem | ||
| 4/21/2004 | Sold | $235,000+39.9%$106/sqft |
Source: Agent Provided Report a problem | ||
| 12/4/2000 | Sold | $168,000$76/sqft |
Source: Agent Provided Report a problem | ||
Public tax history
| Year | Property taxes | Tax assessment |
|---|---|---|
| 2025 | $3,107 +2.6% | $213,480 +2.9% |
| 2024 | $3,028 +4% | $207,470 |
| 2023 | $2,911 +11.6% | $207,470 +3% |
| 2022 | $2,610 +2.1% | $201,430 +6.1% |
| 2021 | $2,556 +1.7% | $189,880 +1.4% |
| 2020 | $2,512 +1.9% | $187,260 +2.3% |
| 2019 | $2,465 | $183,050 +1.9% |
| 2018 | $2,465 +2% | $179,638 +0.9% |
| 2017 | $2,416 +1.7% | $177,990 +4.2% |
| 2016 | $2,376 +1.5% | $170,743 +0.7% |
| 2015 | $2,341 +2.9% | $169,556 -2.4% |
| 2014 | $2,275 | $173,709 +4.8% |
| 2013 | -- | $165,724 +0.5% |
| 2012 | -- | $164,837 -4.4% |
| 2011 | -- | $172,487 -1.1% |
| 2010 | -- | $174,483 -16.1% |
| 2009 | -- | $207,976 -18.4% |
| 2008 | -- | $254,939 -11.4% |
| 2007 | -- | $287,670 +11% |
| 2006 | -- | $259,142 +30.3% |
| 2005 | -- | $198,925 +5.3% |
| 2004 | -- | $188,944 +10.1% |
| 2003 | -- | $171,555 +17% |
| 2002 | -- | $146,667 +5258.7% |
| 2000 | -- | $2,737 |
Find assessor info on the county website
Monthly payment
Est. payment
Payment breakdown
Explore the cost of this home by adjusting the details. Changes won't be saved.Climate risks
Neighborhood: Stagecoach Village
- $497,600-- bd3 ba2.4k sqft24811 Blazing Trail Way, Land O Lakes, FL 34639Off Market
- $508,500-- bd3 ba2.4k sqft24751 Blazing Trail Way, Land O Lakes, FL 34639Off Market
- $544,9004 bd2 ba2k sqft3747 Red Bluff Ct, Land O Lakes, FL 34639Sold
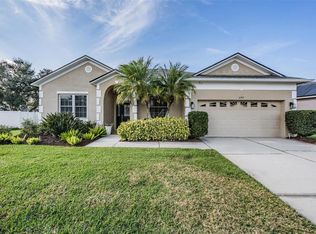
- $484,200-- bd3 ba2.3k sqft24815 Blazing Trail Way, Land O Lakes, FL 34639Off Market
Similar homes
- $369,9004 bd3 ba1.9k sqft25956 TERRAWOOD LOOP, LAND O LAKES, FL 34639For Sale

 MLS ID #TB8534470, Cindy Greco, EXP REALTY LLC. Stellar MLS
 - $539,9004 bd3 ba2k sqft17488 TERRAZZO WAY, LAND O LAKES, FL 34638For Sale
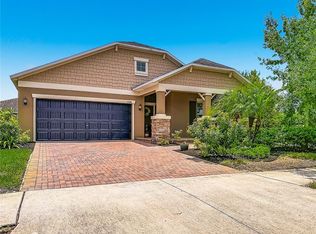 MLS ID #TB8524180, Heidi Priebe, HOMESTEAD ROAD. Stellar MLS
 - $589,0005 bd4 ba2.7k sqft5454 SPECTACULAR BID DRIVE, WESLEY CHAPEL, FL 33544For Sale
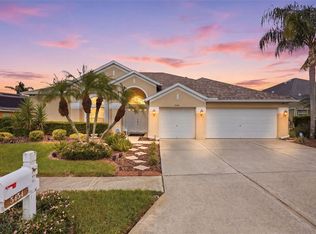 MLS ID #TB8536812, VINCENT PA Moreno, KELLER WILLIAMS TAMPA PROPERTIES. Stellar MLS
 - $504,9994 bd3 ba2.2k sqft27236 HOLLYBROOK TRAIL, WESLEY CHAPEL, FL 33544For Sale
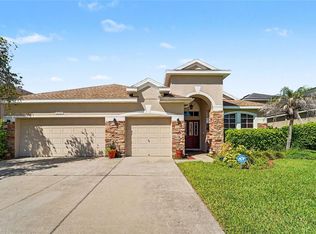 MLS ID #TB8522497, Monty Rifaie, NATIONWIDE REALTY SOLUTIONS LL. Stellar MLS
 - $599,9003 bd2 ba2.1k sqft21629 SILVER BAY PLACE, LAND O LAKES, FL 34637For SaleMLS ID #TB8514131, Sophia Necker, SUN N FUN REALTY. Stellar MLS
- $589,9003 bd3 ba2.6k sqft7308 AMBLESIDE DRIVE, LAND O LAKES, FL 34637For SaleMLS ID #TB8522158, Bob Ortolano, BUYERS HOME STORE. Stellar MLS
- $450,0004 bd3 ba1.8k sqft21014 FOLLENSBY COURT, LAND O LAKES, FL 34637For SaleMLS ID #TB8506615, Shyra Basilone, VANDERLEELIE & ASSOC.RE ESTATE. Stellar MLS
- $650,0005 bd3 ba2.9k sqft3842 WELLINGBOROUGH COURT, LAND O LAKES, FL 34638For SaleMLS ID #TB8510681, Richard Boswell, KELLER WILLIAMS TAMPA PROPERTIES. Stellar MLS
- $470,0004 bd3 ba2k sqft20233 MERRY OAK AVENUE, TAMPA, FL 33647For SaleMLS ID #TB8537667, Heather Kuipers, KELLER WILLIAMS TAMPA CENTRAL. Stellar MLS
- $575,0005 bd4 ba2.9k sqft4907 POINTE O WOODS DRIVE, WESLEY CHAPEL, FL 33543For SaleMLS ID #TB8526776, Cynthia Filippi, BHHS FLORIDA PROPERTIES GROUP. Stellar MLS
- $525,0004 bd3 ba1.7k sqft12438 CARDIFF DRIVE, TAMPA, FL 33625New ConstructionMLS ID #TB8543754, Lee Nguyen, DALTON WADE INC. Stellar MLS
- $499,9994 bd2 ba2k sqft10110 WHISPER POINTE DRIVE, TAMPA, FL 33647For SaleMLS ID #TB8516510, Kerrie Weltman, FUTURE HOME REALTY INC. Stellar MLS
- $550,0004 bd3 ba1.9k sqft13235 LEGENDS TRAIL, DADE CITY, FL 33525For SaleMLS ID #W7883013, Laurie McGill, F I GREY & SON RESIDENTIAL. Stellar MLS
- $450,0005 bd3 ba2.2k sqft3037 DOWNAN POINT DRIVE, LAND O LAKES, FL 34638For SaleMLS ID #TB8490089, Rachael Leopold Garnett, ALIGN RIGHT REALTY CARROLLWOOD. Stellar MLS
- $515,0004 bd3 ba2.3k sqft11507 BELLE HAVEN DRIVE, NEW PORT RICHEY, FL 34654For SaleMLS ID #W7887973, Janina Wozniak, FUTURE HOME REALTY. Stellar MLS
- $549,9004 bd3 ba2.2k sqft1422 TAWNYBERRY COURT, TRINITY, FL 34655For SaleMLS ID #TB8486905, Svetlana Mironovaite, DALTON WADE INC. Stellar MLS
- $599,0005 bd3 ba2.1k sqft16040 PENWOOD DRIVE, TAMPA, FL 33647For SaleMLS ID #TB8532133, Osmary Aguilar, KELLER WILLIAMS TAMPA PROPERTIES. Stellar MLS
- $439,9003 bd3 ba1.7k sqft87 1ST AVENUE NW, LUTZ, FL 33548For SaleMLS ID #TB8519979, Cindy Greco, EXP REALTY LLC. Stellar MLS
- $524,0004 bd3 ba2.8k sqft15246 ANGUILLA ISLE AVENUE, TAMPA, FL 33647For SaleMLS ID #TB8476630, Lessie Reyes, DALTON WADE INC. Stellar MLS
- $475,0004 bd2 ba2k sqft5126 ROLLING HILLS COURT, TAMPA, FL 33617For SaleMLS ID #TB8524265, Marquies Johnson, DALTON WADE INC. Stellar MLS
