Lakeside Paradise in Silver Lakes Welcome Home! Nestled on a quiet cul-de-sac in the highly coveted, private enclave of Silver Lakes, this 3-bedroom, 2-bath, plus office, 2,120 sq. ft. residence offers your own personal piece of paradise on a pristine, spring-fed lake. With only 36 homes in the entire community, you'll enjoy unmatched privacy, incredibly low HOA fees, and absolutely no CDD fees. The Lakeside Lifestyle Step out to your private patio and dock to nature-watch, fish, or launch a canoe into the tranquil waters. The backyard serves as a peaceful, maturely landscaped getaway, complete with ambient uplighting and an extended lanai with elegant paver stones. Residents also enjoy boat ramp access to the beautiful, 26-acre Curve Lake, as well as a short .57-mile bike or walking path to the nearby Caliente Resort. Premium Interior & Structural Upgrades Inside, an effortless open-concept floor plan connects to a bright kitchen—featuring custom glass panel windows—directly to the main living area. The thoughtful split-bedroom floor plan ensures ultimate privacy for the primary suite. This home has been meticulously updated with high-end features and crucial mechanical lifespans already taken care of: The Ultimate Home Office: Custom built-in shelving, bookcases, integrated filing cabinets, and an entertainment center equipped with surround sound and an amplifier. Elegant Touches: A stunning, genuine crystal chandelier imported from Sweden accents the home, while the primary shower boasts a luxurious heated towel rack and jacuzzi tub. Modern Flooring: Brand new laminate wood flooring runs through all three bedrooms. Big-Ticket Reliability: A brand-new HVAC system (2025), new water heater (2025), and a solid 2019 roof mean absolute peace of mind for years to come. Note to Buyers: Please verify all room measurements and specific HOA rules/regulations via Public Records.
For sale
$620,000
21629 SILVER BAY PLACE, LAND O LAKES, FL 34637
3beds
2,120sqft
:
Get pre-qualified$4,248/mo
Single Family Residence
Built in 2004
0.35 Acres Lot
$594,600 Zestimate®
$292/sqft
$107/mo HOA
What's special
Private patio and dockOpen-concept floor planQuiet cul-de-sacAmbient uplighting
- 42 days |
- 148 |
- 3 |
Zillow last checked:
Listing updated:
Listed by:
Sophia Necker 813-765-3415,
SUN N FUN REALTY 813-428-6992
Source: Stellar MLS,MLS#: TB8514131 Originating MLS: Suncoast Tampa
Originating MLS: Suncoast Tampa
Facts & features
Interior
Bedrooms & bathrooms
- Bedrooms: 3
- Bathrooms: 2
- Full bathrooms: 2
Rooms
- Room types: Dining Room, Great Room
Primary bedroom
- Features: En Suite Bathroom, Dual Closets
- Level: First
- Area: 247 Square Feet
- Dimensions: 19x13
Bedroom 2
- Features: Storage Closet
- Level: First
- Area: 168 Square Feet
- Dimensions: 12x14
Bedroom 3
- Features: Storage Closet
- Level: First
- Area: 132 Square Feet
- Dimensions: 12x11
Primary bathroom
- Features: Storage Closet
- Level: First
- Area: 208 Square Feet
- Dimensions: 16x13
Den
- Level: First
- Area: 108 Square Feet
- Dimensions: 12x9
Dining room
- Features: En Suite Bathroom
- Level: First
- Area: 120 Square Feet
- Dimensions: 12x10
Great room
- Level: First
- Area: 224 Square Feet
- Dimensions: 16x14
Kitchen
- Level: First
- Area: 91 Square Feet
- Dimensions: 13x7
Living room
- Level: First
- Area: 208 Square Feet
- Dimensions: 16x13
Heating
- Central, Electric
Cooling
- Central Air
Appliances
- Included: Dishwasher, Disposal, Dryer, Microwave, Refrigerator, Washer
- Laundry: Laundry Room
Features
- Ceiling Fan(s), Primary Bedroom Main Floor, Thermostat
- Flooring: Ceramic Tile
- Doors: French Doors
- Has fireplace: No
Interior area
- Total structure area: 2,920
- Total interior livable area: 2,120 sqft
Video & virtual tour
Property
Parking
- Total spaces: 2
- Parking features: Driveway, Garage Door Opener
- Garage spaces: 2
- Has uncovered spaces: Yes
Features
- Levels: One
- Stories: 1
- Patio & porch: Covered, Deck, Enclosed, Rear Porch
- Exterior features: Lighting
- Fencing: Wood
- Has view: Yes
- View description: Water, Lake
- Has water view: Yes
- Water view: Water,Lake
- Waterfront features: Lake Privileges
- Body of water: CURVE LAKE
Lot
- Size: 0.35 Acres
- Residential vegetation: Fruit Trees, Mature Landscaping, Trees/Landscaped
Details
- Parcel number: 182601003.0000.00021.0
- Zoning: MPUD
- Special conditions: None
Construction
Type & style
- Home type: SingleFamily
- Property subtype: Single Family Residence
Materials
- Concrete
- Foundation: Concrete Perimeter, Slab
- Roof: Shingle
Condition
- New construction: No
- Year built: 2004
Utilities & green energy
- Sewer: Public Sewer
- Water: Public
- Utilities for property: Cable Available, Electricity Available, Phone Available
Community & HOA
Community
- Pet fee: $0 monthly
- Subdivision: SILVER LAKES
HOA
- Has HOA: Yes
- HOA fee: $107 monthly
- HOA name: Angela Hester
- HOA phone: 813-980-1000
Location
- Region: Land O Lakes
Financial & listing details
- Price per square foot: $292/sqft
- Tax assessed value: $514,893
- Annual tax amount: $3,162
- Date on market: 6/17/2026
- Cumulative days on market: 43 days
- Listing terms: Cash,Conventional,FHA,Other,VA Loan
- Ownership: Fee Simple
- Total actual rent: 0
- Electric utility on property: Yes
- Road surface type: Paved
Estimated market value
$594,600
$565,000 - $624,000
$2,710/mo
Price history
| Date | Event | Price |
|---|---|---|
| 6/17/2026 | Listed for sale | $620,000+1003.6%$292/sqft |
Source:  Stellar MLS #TB8514131 Report a problem Stellar MLS #TB8514131 Report a problem | ||
| 9/3/2003 | Sold | $56,180$27/sqft |
Source: Public Record Report a problem | ||
Public tax history
| Year | Property taxes | Tax assessment |
|---|---|---|
| 2024 | $3,083 +4% | $210,670 |
| 2023 | $2,964 +11.5% | $210,670 +3% |
| 2022 | $2,657 +2.1% | $204,540 +6.1% |
| 2021 | $2,603 +1.7% | $192,810 +1.4% |
| 2020 | $2,558 +2.2% | $190,150 +2.3% |
| 2019 | $2,503 | $185,880 +1.9% |
| 2018 | $2,503 +2% | $182,421 |
| 2017 | $2,453 +0.5% | $182,421 +4.2% |
| 2016 | $2,440 +1.1% | $174,994 +0.7% |
| 2015 | $2,414 +2.9% | $173,778 -13.8% |
| 2014 | $2,346 | $201,687 +18.7% |
| 2013 | -- | $169,851 -1.1% |
| 2012 | -- | $171,671 -5.1% |
| 2011 | -- | $180,879 -4.7% |
| 2010 | -- | $189,738 -5.5% |
| 2009 | -- | $200,702 -28.1% |
| 2008 | -- | $279,116 -9.4% |
| 2007 | -- | $308,128 +5.2% |
| 2006 | -- | $292,890 +33.3% |
| 2005 | -- | $219,689 +343.8% |
| 2004 | -- | $49,505 -5.1% |
| 2003 | -- | $52,161 +95.2% |
| 2002 | -- | $26,715 |
Find assessor info on the county website
Monthly payment
Est. payment
Payment breakdown
Explore the cost of this home by adjusting the details. Changes won't be saved.Climate risks
Neighborhood: 34637
Nearby schools
GreatSchools rating
- 6/10Connerton Elementary SchoolGrades: PK-5Distance: 2.9 mi
- 6/10Pine View Middle SchoolGrades: 6-8Distance: 2.2 mi
- 6/10Land O' Lakes High SchoolGrades: 9-12Distance: 1.6 mi
- $518,2003 bd2 ba2.2k sqft21621 Silver Bay Pl, Land O Lakes, FL 34637Off Market

- $513,100-- bd2 ba2.2k sqft21633 Silver Bay Pl, Land O Lakes, FL 34637Off Market
- $518,300-- bd2 ba2.2k sqft21607 Silver Bay Pl, Land O Lakes, FL 34637Off Market
- $499,1003 bd2 ba1.9k sqft21635 McCallie Ct, Land O Lakes, FL 34637Off Market
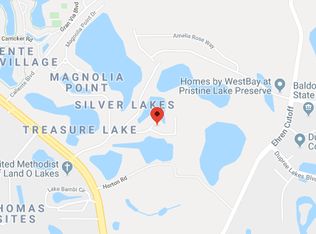
- $550,4003 bd2 ba2.1k sqft21636 Silver Bay Pl, Land O Lakes, FL 34637Off Market
- $510,0003 bd2 ba2.2k sqft21547 Silver Bay Pl, Land O Lakes, FL 34637Sold
- $330,0003 bd2 ba2.2k sqft21637 Silver Bay Pl, Land O Lakes, FL 34637Sold
- $526,3004 bd3 ba2.1k sqft21649 McCallie Ct, Land O Lakes, FL 34637Off Market
A local agent can set up tours, give advice and negotiate with sellers.
A local lender can help you make sure your offer is ready when you are.
Similar homes
- $522,5004 bd3 ba2.5k sqft21234 TANGOR ROAD, LAND O LAKES, FL 34637For Sale
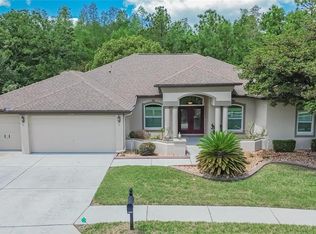
 MLS ID #TB8496092, Jenn Ferlita, KELLER WILLIAMS SUBURBAN TAMPA. Stellar MLS
 - $349,9003 bd3 ba1.9k sqft7606 BERNA LANE, LAND O LAKES, FL 34637For Sale
 MLS ID #TB8531081, Jacquelyn Scaglione, MIHARA & ASSOCIATES INC.. Stellar MLS
 - $409,9004 bd3 ba2.2k sqft21439 SOUTHERN CHARM DRIVE, LAND O LAKES, FL 34637For Sale
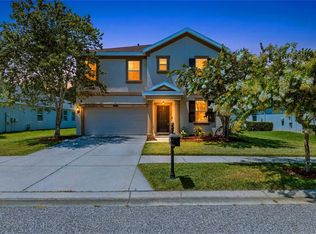 MLS ID #TB8524379, Robert Zoller, Jr, BRAINARD REALTY. Stellar MLS
 - $325,0003 bd2 ba1.7k sqft8328 PONKAN ROAD, LAND O LAKES, FL 34637For Sale
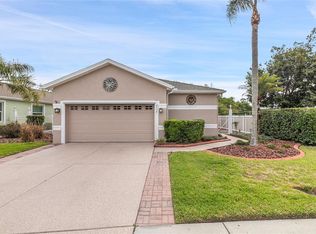 MLS ID #W7884227, Sarah Romanell, EXCEPTIONAL REAL ESTATE. Stellar MLS
 - $329,0003 bd2 ba1.6k sqft8415 TAROCCO COURT, LAND O LAKES, FL 34637For SaleMLS ID #TB8489308, Anneli Andersson Metrosky, KELLER WILLIAMS TAMPA PROPERTIES. Stellar MLS
- $375,0003 bd2 ba1.7k sqft23836 HASTINGS WAY, LAND O LAKES, FL 34639For SaleMLS ID #W7887632, LORI Smith, PA, BEST OF THE GULF REALTY INC. Stellar MLS
- $439,9004 bd3 ba2.4k sqft18318 HOLLAND HOUSE LOOP, LAND O LAKES, FL 34638For SaleMLS ID #O6427829, Summer Brady, MAINSTAY BROKERAGE LLC. Stellar MLS
- $389,9004 bd2 ba2k sqft22704 RODERICK DRIVE, LAND O LAKES, FL 34639For SaleMLS ID #TB8506649, Bobby Welbourn, KELLER WILLIAMS RLTY NEW TAMPA. Stellar MLS
- $675,0004 bd2 ba2.7k sqft507 SURREY LANE, LUTZ, FL 33549For SaleMLS ID #TB8517387, Steven Moran, KELLER WILLIAMS SUBURBAN TAMPA. Stellar MLS
- $634,0004 bd3 ba2.6k sqft3817 NICHOLAS CIRCLE, TARPON SPRINGS, FL 34688For SaleMLS ID #O6410747, Steven Koleno, BEYCOME OF FLORIDA LLC. Stellar MLS
- $465,0004 bd2 ba2.5k sqft25946 RISEN STAR DRIVE, WESLEY CHAPEL, FL 33544For SaleMLS ID #TB8508403, Vincent Moreno, KELLER WILLIAMS TAMPA PROPERTIES. Stellar MLS
- $449,9003 bd3 ba2.2k sqft17017 TORVEST COURT, LAND O LAKES, FL 34638For SaleMLS ID #TB8526922, Patricia AndreeWiltens, TRANS STATES REALTY. Stellar MLS
- $588,4005 bd4 ba2.9k sqft4907 POINTE O WOODS DRIVE, WESLEY CHAPEL, FL 33543For SaleMLS ID #TB8526776, Cynthia Filippi, BHHS FLORIDA PROPERTIES GROUP. Stellar MLS
- $469,9003 bd2 ba1.7k sqft12707 LINDA DRIVE, TAMPA, FL 33612For SaleMLS ID #TB8531333, Janice Rodriguez, LPT REALTY, LLC. Stellar MLS
- $450,0004 bd3 ba2.5k sqft4716 MAPLETREE LOOP, WESLEY CHAPEL, FL 33543For SaleMLS ID #TB8529713, Brittany Rodrigues, COMPASS FLORIDA LLC. Stellar MLS
- $379,0004 bd3 ba1.8k sqft4828 WESSEX WAY, LAND O LAKES, FL 34639For SaleMLS ID #W7885122, GREG Klesius, GULF COAST FISHING HOMES RLTY. Stellar MLS
- $715,0004 bd3 ba2.5k sqft16132 IVY LAKE DRIVE, ODESSA, FL 33556For SaleMLS ID #TB8528968, Yhotzmine Fields, BHHS FLORIDA PROPERTIES GROUP. Stellar MLS
- $569,0004 bd3 ba2.4k sqft6028 CATLIN DRIVE, TAMPA, FL 33647For SaleMLS ID #TB8517580, Ikram Sennoun, LPT REALTY, LLC. Stellar MLS
- $480,0004 bd4 ba3k sqft3142 BELLERICAY LANE, LAND O LAKES, FL 34638For SaleMLS ID #TB8519736, Judy Ossian, COASTAL PROPERTIES GROUP INTERNATIONAL. Stellar MLS
- $494,5004 bd3 ba2.5k sqft10526 Beneva Dr, Tampa, FL 33647For SaleMLS ID #856630, Holly Schmidt, Magnolia Homes and Land LLC. Realtors Association of Citrus County
