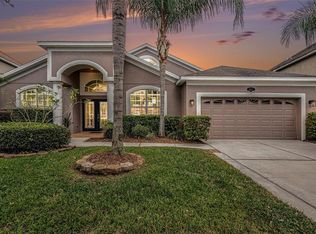
ROOF 2018. HVAC 2016. NEW PAINT. NEW LPV FLOORING. BRAND NEW STAINLESS STEEL KITCHEN APPLIANCES Step into this beautifully laid-out two-story pool home that blends space, function, and comfort from the moment you arrive. A grand double-door entrance welcomes you in, where a central staircase creates an inviting first impression and leads to the private upstairs living quarters. Upstairs features three spacious guest bedrooms and a full guest bathroom, along with a generously sized primary suite designed for relaxation. The primary retreat includes his-and-hers closets, a private water closet, a large soaking tub, and a separate walk-in shower your own personal escape at the end of the day. Downstairs offers a versatile and open layout perfect for both everyday living and entertaining. Enjoy a welcoming front living room that flows into a formal dining area, leading into the heart of the home-an open-concept kitchen with an eat-in space and a charming bay window overlooking the screened-in pool. A second living room provides additional space to gather, along with a convenient half bath and dedicated laundry room. Step outside to your screened-in pool area, ideal for relaxing or hosting year-round in Florida living. The home also includes a two-car garage and features brand-new luxury vinyl flooring throughout, offering a modern look with durability and easy maintenance. This home checks all the boxes space, style, and a poolside lifestyle
For sale
Price cut: $4.6K (8/6)
$489,900
10526 Beneva Dr, Tampa, FL 33647
4beds
2,568sqft
:
Get pre-qualified$3,342/mo
Single Family Residence
Built in 2003
7,840 Square Feet Lot
$-- Zestimate®
$191/sqft
$50/mo HOA
What's special
Two-car garageThree spacious guest bedroomsCentral staircaseGrand double-door entranceLarge soaking tubFormal dining areaSeparate walk-in shower
- 12 days |
- 1,140 |
- 49 |
Likely to sell faster than
Zillow last checked:
Listing updated:
Listed by:
Holly Schmidt 352-362-6030,
Magnolia Homes and Land LLC
Source: Realtors Association of Citrus County,MLS#: 856630 Originating MLS: Realtors Association of Citrus County
Originating MLS: Realtors Association of Citrus CountyFacts & features
Interior
Bedrooms & bathrooms
- Bedrooms: 4
- Bathrooms: 3
- Full bathrooms: 2
- 1/2 bathrooms: 1
Primary bedroom
- Description: Flooring: Laminate
- Features: Ceiling Fan(s), Dual Sinks, En Suite Bathroom, Walk-In Closet(s), Primary Suite
- Level: Second
- Dimensions: 18.50 x 17.00
Bedroom
- Level: Second
- Dimensions: 10.00 x 11.00
Bedroom
- Level: Second
- Dimensions: 11.00 x 10.00
Bedroom
- Level: Second
- Dimensions: 10.00 x 11.00
Dining room
- Level: Main
- Dimensions: 12.00 x 8.80
Kitchen
- Description: Flooring: Vinyl
- Features: Eat-in Kitchen
- Level: Main
- Dimensions: 12.00 x 15.00
Living room
- Features: High Ceilings
- Level: Main
- Dimensions: 15.00 x 18.00
Cooling
- Central Air
Appliances
- Included: Dryer, Dishwasher, Gas Cooktop, Gas Oven, Microwave, Refrigerator, Water Heater, Washer
Features
- Bathtub, Tray Ceiling(s), Dual Sinks, Eat-in Kitchen, Garden Tub/Roman Tub, High Ceilings, Open Floorplan, Pantry, Separate Shower, Tub Shower, Upper Level Primary, Vaulted Ceiling(s), Walk-In Closet(s), Wood Cabinets, Window Treatments
- Flooring: Linoleum, Luxury Vinyl Plank
- Doors: Double Door Entry
- Windows: Blinds
Interior area
- Total structure area: 2,655
- Total interior livable area: 2,568 sqft
Property
Parking
- Total spaces: 2
- Parking features: Attached, Driveway, Garage, Paved, Garage Door Opener
- Attached garage spaces: 2
- Has uncovered spaces: Yes
Features
- Exterior features: Paved Driveway
- Pool features: In Ground, Pool, Screen Enclosure
Lot
- Size: 7,840 Square Feet
- Features: Cleared
Details
- Parcel number: U0927205ZC00000800035.0
- Zoning: PD
- Special conditions: Standard
Construction
Type & style
- Home type: SingleFamily
- Architectural style: Multi-Level
- Property subtype: Single Family Residence
Materials
- Foundation: Block
- Roof: Asphalt,Shingle
Condition
- New construction: No
- Year built: 2003
Community & HOA
Community
- Features: Playground, Park, Sidewalks, Tennis Court(s)
- Security: Security System
- Subdivision: Not on List
HOA
- Has HOA: Yes
- Services included: Recreation Facilities, Tennis Courts
- HOA fee: $50 monthly
- HOA name: Cross Creek home owner
Location
- Region: Tampa
Financial & listing details
- Price per square foot: $191/sqft
- Tax assessed value: $373,824
- Annual tax amount: $3,481
- Date on market: 7/27/2026
- Cumulative days on market: 13 days
- Listing terms: Cash,Conventional,FHA,VA Loan
- Road surface type: Paved
Estimated market value
Not available
Estimated sales range
Not available
Not available
Price history
| Date | Event | Price |
|---|---|---|
| 8/6/2026 | Price change | $489,900-0.9%$191/sqft |
Source:  Stellar MLS #OM722750 Report a problem Stellar MLS #OM722750 Report a problem | ||
| 7/27/2026 | Price change | $494,500-0.8%$193/sqft |
Source: Stellar MLS #OM722750 Report a problem | ||
| 7/17/2026 | Price change | $498,500-1.7%$194/sqft |
Source: Stellar MLS #OM722750 Report a problem | ||
| 6/25/2026 | Price change | $507,000-1.7%$197/sqft |
Source: Stellar MLS #OM722750 Report a problem | ||
| 6/10/2026 | Price change | $516,000-0.8%$201/sqft |
Source: Stellar MLS #OM722750 Report a problem | ||
| 5/18/2026 | Price change | $520,000-1%$202/sqft |
Source: Stellar MLS #OM722750 Report a problem | ||
| 4/14/2026 | Listed for sale | $525,000+152.7%$204/sqft |
Source: Stellar MLS #OM722750 Report a problem | ||
| 7/12/2003 | Sold | $207,764$81/sqft |
Source: Public Record Report a problem | ||
Public tax history
| Year | Property taxes | Tax assessment |
|---|---|---|
| 2025 | $3,481 +8.1% | $191,156 +2.9% |
| 2024 | $3,219 -1% | $185,769 +3% |
| 2023 | $3,252 +6.2% | $180,358 +3% |
| 2022 | $3,062 +3% | $175,105 +3% |
| 2021 | $2,973 +3% | $170,005 +1.4% |
| 2020 | $2,887 +3.5% | $167,658 +2.3% |
| 2019 | $2,788 | $163,889 +1.9% |
| 2018 | $2,788 +2% | $160,833 -20.1% |
| 2017 | $2,734 +1.5% | $201,346 +30.5% |
| 2016 | $2,695 +2.4% | $154,285 +0.7% |
| 2015 | $2,631 0% | $153,213 +0.8% |
| 2014 | $2,632 | $151,997 +1.5% |
| 2013 | $2,632 +0.4% | $149,751 +1.7% |
| 2012 | $2,620 -2.8% | $147,248 -2.3% |
| 2011 | $2,695 -4.9% | $150,698 -5% |
| 2010 | $2,833 -0.4% | $158,625 -0.1% |
| 2009 | $2,843 -24.4% | $158,774 -22.2% |
| 2008 | $3,762 -3.4% | $203,959 +3% |
| 2007 | $3,896 -5.1% | $198,018 +2.5% |
| 2006 | $4,106 +0% | $193,188 +3% |
| 2005 | $4,104 | $187,561 +3% |
| 2004 | -- | $182,098 +507.5% |
| 2003 | -- | $29,977 +639.4% |
| 2002 | -- | $4,054 |
Find assessor info on the county website
Monthly payment
Est. payment
Payment breakdown
Explore the cost of this home by adjusting the details. Changes won't be saved.Climate risks
Neighborhood: 33647
Nearby schools
GreatSchools rating
- 10/10Pride Elementary SchoolGrades: PK-5Distance: 0.2 mi
- 9/10Benito Middle SchoolGrades: 6-8Distance: 1.1 mi
- 3/10Wharton High SchoolGrades: 9-12Distance: 2.4 mi
- $350,1003 bd2 ba1.5k sqft10524 Beneva Dr, Tampa, FL 33647Off Market
- $412,9004 bd2 ba2.5k sqft10530 Beneva Dr, Tampa, FL 33647Off Market
- $420,1005 bd3 ba2.3k sqft10532 Beneva Dr, Tampa, FL 33647Off Market
- $348,1003 bd2 ba1.3k sqft10520 Beneva Dr, Tampa, FL 33647Off Market

- $530,0005 bd3 ba2.3k sqft10518 Beneva Dr, Tampa, FL 33647Sold
- $411,7004 bd2 ba2.5k sqft10534 Beneva Dr, Tampa, FL 33647Off Market
- $309,6003 bd2 ba1.3k sqft10525 Beneva Dr, Tampa, FL 33647Off Market
- $370,8004 bd2 ba1.8k sqft10527 Beneva Dr, Tampa, FL 33647Off Market
A local agent can set up tours, give advice and negotiate with sellers.
A local lender can help you make sure your offer is ready when you are.
Similar homes
- $475,0003 bd2 ba2.1k sqft10864 CORY LAKE DRIVE, TAMPA, FL 33647For Sale

 MLS ID #TB8531493, Emil Belmontes, EVERNEST. Stellar MLS
 - $494,9005 bd3 ba2.9k sqft10859 BREAKING ROCKS DRIVE, TAMPA, FL 33647For Sale
 MLS ID #TB8514335, Stephen Scott PA, PINEYWOODS REALTY LLC. Stellar MLS
 - $525,0004 bd3 ba2.6k sqft20017 PAINTING NATURE LANE, TAMPA, FL 33647For Sale
 MLS ID #TB8513573, Zaid Nofal, NATIONWIDE REALTY SOLUTIONS LL. Stellar MLS
 - $445,0003 bd3 ba2.1k sqft9205 CELEBRATION COURT, TAMPA, FL 33647For Sale
 MLS ID #TB8519903, Jade Davis, MELANGE REAL ESTATE INC. Stellar MLS
 - $586,0005 bd4 ba3.1k sqft10206 SHADOW BRANCH DRIVE, TAMPA, FL 33647For SaleMLS ID #TB8499414, Charles Delarosa, FLORIDA'S 1ST CHOICE RLTY LLC. Stellar MLS
- $519,0005 bd3 ba3.1k sqft25724 FRITH STREET, LAND O LAKES, FL 34639For SaleMLS ID #W7888335, Annie O Ostipwko, CHARLES RUTENBERG REALTY INC. Stellar MLS
- $389,0003 bd2 ba1.6k sqft18140 PALM BREEZE DRIVE, TAMPA, FL 33647For SaleMLS ID #TB8512879, Victoria Savariyar, DALTON WADE INC. Stellar MLS
- $599,0005 bd4 ba3.8k sqft19343 PADDOCK VIEW DRIVE, TAMPA, FL 33647For SaleMLS ID #TB8531396, Zoltan Varszegi, CHARLES RUTENBERG REALTY INC. Stellar MLS
- $480,0005 bd3 ba2.6k sqft9210 WATOLLA DRIVE, THONOTOSASSA, FL 33592For SaleMLS ID #TB8532865, Suzenna Takla, COMPASS FLORIDA LLC. Stellar MLS
- $455,0004 bd2 ba2k sqft1622 CRAZY HORSE DR, LUTZ, FL 33548For SaleMLS ID #TB8534292, Summer Bradberry, MIHARA & ASSOCIATES INC.. Stellar MLS
- $630,0005 bd3 ba3.2k sqft17823 ARBOR CREEK DRIVE, TAMPA, FL 33647For SaleMLS ID #TB8516964, Tiia Cartwright, CARTWRIGHT REALTY. Stellar MLS
- $560,0003 bd2 ba1.8k sqft29246 RHODIN PLACE, WESLEY CHAPEL, FL 33545For SaleMLS ID #TB8535631, Brittany Rodrigues, COMPASS FLORIDA LLC. Stellar MLS
- $504,9994 bd3 ba2.2k sqft27236 HOLLYBROOK TRAIL, WESLEY CHAPEL, FL 33544For SaleMLS ID #TB8522497, Monty Rifaie, NATIONWIDE REALTY SOLUTIONS LL. Stellar MLS
- $530,0004 bd4 ba3k sqft25741 RISEN STAR DR, WESLEY CHAPEL, FL 33544For SaleMLS ID #TB8531897, Justin Meyers, ORCHARD BROKERAGE, LLC. Stellar MLS
- $394,9993 bd2 ba1.8k sqft9302 HERITAGE OAK COURT, TAMPA, FL 33647For SaleMLS ID #TB8503134, Erika Nunez, THE SOMERDAY GROUP PL. Stellar MLS
- $650,0005 bd3 ba3.3k sqft19914 BLUFF OAK BOULEVARD, TAMPA, FL 33647For SaleMLS ID #TB8480539, Brenda Wade, KELLER WILLIAMS SOUTH TAMPA. Stellar MLS
- $479,9003 bd2 ba1.8k sqft4618 REOLA ROAD, DOVER, FL 33527For SaleMLS ID #TB8533447, Jeffrey Borham, PA, EXP REALTY LLC. Stellar MLS
- $725,0005 bd4 ba2.9k sqft18018 JAVA ISLE DRIVE, TAMPA, FL 33647For SaleMLS ID #TB8525534, Gail Beskid, BRG REAL ESTATE INC. Stellar MLS
- $419,0003 bd3 ba2.3k sqft25515 BRUFORD BLVD, LAND O LAKES, FL 34639For SaleMLS ID #TB8533983, Ray Perez, AGILE GROUP REALTY. Stellar MLS
- $389,0004 bd4 ba2.4k sqft10144 ARBOR RUN DRIVE #112, TAMPA, FL 33647For SaleMLS ID #TB8505924, Michelle Warnstadt, SIGNATURE REALTY ASSOCIATES. Stellar MLS
