Welcome to this well-maintained home in the desirable Tampa area! This property offers a functional layout with spacious living areas, a bright and open floor plan, and plenty of natural light throughout. The kitchen features ample cabinetry and workspace, ideal for both everyday living and entertaining. The primary suite provides a comfortable retreat with a private bath, while additional bedrooms gives flexibility for guests, a home office, or hobbies. Enjoy outdoor living with a generously sized yard, perfect for relaxing or hosting gatherings. Conveniently located near major highways, shopping, dining, and local attractions, this home offers both comfort and accessibility. Whether you're a first-time buyer or looking to upgrade, this property presents a great opportunity to own in a growing Tampa community. Schedule your showing today!
For sale
Price cut: $24K (7/17)
$586,000
10206 SHADOW BRANCH DRIVE, TAMPA, FL 33647
5beds
3,191sqft
:
Get pre-qualified$3,987/mo
Single Family Residence
Built in 1999
9,875 Square Feet Lot
$-- Zestimate®
$184/sqft
$6/mo HOA
What's special
- 105 days |
- 1,063 |
- 54 |
Likely to sell faster than
Zillow last checked:
Listing updated:
Listed by:
Charles Delarosa 813-708-3937,
FLORIDA'S 1ST CHOICE RLTY LLC 813-566-2434
Source: Stellar MLS,MLS#: TB8499414 Originating MLS: Suncoast Tampa
Originating MLS: Suncoast Tampa
Facts & features
Interior
Bedrooms & bathrooms
- Bedrooms: 5
- Bathrooms: 4
- Full bathrooms: 4
Primary bedroom
- Features: Built-in Closet
- Level: First
Bedroom 1
- Features: Built-in Closet
- Level: First
Kitchen
- Features: Built-in Closet
- Level: First
Living room
- Features: Built-in Closet
- Level: First
Heating
- Central
Cooling
- Central Air
Appliances
- Included: Dishwasher, Disposal
- Laundry: Laundry Room
Features
- Built-in Features
- Flooring: Carpet, Ceramic Tile
- Has fireplace: No
Interior area
- Total structure area: 3,195
- Total interior livable area: 3,191 sqft
Video & virtual tour
Property
Parking
- Total spaces: 3
- Parking features: Garage
- Garage spaces: 3
Features
- Levels: One
- Stories: 1
- Exterior features: Irrigation System
Lot
- Size: 9,875 Square Feet
- Dimensions: 79 x 125
Details
- Parcel number: A16272022J00000300005.0
- Zoning: PD-A
- Special conditions: None
Construction
Type & style
- Home type: SingleFamily
- Property subtype: Single Family Residence
Materials
- Block, Concrete
- Foundation: Block
- Roof: Shingle
Condition
- New construction: No
- Year built: 1999
Utilities & green energy
- Sewer: Public Sewer
- Water: Public
- Utilities for property: Private
Community & HOA
Community
- Pet fee: $0 monthly
- Subdivision: ARBOR GREENE PH 2 UNITS 1 A
HOA
- Has HOA: Yes
- HOA fee: $6 monthly
- HOA name: Terra Management Services
- Second HOA name: Terra Managment services
Location
- Region: Tampa
Financial & listing details
- Price per square foot: $184/sqft
- Tax assessed value: $512,378
- Annual tax amount: $13,121
- Date on market: 4/19/2026
- Cumulative days on market: 262 days
- Ownership: Fee Simple
- Total actual rent: 0
- Road surface type: Asphalt
Estimated market value
Not available
Estimated sales range
Not available
Not available
Price history
| Date | Event | Price |
|---|---|---|
| 7/17/2026 | Price change | $586,000-3.9%$184/sqft |
Source:  Stellar MLS #TB8499414 Report a problem Stellar MLS #TB8499414 Report a problem | ||
| 4/19/2026 | Listed for sale | $610,000+1.7%$191/sqft |
Source: Stellar MLS #TB8499414 Report a problem | ||
| 3/23/2026 | Listing removed | $599,999$188/sqft |
Source: Stellar MLS #O6335676 Report a problem | ||
| 2/4/2026 | Listed for sale | $599,999-4.6%$188/sqft |
Source: Stellar MLS #O6335676 Report a problem | ||
| 12/1/2025 | Listing removed | $629,000$197/sqft |
Source: Stellar MLS #O6335676 Report a problem | ||
| 10/13/2025 | Price change | $629,000-3.7%$197/sqft |
Source: Stellar MLS #O6335676 Report a problem | ||
| 8/14/2025 | Listed for sale | $653,000+0.5%$205/sqft |
Source: Stellar MLS #O6335676 Report a problem | ||
| 8/5/2024 | Listing removed | -- |
Source: Stellar MLS #T3528185 Report a problem | ||
| 7/31/2024 | Listing removed | -- |
Source: Stellar MLS #T3515775 Report a problem | ||
| 7/20/2024 | Listed for rent | $3,250$1/sqft |
Source: Stellar MLS #T3515775 Report a problem | ||
| 7/20/2024 | Listing removed | -- |
Source: Zillow Rentals Report a problem | ||
| 7/17/2024 | Price change | $3,250-7.1%$1/sqft |
Source: Zillow Rentals Report a problem | ||
| 6/22/2024 | Price change | $650,000-3.7%$204/sqft |
Source: Stellar MLS #T3528185 Report a problem | ||
| 5/21/2024 | Listed for sale | $675,000-2.9%$212/sqft |
Source: Stellar MLS #T3528185 Report a problem | ||
| 5/6/2024 | Listing removed | -- |
Source: Stellar MLS #T3509719 Report a problem | ||
| 4/2/2024 | Listed for rent | $3,500$1/sqft |
Source: Stellar MLS #T3515775 Report a problem | ||
| 3/6/2024 | Listed for sale | $695,000+13.9%$218/sqft |
Source: Stellar MLS #T3509719 Report a problem | ||
| 7/7/2023 | Sold | $610,000-6.2%$191/sqft |
Source: Public Record Report a problem | ||
| 6/1/2023 | Pending sale | $649,999$204/sqft |
Source: Stellar MLS #G5064999 Report a problem | ||
| 4/4/2023 | Price change | $649,999-1.5%$204/sqft |
Source: Stellar MLS #G5064999 Report a problem | ||
| 2/20/2023 | Price change | $659,999-1.5%$207/sqft |
Source: Stellar MLS #G5064999 Report a problem | ||
| 2/10/2023 | Listed for sale | $669,999-4.1%$210/sqft |
Source: Stellar MLS #G5064999 Report a problem | ||
| 11/27/2022 | Listing removed | -- |
Source: Owner Report a problem | ||
| 8/1/2022 | Listed for sale | $699,000+169.5%$219/sqft |
Source: Owner Report a problem | ||
| 3/12/1999 | Sold | $259,400+190.2%$81/sqft |
Source: Public Record Report a problem | ||
| 6/9/1998 | Sold | $89,400$28/sqft |
Source: Public Record Report a problem | ||
Public tax history
| Year | Property taxes | Tax assessment |
|---|---|---|
| 2025 | $13,121 +2.8% | $512,378 -0.9% |
| 2024 | $12,764 +20.9% | $516,862 +38.1% |
| 2023 | $10,560 +7.1% | $374,302 +10% |
| 2022 | $9,859 +10.9% | $340,275 +10% |
| 2021 | $8,894 +0.2% | $309,341 +0.2% |
| 2020 | $8,873 +35.8% | $308,734 +33.1% |
| 2019 | $6,534 | $232,043 +1.9% |
| 2018 | $6,534 -0.7% | $227,716 -16.6% |
| 2017 | $6,582 -1% | $273,075 +25% |
| 2016 | $6,651 +1.8% | $218,445 +0.7% |
| 2015 | $6,536 -0.4% | $216,927 +0.8% |
| 2014 | $6,564 | $215,205 +1.5% |
| 2013 | $6,564 +0.3% | $212,025 +1.7% |
| 2012 | $6,542 +1.9% | $208,481 +3% |
| 2011 | $6,419 -1.1% | $202,409 -3.1% |
| 2010 | $6,490 -6.5% | $208,893 -8.3% |
| 2009 | $6,943 -8.6% | $227,691 -12.4% |
| 2008 | $7,597 -1% | $259,906 +3% |
| 2007 | $7,672 -1.6% | $252,336 +2.5% |
| 2006 | $7,798 -12.1% | $246,181 +4.3% |
| 2005 | $8,875 | $236,080 +3% |
| 2004 | -- | $229,204 +1.9% |
| 2003 | -- | $224,930 +1.3% |
| 2002 | -- | $222,139 -6.6% |
| 2001 | -- | $237,746 +3% |
| 2000 | $7,986 | $230,821 |
Find assessor info on the county website
Monthly payment
Est. payment
Payment breakdown
Explore the cost of this home by adjusting the details. Changes won't be saved.Climate risks
Neighborhood: Arbor Greene
Nearby schools
GreatSchools rating
- 8/10Hunter's Green Elementary SchoolGrades: PK-5Distance: 0.9 mi
- 9/10Benito Middle SchoolGrades: 6-8Distance: 0.5 mi
- 3/10Wharton High SchoolGrades: 9-12Distance: 2.7 mi
Schools provided by the listing agent
- Elementary: Hunter's Green-HB
- Middle: Benito-HB
- High: Wharton-HB
Source: Stellar MLS. This data may not be complete. We recommend contacting the local school district to confirm school assignments for this home.
- $551,1004 bd3 ba3k sqft10204 Shadow Branch Dr, Tampa, FL 33647Off Market
- $530,1004 bd3 ba3k sqft10208 Shadow Branch Dr, Tampa, FL 33647Off Market
- $667,3004 bd3 ba3k sqft10259 Shadow Branch Dr, Tampa, FL 33647Off Market
- $628,9004 bd3 ba2.9k sqft10205 Shadow Branch Dr, Tampa, FL 33647Off Market
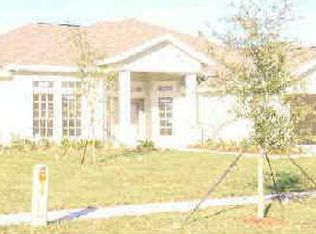
- $477,7004 bd3 ba2.4k sqft10207 Shadow Branch Dr, Tampa, FL 33647Off Market
- $651,0004 bd3 ba2.5k sqft10203 Shadow Branch Dr, Tampa, FL 33647Sold
- $572,4004 bd3 ba2.9k sqft10261 Shadow Branch Dr, Tampa, FL 33647Off Market
- $522,7004 bd3 ba2.7k sqft10209 Shadow Branch Dr, Tampa, FL 33647Off Market
A local agent can set up tours, give advice and negotiate with sellers.
Similar homes
- $630,0005 bd3 ba3.2k sqft17823 ARBOR CREEK DRIVE, TAMPA, FL 33647For Sale
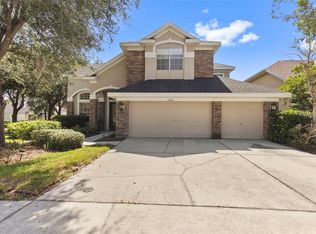
 MLS ID #TB8516964, Tiia Cartwright, CARTWRIGHT REALTY. Stellar MLS
 - $625,0005 bd4 ba3.4k sqft10126 LONDONSHIRE LANE, TAMPA, FL 33647For Sale
 MLS ID #TB8337151, Vitor Coelho, LPT REALTY, LLC. Stellar MLS
 - $569,0004 bd3 ba2.4k sqft6028 CATLIN DRIVE, TAMPA, FL 33647For Sale
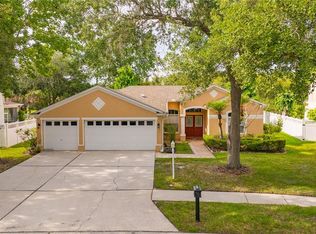 MLS ID #TB8517580, Ikram Sennoun, LPT REALTY, LLC. Stellar MLS
 - $494,9005 bd3 ba2.9k sqft10859 BREAKING ROCKS DRIVE, TAMPA, FL 33647For Sale
 MLS ID #TB8514335, Stephen Scott PA, PINEYWOODS REALTY LLC. Stellar MLS
 - $725,0005 bd4 ba2.9k sqft18018 JAVA ISLE DRIVE, TAMPA, FL 33647For SaleMLS ID #TB8525534, Gail Beskid, BRG REAL ESTATE INC. Stellar MLS
- $467,5005 bd3 ba3.2k sqft10626 LIBERTY BELL DRIVE, TAMPA, FL 33647For SaleMLS ID #W7883014, Dylan McLeod, FIND YOUR PARADISE. Stellar MLS
- $745,0005 bd5 ba3.4k sqft8507 PORTAGE AVENUE, TAMPA, FL 33647For SaleMLS ID #TB8524185, Kevin Reeves, SMITH & ASSOCIATES REAL ESTATE. Stellar MLS
- $860,0006 bd4 ba3.6k sqft17861 ARBOR GREENE DRIVE, TAMPA, FL 33647For SaleMLS ID #TB8512311, Kristy Darragh, FLORIDA EXECUTIVE REALTY. Stellar MLS
- $650,0005 bd3 ba3.3k sqft19914 BLUFF OAK BOULEVARD, TAMPA, FL 33647For SaleMLS ID #TB8480539, Brenda Wade, KELLER WILLIAMS SOUTH TAMPA. Stellar MLS
- $588,4005 bd4 ba2.9k sqft4907 POINTE O WOODS DRIVE, WESLEY CHAPEL, FL 33543For SaleMLS ID #TB8526776, Cynthia Filippi, BHHS FLORIDA PROPERTIES GROUP. Stellar MLS
- $459,0003 bd3 ba2.1k sqft9205 CELEBRATION COURT, TAMPA, FL 33647For SaleMLS ID #TB8519903, Jade Davis, MELANGE REAL ESTATE INC. Stellar MLS
- $399,0003 bd2 ba1.6k sqft18140 PALM BREEZE DRIVE, TAMPA, FL 33647For SaleMLS ID #TB8512879, Victoria Savariyar, DALTON WADE INC. Stellar MLS
- $659,9005 bd3 ba2.8k sqft9313 LISBON STREET, SEFFNER, FL 33584For SaleMLS ID #TB8497197, Daniel Henzler, KELLER WILLIAMS SUBURBAN TAMPA. Stellar MLS
- $619,9004 bd3 ba3.4k sqft26620 SHOREGRASS DRIVE, WESLEY CHAPEL, FL 33544For SaleMLS ID #G5098399, Matt Buttner, LIST NOW REALTY, LLC. Stellar MLS
- $390,0003 bd2 ba1.6k sqft18927 TWINBERRY DRIVE, TAMPA, FL 33647For SaleMLS ID #TB8514155, Christine Delgado, KELLER WILLIAMS TAMPA PROPERTIES. Stellar MLS
- $499,0003 bd2 ba2.1k sqft30923 IVERSON DRIVE, WESLEY CHAPEL, FL 33543For SaleMLS ID #TB8531620, Keegan Siegfried, LPT REALTY, LLC. Stellar MLS
- $365,0003 bd2 ba1.8k sqft19109 WHITE WING PLACE, TAMPA, FL 33647For SaleMLS ID #TB8512299, Kristy Darragh, FLORIDA EXECUTIVE REALTY. Stellar MLS
- $599,9004 bd2 ba2k sqft3306 PIN OAK LANE, TAMPA, FL 33618For SaleMLS ID #TB8525559, YAIXY CABRERA, VITA LUXURY REALTY LLC. Stellar MLS
- $685,0005 bd4 ba3k sqft3320 GRASSGLEN PLACE, WESLEY CHAPEL, FL 33544For SaleMLS ID #TB8509421, Stacey Handman, RE/MAX PREMIER GROUP. Stellar MLS
- $645,0004 bd4 ba3k sqft2418 BLUE STONE COURT, VALRICO, FL 33594For SaleMLS ID #TB8522786, Deborah Ruff, 54 REALTY LLC. Stellar MLS
