Now Offered at $619,000 — New Roof, Fresh Exterior Paint & $2,000 Buyer Credit! Experience Florida living at its finest in this beautifully maintained 4-bedroom, 3-bath home with a dedicated office and 3-car garage, offering 3,464 sq ft of thoughtfully designed living space in the gated Shoregrass subdivision of the highly sought-after Seven Oaks community. Situated on a premium pond and conservation homesite, this home offers exceptional privacy, peaceful water views, and a tranquil natural setting rarely found in Wesley Chapel. Large sliding glass doors open to the screened lanai, creating the perfect space for entertaining, relaxing, or simply enjoying the scenery. Inside, you'll find hardwood floors throughout the main living areas, office, and primary suite, tile in the kitchen and bathrooms, and comfortable carpet in the secondary bedrooms and upstairs. The kitchen has been tastefully refreshed with painted cabinetry (backed by a transferable 5-year warranty), granite countertops, matching LG stainless steel appliances, and a new oven and cooktop installed in 2025. Major recent improvements provide lasting value and peace of mind, including a new roof (2024) and fresh exterior paint (2025). The home has also been professionally refreshed and is now vacant, clean, and ready for immediate occupancy. To help the next owner personalize the home, the seller is offering a $2,000 buyer credit toward new carpeting. While the home has been exceptionally maintained and everything is in good working order, the bathrooms provide an excellent opportunity for cosmetic updates to match your personal style. Residents of Seven Oaks enjoy outstanding resort-style amenities including a clubhouse, lagoon-style pool, tennis courts, fitness center, and private movie theater. The home is zoned for Seven Oaks Elementary, Cypress Creek Middle, and Cypress Creek High School, and is just a short bike ride from the new public library and YMCA currently under construction. Convenient access to I-75 and I-275 makes commuting to Tampa and surrounding areas quick and easy. Be sure to explore the home's interactive 3D walkthrough to experience the layout and flow before scheduling your private showing. Don't miss this opportunity to own a spacious, thoughtfully updated home on one of Seven Oaks' most desirable pond and conservation lots.
For sale
Price cut: $900 (8/7)
$619,000
26620 SHOREGRASS DRIVE, WESLEY CHAPEL, FL 33544
4beds
3,464sqft
Single Family Residence
Built in 2004
7,699 Square Feet Lot
$-- Zestimate®
$179/sqft
$13/mo HOA
What's special
Dedicated officeGranite countertopsBrand-new oven and stovetop
- 202 days
- 430
- 11
Zillow last checked:
Listing updated:
Listed by:
Matt Buttner 352-385-7636,
LIST NOW REALTY, LLC 352-385-7636
Source: Stellar MLS,MLS#: G5098399 Originating MLS: Lake and Sumter
Originating MLS: Lake and Sumter
Facts & features
Interior
Bedrooms & bathrooms
- Bedrooms: 4
- Bathrooms: 3
- Full bathrooms: 3
Rooms
- Room types: Attic, Bonus Room, Den/Library/Office, Family Room, Great Room, Media Room, Storage Rooms
Primary bedroom
- Features: Built-in Features, Dual Sinks, En Suite Bathroom, Garden Bath, Tub with Separate Shower Stall, Walk-In Closet(s)
- Level: First
- Area: 392 Square Feet
- Dimensions: 28x14
Great room
- Level: First
- Area: 720 Square Feet
- Dimensions: 20x36
Kitchen
- Features: Breakfast Bar, Pantry, Granite Counters, Kitchen Island
- Level: First
- Area: 336 Square Feet
- Dimensions: 14x24
Heating
- Central, Electric
Cooling
- Central Air
Appliances
- Included: Dishwasher, Disposal, Dryer, Electric Water Heater, Exhaust Fan, Microwave, Range, Refrigerator, Washer
- Laundry: Inside, Laundry Room
Features
- Ceiling Fan(s), Eating Space In Kitchen, High Ceilings, Living Room/Dining Room Combo, Primary Bedroom Main Floor, Solid Wood Cabinets, Split Bedroom, Stone Counters, Thermostat, Vaulted Ceiling(s), Walk-In Closet(s), In-Law Floorplan
- Flooring: Carpet, Tile, Hardwood
- Doors: Sliding Doors
- Windows: Hurricane Shutters/Windows
- Has fireplace: No
Interior area
- Total structure area: 4,717
- Total interior livable area: 3,464 sqft
Video & virtual tour
Property
Parking
- Total spaces: 3
- Parking features: Driveway, Garage Door Opener, Ground Level, Off Street
- Attached garage spaces: 3
- Has uncovered spaces: Yes
- Details: Garage Dimensions: 21x30
Accessibility
- Accessibility features: Accessible Doors
Features
- Levels: Two
- Stories: 2
- Patio & porch: Covered, Front Porch, Rear Porch, Screened
- Exterior features: Irrigation System, Rain Gutters, Sidewalk
- Has view: Yes
- View description: Park/Greenbelt, Trees/Woods, Water, Pond
- Has water view: Yes
- Water view: Water,Pond
Lot
- Size: 7,699 Square Feet
- Features: In County, Landscaped, Level, Above Flood Plain
- Residential vegetation: Mature Landscaping, Oak Trees, Trees/Landscaped
Details
- Parcel number: 2326190030038000410
- Zoning: MPUD
- Special conditions: None
Construction
Type & style
- Home type: SingleFamily
- Architectural style: Contemporary,Traditional
- Property subtype: Single Family Residence
Materials
- Block, Stucco
- Foundation: Slab
- Roof: Shingle
Condition
- Completed
- New construction: No
- Year built: 2004
Utilities & green energy
- Sewer: Public Sewer
- Water: Public
- Utilities for property: BB/HS Internet Available, Cable Available, Electricity Connected, Fiber Optics, Fire Hydrant, Phone Available, Sewer Connected, Sprinkler Meter, Street Lights, Water Connected
Green energy
- Energy efficient items: Thermostat
- Indoor air quality: HVAC Cartridge/Media Filter, No Smoking-Interior Buildg
- Water conservation: Irrigation-Reclaimed Water
Community & HOA
Community
- Features: Clubhouse, Deed Restrictions, Fitness Center, Gated Community - No Guard, No Truck/RV/Motorcycle Parking, Park, Playground, Pool, Restaurant, Sidewalks, Special Community Restrictions, Tennis Court(s)
- Security: Gated Community, Smoke Detector(s), Fire/Smoke Detection Integration
- Pet fee: $0 monthly
- Subdivision: SEVEN OAKS
HOA
- Has HOA: Yes
- Amenities included: Clubhouse, Fence Restrictions, Fitness Center, Lobby Key Required, Park, Pickleball Court(s), Playground, Pool, Recreation Facilities, Tennis Court(s), Trail(s)
- Services included: Common Area Taxes, Community Pool
- HOA fee: $13 monthly
- HOA name: Associa Gulf Coast
- HOA phone: 727-577-2200
Location
- Region: Zephyrhills
Financial & listing details
- Price per square foot: $179/sqft
- Tax assessed value: $587,468
- Annual tax amount: $8,105
- Date on market: 6/18/2025
- Cumulative days on market: 410 days
- Listing terms: Cash,Conventional,FHA,VA Loan
- Ownership: Fee Simple
- Total actual rent: 0
- Electric utility on property: Yes
- Road surface type: Paved, Asphalt
Estimated market value
Not available
Estimated sales range
Not available
Not available
Price history
| Date | Event | Price |
|---|---|---|
| 8/7/2026 | Price change | $619,000-0.1%$179/sqft |
Source:  Stellar MLS #G5098399 Report a problem Stellar MLS #G5098399 Report a problem | ||
| 5/5/2026 | Price change | $619,900-1.6%$179/sqft |
Source: Stellar MLS #G5098399 Report a problem | ||
| 2/19/2026 | Listed for sale | $629,900$182/sqft |
Source: Stellar MLS #G5098399 Report a problem | ||
| 1/15/2026 | Listing removed | $629,900$182/sqft |
Source: Stellar MLS #G5098399 Report a problem | ||
| 12/10/2025 | Price change | $629,900-0.6%$182/sqft |
Source: Stellar MLS #G5098399 Report a problem | ||
| 10/28/2025 | Price change | $634,000-0.1%$183/sqft |
Source: Stellar MLS #G5098399 Report a problem | ||
| 10/7/2025 | Price change | $634,900-2.3%$183/sqft |
Source: Stellar MLS #G5098399 Report a problem | ||
| 9/23/2025 | Price change | $649,900-2.3%$188/sqft |
Source: Stellar MLS #G5098399 Report a problem | ||
| 8/22/2025 | Price change | $664,900-1.5%$192/sqft |
Source: Stellar MLS #G5098399 Report a problem | ||
| 7/10/2025 | Price change | $674,900-0.6%$195/sqft |
Source: Stellar MLS #G5098399 Report a problem | ||
| 6/18/2025 | Listed for sale | $679,000+119%$196/sqft |
Source: Stellar MLS #G5098399 Report a problem | ||
| 4/28/2014 | Sold | $310,000-4.6%$89/sqft |
Source: Public Record Report a problem | ||
| 2/24/2014 | Price change | $324,900-1.5%$94/sqft |
Source: BHHS FLORIDA PROPERTIES GROUP #T2583078 Report a problem | ||
| 11/15/2013 | Price change | $329,900-2.9%$95/sqft |
Source: Prudential Tropical Realty #T2583078 Report a problem | ||
| 11/6/2013 | Price change | $339,900-2.9%$98/sqft |
Source: Prudential Tropical Realty #T2583078 Report a problem | ||
| 10/17/2013 | Price change | $349,900-1.2%$101/sqft |
Source: Prudential Tropical Realty #T2583078 Report a problem | ||
| 10/3/2013 | Price change | $354,000-4.1%$102/sqft |
Source: Prudential Tropical Realty #T2583078 Report a problem | ||
| 9/19/2013 | Price change | $369,000-5.4%$107/sqft |
Source: Prudential Tropical Realty #T2583078 Report a problem | ||
| 8/28/2013 | Price change | $389,900-6.2%$113/sqft |
Source: Prudential Tropical Realty #T2583078 Report a problem | ||
| 8/20/2013 | Price change | $415,600-5.3%$120/sqft |
Source: Prudential Tropical Realty #T2583078 Report a problem | ||
| 8/1/2013 | Listed for sale | $439,000+3.3%$127/sqft |
Source: Prudential Tropical Realty #T2583078 Report a problem | ||
| 8/15/2012 | Listing removed | $2,495$1/sqft |
Source: Advantage Realty Services, Inc Report a problem | ||
| 7/26/2012 | Price change | $2,495-3.9%$1/sqft |
Source: Advantage Realty Services, Inc Report a problem | ||
| 5/2/2012 | Listed for rent | $2,595$1/sqft |
Source: Advantage Realty Services, Inc Report a problem | ||
| 2/27/2009 | Listing removed | $425,000+32.5%$123/sqft |
Source: Prudential Real Estate #T2328318 Report a problem | ||
| 11/2/2004 | Sold | $320,765$93/sqft |
Source: Public Record Report a problem | ||
Public tax history
| Year | Property taxes | Tax assessment |
|---|---|---|
| 2025 | $8,105 +3% | $356,330 +2.9% |
| 2024 | $7,867 +2.5% | $346,290 |
| 2023 | $7,672 +7.3% | $346,290 +3% |
| 2022 | $7,149 +1.2% | $336,210 +6.1% |
| 2021 | $7,067 +1% | $316,920 +1.4% |
| 2020 | $6,998 +1.9% | $312,550 +2.3% |
| 2019 | $6,868 | $305,530 +1.9% |
| 2018 | $6,868 +2% | $299,836 |
| 2017 | $6,734 +3.6% | $299,836 +4.2% |
| 2016 | $6,498 -4.6% | $287,629 +0.7% |
| 2015 | $6,810 -5.1% | $285,630 +2.7% |
| 2014 | $7,178 | $278,118 +5.2% |
| 2013 | -- | $264,256 -1.2% |
| 2012 | -- | $267,338 -5.4% |
| 2011 | -- | $282,531 -1.8% |
| 2010 | -- | $287,693 -2.5% |
| 2009 | -- | $295,042 -22.1% |
| 2008 | -- | $378,691 -10% |
| 2007 | -- | $420,882 +8.2% |
| 2006 | -- | $388,951 +24.5% |
| 2005 | -- | $312,294 +446.9% |
| 2004 | -- | $57,100 |
Find assessor info on the county website
Monthly payment
Est. payment
Payment breakdown
Explore the cost of this home by adjusting the details. Changes won't be saved.Climate risks
Neighborhood: Seven Oaks
Nearby schools
Schools provided by the listing agent
- Elementary: Seven Oaks Elementary-PO
- Middle: Cypress Creek Middle School
- High: Cypress Creek High-PO
Source: Stellar MLS. This data may not be complete. We recommend contacting the local school district to confirm school assignments for this home.
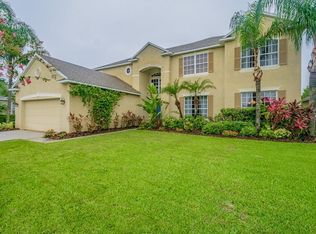
- $679,5004 bd4 ba3.5k sqft26612 Shoregrass Dr, Wesley Chapel, FL 33544For Sale

- $719,9005 bd3 ba3.9k sqft26626 Shoregrass Dr, Zephyrhills, FL 33544Off Market
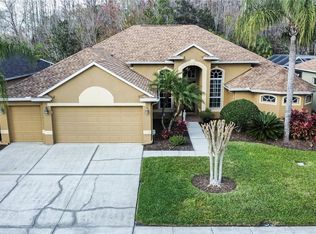
- $639,9004 bd3 ba2.4k sqft26604 Shoregrass Dr, Zephyrhills, FL 33544Sold
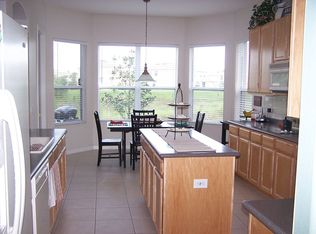
- $579,6004 bd3 ba2.8k sqft26634 Shoregrass Dr, Zephyrhills, FL 33544Off Market
Similar homes
- $679,5004 bd4 ba3.5k sqft26612 SHOREGRASS DRIVE, WESLEY CHAPEL, FL 33544For Sale
 MLS ID #TB8499824, Roger Chandler, BOWERS REALTY AND PROPERTY. Stellar MLS
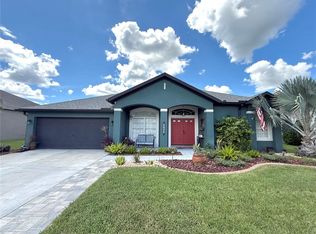
 - $633,0004 bd4 ba3k sqft5103 RUSHBROOK ROAD, LAND O LAKES, FL 34638For Sale
 MLS ID #TB8545731, Ashley Albertson, PA, THE WILKINS WAY LLC. Stellar MLS
 - $525,0004 bd4 ba3k sqft25741 RISEN STAR DR, WESLEY CHAPEL, FL 33544For Sale
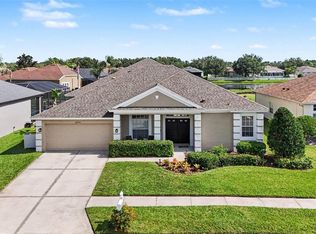 MLS ID #TB8531897, Justin Meyers, ORCHARD BROKERAGE, LLC. Stellar MLS
 - $570,0004 bd3 ba2.4k sqft4346 O ROURKE COURT, WESLEY CHAPEL, FL 33543For Sale
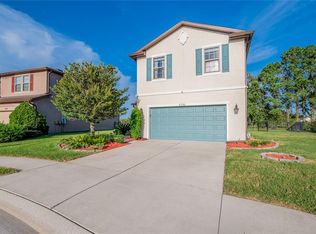 MLS ID #TB8540574, Adam Mazur, FOUNDATION REALTY GROUP. Stellar MLS
 - $625,0004 bd4 ba2.9k sqft5824 FISH CROW PLACE, LAND O LAKES, FL 34638For SaleMLS ID #TB8532532, Sarah DiMonaco, REMARKABLE RENTALS. Stellar MLS
- $480,0004 bd3 ba2.2k sqft27640 BREAKERS DRIVE, WESLEY CHAPEL, FL 33544For SaleMLS ID #TB8485801, Marleny Salavarrieta, HOME SEARCH REALTY. Stellar MLS
- $795,0005 bd3 ba3.1k sqft9046 SHENANDOAH RUN, WESLEY CHAPEL, FL 33544For SaleMLS ID #TB8500561, Wayne Gabriel, RE/MAX PREMIER GROUP. Stellar MLS
- $575,0005 bd4 ba2.9k sqft4907 POINTE O WOODS DRIVE, WESLEY CHAPEL, FL 33543For SaleMLS ID #TB8526776, Cynthia Filippi, BHHS FLORIDA PROPERTIES GROUP. Stellar MLS
- $590,0004 bd3 ba2.5k sqft19908 BLUFF OAK BOULEVARD, TAMPA, FL 33647For SaleMLS ID #TB8531037, Stephen Scott PA, PINEYWOODS REALTY LLC. Stellar MLS
- $580,0007 bd4 ba3.5k sqft32550 RAPIDS LOOP, WESLEY CHAPEL, FL 33545For SaleMLS ID #TB8535027, Joelle Gjelaj, LPT REALTY, LLC. Stellar MLS
- $548,9006 bd3 ba3.3k sqft4023 HUNTINGDALE COURT, WESLEY CHAPEL, FL 33543For SaleMLS ID #TB8527006, Georgette Velez, THE ELITE REALTY EXPERIENCE. Stellar MLS
- $609,9005 bd3 ba3.9k sqft18110 TURTLE BEACH WAY, TAMPA, FL 33647For SaleMLS ID #TB8477621, Christina Barone, SIGNATURE REALTY ASSOCIATES. Stellar MLS
- $849,9916 bd4 ba4.8k sqft26888 FIDDLEWOOD LOOP, WESLEY CHAPEL, FL 33544For SaleMLS ID #TB8537047, Michael Melnyk, ELEGANT CASAS CORP. Stellar MLS
- $597,0004 bd3 ba3.2k sqft18109 KARA COURT, TAMPA, FL 33647For SaleMLS ID #O6397591, Hamid Dghirni, PREMIUM PROPERTIES R.E. SERVICE. Stellar MLS
- $650,0005 bd3 ba2.9k sqft3842 WELLINGBOROUGH COURT, LAND O LAKES, FL 34638For SaleMLS ID #TB8510681, Richard Boswell, KELLER WILLIAMS TAMPA PROPERTIES. Stellar MLS
- $675,0004 bd3 ba2.9k sqft14311 HILL COUNTRY LANE, DADE CITY, FL 33525For SaleMLS ID #TB8522598, Amie Lenhart, CHARLES RUTENBERG REALTY INC. Stellar MLS
- $586,0005 bd4 ba3.1k sqft10206 SHADOW BRANCH DRIVE, TAMPA, FL 33647For SaleMLS ID #TB8499414, Charles Delarosa, FLORIDA'S 1ST CHOICE RLTY LLC. Stellar MLS
- $680,0004 bd2 ba2.3k sqft27725 CENTURY OAKS COURT, DADE CITY, FL 33525For SaleMLS ID #TB8541431, Tina Fingerman, PEOPLE'S TRUST REALTY. Stellar MLS
- $620,0005 bd3 ba3.4k sqft14815 NINEBARK COURT, LAND O LAKES, FL 34638For SaleMLS ID #TB8526040, Cassie Roberts, CHARLES RUTENBERG REALTY INC. Stellar MLS
- $695,0003 bd3 ba2.1k sqft219 WILLOW BEND PARKWAY, LUTZ, FL 33549For SaleMLS ID #TB8519553, Irene Gray, KELLER WILLIAMS SOUTH TAMPA. Stellar MLS
