Proudly presenting this beautifully maintained, 3,375+ sq ft executive residence in Pasco County's highly favored Country Walk neighborhood. This impressive two-story design accommodates 6 bedrooms and 3 full baths, highlighted by an expansive formal living and dining area crafted for grand entertainment. The heart of the home features a spectacular kitchen, meticulously detailed with crown molding, stainless steel appliances, and a breakfast area. In the adjacent family room, a modern electric fireplace creates a striking focal point, complemented by premium ceiling fans throughout the home. At the touch of a button, remote-controlled blinds glide open along the triple sliding glass doors to reveal your private outdoor oasis. Step out into the large screened-in lanai to relax, unwind, and enjoy a peaceful, unobstructed rear pond view. Retreat to the upper level to discover a massive secondary bonus room alongside the remaining spacious bedrooms. Positioned safely in a low-risk Zone X flood area, this tech-enhanced property perfectly combines luxury, modern convenience, and resort-style community amenities just minutes from Wesley Chapel's finest dining and shopping hubs.
For sale
Price cut: $9.6K (8/28)
$548,900
4023 HUNTINGDALE COURT, WESLEY CHAPEL, FL 33543
6beds
3,376sqft
Single Family Residence
Built in 2007
7,845 Square Feet Lot
$532,700 Zestimate®
$163/sqft
$73/mo HOA
What's special
Spacious bedroomsLarge screened-in lanaiSpectacular kitchenModern electric fireplaceCrown moldingRemote-controlled blindsTriple sliding glass doors
- 62 days
- 526
- 36
Zillow last checked:
Listing updated:
Listed by:
Georgette Velez 786-325-0081,
THE ELITE REALTY EXPERIENCE 813-493-1297
Source: Stellar MLS,MLS#: TB8527006 Originating MLS: Suncoast Tampa
Originating MLS: Suncoast Tampa
Facts & features
Interior
Bedrooms & bathrooms
- Bedrooms: 6
- Bathrooms: 3
- Full bathrooms: 3
Primary bedroom
- Features: Walk-In Closet(s)
- Level: Second
- Area: 126 Square Feet
- Dimensions: 14x9
Bonus room
- Features: No Closet
- Level: Second
- Area: 280 Square Feet
- Dimensions: 14x20
Kitchen
- Level: First
- Area: 330 Square Feet
- Dimensions: 22x15
Living room
- Level: First
- Area: 460 Square Feet
- Dimensions: 20x23
Heating
- Central, Electric
Cooling
- Central Air
Appliances
- Included: Dishwasher, Dryer, Electric Water Heater, Microwave, Range, Refrigerator, Washer
- Laundry: Laundry Room
Features
- PrimaryBedroom Upstairs
- Flooring: Carpet, Ceramic Tile
- Doors: Sliding Doors
- Has fireplace: Yes
- Fireplace features: Electric, Family Room
Interior area
- Total structure area: 4,350
- Total interior livable area: 3,376 sqft
Video & virtual tour
Property
Parking
- Total spaces: 2
- Parking features: Driveway, Garage Door Opener
- Attached garage spaces: 2
- Has uncovered spaces: Yes
Features
- Levels: Two
- Stories: 2
- Patio & porch: Covered
- Exterior features: Irrigation System, Rain Gutters, Sprinkler Metered
- Has view: Yes
- View description: Pond
- Has water view: Yes
- Water view: Pond
Lot
- Size: 7,845 Square Feet
Details
- Parcel number: 202616010.0000.00070.0
- Zoning: MPUD
- Special conditions: None
Construction
Type & style
- Home type: SingleFamily
- Property subtype: Single Family Residence
Materials
- Concrete
- Foundation: Slab
- Roof: Shingle
Condition
- Completed
- New construction: No
- Year built: 2007
Utilities & green energy
- Sewer: Public Sewer
- Water: Public
- Utilities for property: Electricity Connected, Public, Sprinkler Meter, Water Connected
Community & HOA
Community
- Features: Clubhouse, Deed Restrictions, Pool
- Pet fee: $0 monthly
- Subdivision: COUNTRY WALK 5 6A 6B 6C 7A 7B
HOA
- Has HOA: Yes
- Amenities included: Clubhouse, Pool, Vehicle Restrictions
- HOA fee: $73 monthly
- HOA name: Rizzetta & Company
- HOA phone: 813-994-1001
Location
- Region: Wesley Chapel
Financial & listing details
- Price per square foot: $163/sqft
- Tax assessed value: $517,788
- Annual tax amount: $6,573
- Date on market: 7/8/2026
- Cumulative days on market: 104 days
- Listing terms: Cash,Conventional,FHA,VA Loan
- Ownership: Fee Simple
- Total actual rent: 0
- Electric utility on property: Yes
- Road surface type: Asphalt
Estimated market value
$532,700
$506,000 - $559,000
$3,310/mo
Price history
| Date | Event | Price |
|---|---|---|
| 8/28/2026 | Price change | $548,900-1.7%$163/sqft |
Source:  Stellar MLS #TB8527006 Report a problem Stellar MLS #TB8527006 Report a problem | ||
| 8/6/2026 | Price change | $558,500-2%$165/sqft |
Source: Stellar MLS #TB8527006 Report a problem | ||
| 7/9/2026 | Price change | $570,000-1.6%$169/sqft |
Source: Stellar MLS #TB8527006 Report a problem | ||
| 6/2/2026 | Price change | $579,000-1.9%$172/sqft |
Source: Stellar MLS #TB8502208 Report a problem | ||
| 5/7/2026 | Listed for sale | $590,000+109.2%$175/sqft |
Source: Stellar MLS #TB8502208 Report a problem | ||
| 4/2/2013 | Sold | $282,000+2.4%$84/sqft |
Source: Public Record Report a problem | ||
| 1/8/2013 | Listed for sale | $275,500+993.3%$82/sqft |
Source: Homepath Report a problem | ||
| 11/5/2012 | Sold | $25,200-92.9%$7/sqft |
Source: Public Record Report a problem | ||
| 8/20/2007 | Sold | $356,745$106/sqft |
Source: Public Record Report a problem | ||
Public tax history
| Year | Property taxes | Tax assessment |
|---|---|---|
| 2025 | $6,574 +3.9% | $284,030 +2.9% |
| 2024 | $6,325 +4.1% | $276,030 |
| 2023 | $6,078 +10% | $276,030 +3% |
| 2022 | $5,523 +3.1% | $267,990 +6.1% |
| 2021 | $5,359 +1.1% | $252,620 +1.4% |
| 2020 | $5,303 +3.8% | $249,140 +6% |
| 2019 | $5,107 | $235,040 +1.9% |
| 2018 | $5,107 +1.9% | $230,665 |
| 2017 | $5,011 +0.3% | $230,665 +4.2% |
| 2016 | $4,997 +0.6% | $221,274 +0.7% |
| 2015 | $4,969 -6.4% | $219,736 +7.8% |
| 2014 | $5,306 | $203,851 +13.9% |
| 2013 | -- | $178,896 -9.2% |
| 2012 | -- | $197,070 -9.6% |
| 2011 | -- | $218,022 -6.7% |
| 2010 | -- | $233,683 -6.4% |
| 2009 | -- | $249,535 -9.8% |
| 2008 | -- | $276,651 -14.3% |
| 2007 | -- | $322,838 +324.5% |
| 2006 | -- | $76,046 |
Find assessor info on the county website
Monthly payment
Est. payment
Payment breakdown
Explore the cost of this home by adjusting the details. Changes won't be saved.Climate risks
Neighborhood: Country Walk
- $480,9005 bd3 ba3k sqft4029 Huntingdale Ct, Zephyrhills, FL 33543Off Market
- $391,000-- bd2 ba2.3k sqft4017 Huntingdale Ct, Zephyrhills, FL 33543Off Market
- $388,6004 bd2 ba2k sqft4033 Huntingdale Ct, Zephyrhills, FL 33543Off Market

- $539,3006 bd3 ba3.3k sqft4009 Huntingdale Ct, Zephyrhills, FL 33543Off Market
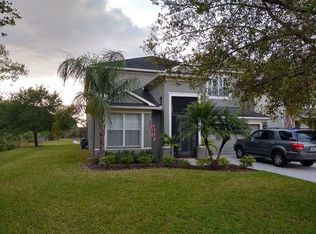
Similar homes
- $575,0005 bd4 ba2.9k sqft4907 POINTE O WOODS DRIVE, WESLEY CHAPEL, FL 33543For Sale
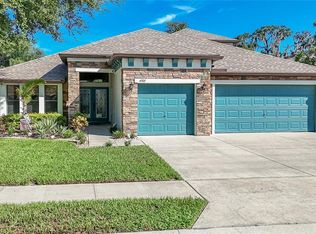
 MLS ID #TB8526776, Cynthia Filippi, BHHS FLORIDA PROPERTIES GROUP. Stellar MLS
 - $509,9004 bd4 ba3.4k sqft4736 POINTE O WOODS DRIVE, WESLEY CHAPEL, FL 33543For Sale
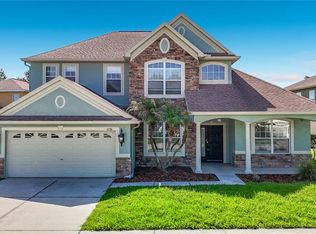 MLS ID #TB8534861, Don Suda, TAMPA BAY PREMIER REALTY. Stellar MLS
 - $425,0004 bd3 ba2.7k sqft3608 JUNEBERRY DRIVE, WESLEY CHAPEL, FL 33543For Sale
 MLS ID #TB8530765, Jennifer Barriffe, P.A., FATHOM REALTY FL LLC. Stellar MLS
 - $580,0007 bd4 ba3.5k sqft32550 RAPIDS LOOP, WESLEY CHAPEL, FL 33545For Sale
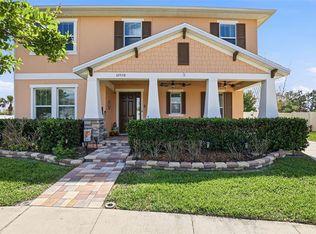 MLS ID #TB8535027, Joelle Gjelaj, LPT REALTY, LLC. Stellar MLS
 - $560,0004 bd3 ba2.8k sqft18425 EASTWYCK DR, TAMPA, FL 33647For SaleMLS ID #TB8526932, Justin Meyers, ORCHARD BROKERAGE, LLC. Stellar MLS
- $450,0004 bd3 ba3.3k sqft5036 WHISTLING PINES COURT, WESLEY CHAPEL, FL 33545For SaleMLS ID #TB8529722, Sandra Vigil, FUTURE HOME REALTY INC. Stellar MLS
- $485,0005 bd3 ba2.4k sqft32756 ANSLEY BLOOM LANE, WESLEY CHAPEL, FL 33543For SaleMLS ID #TB8469113, Shujing Li, LPT REALTY, LLC. Stellar MLS
- $525,0004 bd4 ba3k sqft25741 RISEN STAR DR, WESLEY CHAPEL, FL 33544For SaleMLS ID #TB8531897, Justin Meyers, ORCHARD BROKERAGE, LLC. Stellar MLS
- $619,0004 bd3 ba3.4k sqft26620 SHOREGRASS DRIVE, WESLEY CHAPEL, FL 33544For SaleMLS ID #G5098399, Matt Buttner, LIST NOW REALTY, LLC. Stellar MLS
- $519,9004 bd3 ba3k sqft19419 PADDOCK VIEW DRIVE, TAMPA, FL 33647For SaleMLS ID #TB8503200, Sean Bates, EXP REALTY LLC. Stellar MLS
- $385,0003 bd2 ba1.8k sqft1433 GREELY COURT, WESLEY CHAPEL, FL 33543For SaleMLS ID #TB8538783, Adam Loaknauth, KELLER WILLIAMS TAMPA PROPERTIES. Stellar MLS
- $379,9003 bd2 ba2k sqft30335 LETTINGWELL CIRCLE, WESLEY CHAPEL, FL 33543For SaleMLS ID #TB8520592, Monty Bryan, BETTER REALTY SERVICES,LLC. Stellar MLS
- $575,0005 bd3 ba3.5k sqft2950 ADAMS CROSS DRIVE, ZEPHYRHILLS, FL 33540For SaleMLS ID #TB8516053, Sheriocha Lazo, ENTERPRISE REALTY SERVICES LLC. Stellar MLS
- $385,0004 bd2 ba2k sqft1135 BIG SKY DRIVE, WESLEY CHAPEL, FL 33543For SaleMLS ID #A4694154, Cliff Glansen, FLATFEE.COM. Stellar MLS
- $450,0005 bd3 ba2.3k sqft31746 BARREL WAVE WAY, WESLEY CHAPEL, FL 33545For SaleMLS ID #TB8531440, Maria Lipovsky, PINEYWOODS REALTY LLC. Stellar MLS
- $480,0004 bd3 ba2.2k sqft27640 BREAKERS DRIVE, WESLEY CHAPEL, FL 33544For SaleMLS ID #TB8485801, Marleny Salavarrieta, HOME SEARCH REALTY. Stellar MLS
- $470,0004 bd3 ba2k sqft20233 MERRY OAK AVENUE, TAMPA, FL 33647For SaleMLS ID #TB8537667, Heather Kuipers, KELLER WILLIAMS TAMPA CENTRAL. Stellar MLS
- $679,5004 bd4 ba3.5k sqft26612 SHOREGRASS DRIVE, WESLEY CHAPEL, FL 33544For SaleMLS ID #TB8499824, Roger Chandler, BOWERS REALTY AND PROPERTY. Stellar MLS
- $795,0005 bd3 ba3.1k sqft9046 SHENANDOAH RUN, WESLEY CHAPEL, FL 33544For SaleMLS ID #TB8500561, Wayne Gabriel, RE/MAX PREMIER GROUP. Stellar MLS
- $524,0004 bd3 ba2.8k sqft15246 ANGUILLA ISLE AVENUE, TAMPA, FL 33647For SaleMLS ID #TB8476630, Lessie Reyes, DALTON WADE INC. Stellar MLS
