Welcome to Lettingwell Circle in the highly sought-after gated community of Meadow Pointe in Wesley Chapel! Nestled on a picturesque homesite overlooking both water and conservation, this beautifully maintained 3-bedroom, 2-bath villa offers over 2,000 square feet of spacious, low-maintenance living in one of Wesley Chapel's most desirable locations. The thoughtfully designed open floor plan is ideal for both everyday living and entertaining. At the heart of the home is a gourmet kitchen featuring quality cabinetry, granite countertops, abundant workspace, and natural gas cooking—a sought-after feature for those who love to cook. Large ceramic tile flooring flows throughout the main living areas, providing both elegance and easy maintenance. The bathrooms have been recently remodeled, offering updated finishes and modern appeal. Enjoy the convenience of villa living with exterior maintenance handled for you, allowing more time to relax and take in the tranquil water and conservation views from your private outdoor living space. Families will appreciate access to highly rated schools, including Wiregrass Elementary School, John Long Middle School, and Wiregrass Ranch High School. Meadow Pointe residents enjoy an impressive array of amenities, including a resort-style pool, clubhouse, tennis courts, basketball courts, playgrounds, and walking trails, creating an active and engaging lifestyle.
For sale
Price cut: $9.1K (7/9)
$379,900
30335 LETTINGWELL CIRCLE, WESLEY CHAPEL, FL 33543
3beds
2,054sqft
Villa
Built in 2000
4,760 Square Feet Lot
$370,800 Zestimate®
$185/sqft
$238/mo HOA
What's special
Granite countertopsAbundant workspaceGourmet kitchenNatural gas cookingQuality cabinetryLarge ceramic tile flooringPrivate outdoor living space
- 61 days |
- 315 |
- 28 |
Zillow last checked:
Listing updated:
Listed by:
Monty Bryan 813-833-7786,
BETTER REALTY SERVICES,LLC 813-793-4380
Source: Stellar MLS,MLS#: TB8520592 Originating MLS: Suncoast Tampa
Originating MLS: Suncoast Tampa
Facts & features
Interior
Bedrooms & bathrooms
- Bedrooms: 3
- Bathrooms: 2
- Full bathrooms: 2
Rooms
- Room types: Great Room, Utility Room
Primary bedroom
- Features: Tub with Separate Shower Stall, Walk-In Closet(s)
- Level: First
- Area: 195 Square Feet
- Dimensions: 15x13
Bedroom 2
- Features: Built-in Closet
- Level: First
- Area: 182 Square Feet
- Dimensions: 14x13
Bedroom 3
- Features: Built-in Closet
- Level: First
- Area: 143 Square Feet
- Dimensions: 11x13
Bathroom 2
- Features: Stone Counters, Tub with Separate Shower Stall, Walk-In Closet(s)
- Level: First
- Area: 45 Square Feet
- Dimensions: 9x5
Balcony porch lanai
- Features: No Closet
- Level: First
- Area: 80 Square Feet
- Dimensions: 10x8
Kitchen
- Features: Pantry, Built-in Closet
- Level: First
- Area: 289 Square Feet
- Dimensions: 17x17
Living room
- Features: No Closet
- Level: First
- Area: 468 Square Feet
- Dimensions: 18x26
Heating
- Electric
Cooling
- Central Air
Appliances
- Included: Dishwasher, Disposal, Electric Water Heater, Microwave, Range Hood, Refrigerator
- Laundry: Laundry Room
Features
- Kitchen/Family Room Combo, Living Room/Dining Room Combo, Solid Surface Counters, Solid Wood Cabinets, Split Bedroom, Walk-In Closet(s)
- Flooring: Ceramic Tile
- Windows: Window Treatments
- Has fireplace: No
- Common walls with other units/homes: Corner Unit
Interior area
- Total structure area: 2,710
- Total interior livable area: 2,054 sqft
Video & virtual tour
Property
Parking
- Total spaces: 2
- Parking features: Garage Door Opener
- Attached garage spaces: 2
Features
- Levels: One
- Stories: 1
- Patio & porch: Covered, Screened
- Exterior features: Irrigation System, Sidewalk
- Has view: Yes
- View description: Water, Pond
- Has water view: Yes
- Water view: Water,Pond
- Waterfront features: Pond
Lot
- Size: 4,760 Square Feet
- Features: Conservation Area, In County
- Residential vegetation: Mature Landscaping, Oak Trees
Details
- Parcel number: 202633003.0001.00122.0
- Zoning: PUD
- Special conditions: None
Construction
Type & style
- Home type: SingleFamily
- Architectural style: Contemporary,Other
- Property subtype: Villa
Materials
- Block, Concrete, Stucco
- Foundation: Slab
- Roof: Shingle
Condition
- Completed
- New construction: No
- Year built: 2000
Utilities & green energy
- Sewer: Public Sewer
- Water: See Remarks
- Utilities for property: Electricity Connected, Natural Gas Connected, Public, Sewer Connected, Water Connected
Community & HOA
Community
- Features: Deed Restrictions, Gated Community - No Guard, Sidewalks, Tennis Court(s)
- Security: Gated Community, Key Card Entry, Security Gate
- Pet fee: $0 monthly
- Subdivision: MEADOW POINTE PRCL 15
HOA
- Has HOA: Yes
- Amenities included: Basketball Court, Clubhouse, Pool, Recreation Facilities, Tennis Court(s)
- HOA fee: $238 monthly
- HOA name: Green Acre / Tiffany Sullivan
- HOA phone: 813-936-4144
Location
- Region: Zephyrhills
Financial & listing details
- Price per square foot: $185/sqft
- Tax assessed value: $283,932
- Annual tax amount: $4,028
- Date on market: 6/20/2026
- Cumulative days on market: 28 days
- Listing terms: Cash,Conventional,FHA
- Ownership: Fee Simple
- Total actual rent: 0
- Electric utility on property: Yes
- Road surface type: Asphalt
Estimated market value
$370,800
$352,000 - $389,000
$2,429/mo
Price history
| Date | Event | Price |
|---|---|---|
| 7/9/2026 | Price change | $379,900-2.3%$185/sqft |
Source:  Stellar MLS #TB8520592 Report a problem Stellar MLS #TB8520592 Report a problem | ||
| 6/20/2026 | Listed for sale | $389,000+73%$189/sqft |
Source: Stellar MLS #TB8520592 Report a problem | ||
| 4/2/2019 | Sold | $224,900-2.2%$109/sqft |
Source: Public Record Report a problem | ||
| 3/5/2019 | Pending sale | $229,900$112/sqft |
Source: Coldwell Banker Residential Real Estate - New Tampa/Westchase #T3157159 Report a problem | ||
| 2/14/2019 | Listed for sale | $229,900+65.4%$112/sqft |
Source: COLDWELL BANKER RESIDENTIAL #T3157159 Report a problem | ||
| 10/30/2000 | Sold | $139,000$68/sqft |
Source: Public Record Report a problem | ||
Public tax history
| Year | Property taxes | Tax assessment |
|---|---|---|
| 2025 | $4,029 +2.5% | $153,070 +2.9% |
| 2024 | $3,930 +5.6% | $148,760 |
| 2023 | $3,720 +8.4% | $148,760 +3% |
| 2022 | $3,432 +2.1% | $144,430 +6.1% |
| 2021 | $3,363 +4.2% | $136,150 +1.4% |
| 2020 | $3,228 -2.7% | $134,273 -6.8% |
| 2019 | $3,317 | $144,060 +1.9% |
| 2018 | $3,317 +1.2% | $141,375 |
| 2017 | $3,277 +2% | $141,375 +4.2% |
| 2016 | $3,211 -0.6% | $135,619 +0.7% |
| 2015 | $3,229 +2.5% | $134,676 +0.8% |
| 2014 | $3,151 | $133,607 -2.6% |
| 2013 | -- | $137,239 -0.1% |
| 2012 | -- | $137,409 -3.9% |
| 2011 | -- | $142,968 -0.5% |
| 2010 | -- | $143,650 +4.3% |
| 2009 | -- | $137,716 -24.9% |
| 2008 | -- | $183,431 -18.6% |
| 2007 | -- | $225,347 +11.9% |
| 2006 | -- | $201,452 +36.3% |
| 2005 | -- | $147,827 +12.1% |
| 2004 | -- | $131,814 +1.7% |
| 2003 | -- | $129,603 +7% |
| 2002 | -- | $121,113 +520.6% |
| 2000 | -- | $19,516 |
| 1999 | -- | $19,516 |
Find assessor info on the county website
Monthly payment
Est. payment
Payment breakdown
Explore the cost of this home by adjusting the details. Changes won't be saved.Climate risks
Neighborhood: Meadow Pointe
Nearby schools
GreatSchools rating
- 6/10Wiregrass Elementary SchoolGrades: PK-5Distance: 0.7 mi
- 9/10Dr. John Long Middle SchoolGrades: 6-8Distance: 0.5 mi
- 6/10Wiregrass Ranch High SchoolGrades: 9-12Distance: 1 mi
Schools provided by the listing agent
- Elementary: Wiregrass Elementary
- Middle: John Long Middle-PO
- High: Wiregrass Ranch High-PO
Source: Stellar MLS. This data may not be complete. We recommend contacting the local school district to confirm school assignments for this home.
- $312,8003 bd2 ba1.7k sqft30331 Lettingwell Cir, Zephyrhills, FL 33543Off Market
- $333,5003 bd2 ba2k sqft30339 Lettingwell Cir, Wesley Chapel, FL 33543Off Market
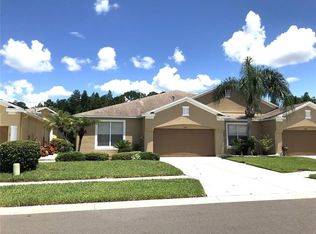
- $382,5003 bd2 ba2k sqft30327 Lettingwell Cir, Zephyrhills, FL 33543Sold
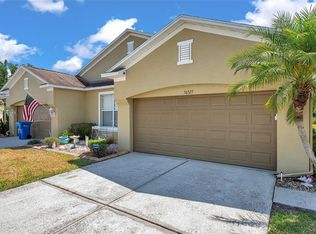
- $343,2003 bd2 ba2k sqft30327 Lettingwell Cir #00000, Wesley Chapel, FL 33543Off Market
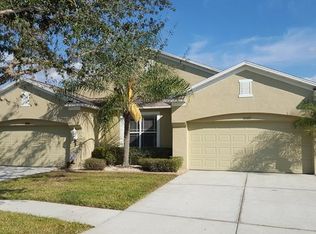
- $334,400-- bd2 ba2k sqft30343 Lettingwell Cir, Zephyrhills, FL 33543Off Market
- $347,300-- bd2 ba2k sqft30323 Lettingwell Cir, Zephyrhills, FL 33543Off Market
- $374,5003 bd3 ba2k sqft30347 Lettingwell Cir, Zephyrhills, FL 33543Off Market
- $366,0003 bd2 ba2k sqft30338 Lettingwell Cir, Wesley Chapel, FL 33543Sold
A local agent can set up tours, give advice and negotiate with sellers.
A local lender can help you make sure your offer is ready when you are.
Similar homes
- $380,0003 bd2 ba1.7k sqft30710 NICKERSON LOOP, WESLEY CHAPEL, FL 33543For Sale
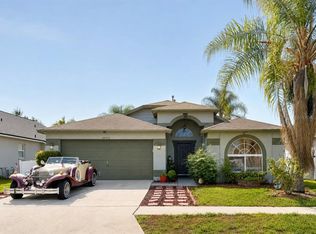
 MLS ID #TB8516564, Coleen Garner, CENTURY 21 ELITE LOCATIONS, INC. Stellar MLS
 - $335,0004 bd2 ba1.7k sqft30236 LETTINGWELL CIRCLE, WESLEY CHAPEL, FL 33543For Sale
 MLS ID #TB8523962, Kamel Issa, CRE INVESTMENT REALTY. Stellar MLS
 - $385,0004 bd2 ba2k sqft1135 BIG SKY DRIVE, WESLEY CHAPEL, FL 33543For Sale
 MLS ID #A4694154, Cliff Glansen, FLATFEE.COM. Stellar MLS
 - $400,0004 bd3 ba1.8k sqft4230 MEDBURY DRIVE, WESLEY CHAPEL, FL 33543For Sale
 MLS ID #TB8537627, Jessica Provenzano, FLORIDA EXECUTIVE REALTY. Stellar MLS
 - $400,0003 bd2 ba1.7k sqft1530 OCEAN REEF ROAD, WESLEY CHAPEL, FL 33544For SaleMLS ID #TB8466374, Jeffrey Haskins, REALTY BLU. Stellar MLS
- $360,0003 bd2 ba1.6k sqft9736 CYPRESS SHADOW AVENUE, TAMPA, FL 33647For SaleMLS ID #TB8535714, Deborah Brady, PLATINUM KEY REAL ESTATE. Stellar MLS
- $339,9002 bd2 ba1.4k sqft4247 ANGELICA LOOP, WESLEY CHAPEL, FL 33543For SaleMLS ID #TB8537232, Billie-Jo Stewart Rocrou, CHARLES RUTENBERG REALTY INC. Stellar MLS
- $374,9993 bd2 ba1.8k sqft19113 DOVES LANDING DRIVE, TAMPA, FL 33647For SaleMLS ID #TB8500048, Evan Lipstein, HUNTER REALTY & INVESTMENT LLC. Stellar MLS
- $429,9004 bd3 ba2.1k sqft9305 MANDRAKE COURT, TAMPA, FL 33647For SaleMLS ID #TB8528188, Joel Colley, LPT REALTY, LLC. Stellar MLS
- $339,9003 bd2 ba1.5k sqft9765 FOX CHAPEL ROAD, TAMPA, FL 33647For SaleMLS ID #TB8526049, Laura Sanchez, PA, PEOPLE'S CHOICE REALTY SVC LLC. Stellar MLS
- $389,9003 bd2 ba1.8k sqft23835 CORAL RIDGE LANE, LAND O LAKES, FL 34639For SaleMLS ID #TB8466930, Luisa Londono, PEOPLE'S CHOICE REALTY SVC LLC. Stellar MLS
- $424,9003 bd2 ba2.1k sqft20952 LITTLE MAGENS LOOP, LUTZ, FL 33558For SaleMLS ID #W7888267, Jill Reid, EXCEPTIONAL REAL ESTATE. Stellar MLS
- $480,0004 bd3 ba2.2k sqft27640 BREAKERS DRIVE, WESLEY CHAPEL, FL 33544For SaleMLS ID #TB8485801, Marleny Salavarrieta, HOME SEARCH REALTY. Stellar MLS
- $389,0003 bd2 ba2k sqft29439 SCHINNECOCK HILLS LANE, SAN ANTONIO, FL 33576For SaleMLS ID #TB8516155, Billie-Jo Stewart Rocrou, CHARLES RUTENBERG REALTY INC. Stellar MLS
- $428,0003 bd2 ba1.9k sqft8119 HAMPTON LAKE DRIVE, TAMPA, FL 33647For SaleMLS ID #TB8519142, Wei Xue, THE SURE WAY REALTY GROUP. Stellar MLS
- $399,9004 bd3 ba2.3k sqft35665 SUNFLOWER HILL DRIVE, ZEPHYRHILLS, FL 33541For SaleMLS ID #TB8520985, David Mazurk, FUTURE HOME REALTY INC. Stellar MLS
- $405,9003 bd2 ba1.9k sqft18322 SWAN LAKE DRIVE, LUTZ, FL 33549For SaleMLS ID #TB8516009, Yadenys Valdes, FUTURE HOME REALTY INC. Stellar MLS
- $410,0003 bd2 ba1.6k sqft3520 STABLE RIDGE LANE, LAND O LAKES, FL 34639For SaleMLS ID #TB8520686, Lisa Carman, STELLAR REAL ESTATE GROUP. Stellar MLS
- $259,0003 bd3 ba1.7k sqft4393 FENNWOOD CT, WESLEY CHAPEL, FL 33543For SaleMLS ID #TB8486968, Nellie Martinez, MARTINEZ 2 & ASSOCIATES OF FLO. Stellar MLS
- $374,9003 bd2 ba1.5k sqft16252 SILENT SANDS LANE, ODESSA, FL 33556For SaleMLS ID #O6421006, Isabel Rolon, CHARLES RUTENBERG REALTY ORLANDO. Stellar MLS
