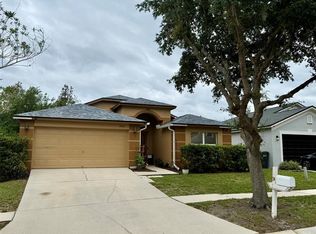
Charming 3 bed, 2 bath home in Walden Pointe, Plant City! This 2,089 sq ft 2012-built residence sits on a generous 10,480 sq ft lot and offers a functional layout with contemporary finishes. Features include a finished garage, central AC, stucco exterior, and a spacious yard ready for your personal touch. Ideal location in a family-friendly neighborhood with easy access to everything Plant City and the greater Tampa Bay area have to offer. Move-in ready and full of potential!
For sale
Price cut: $102K (7/17)
$343,000
2101 Via Napoli St, Plant City, FL 33566
3beds
2,089sqft
:
Get pre-qualified$2,397/mo
Single Family Residence
Built in 2012
10,480 Square Feet Lot
$-- Zestimate®
$164/sqft
$45/mo HOA
What's special
Finished garageSpacious yardStucco exteriorCentral ac
- 80 days |
- 363 |
- 12 |
Zillow last checked:
Listing updated:
Listed by:
Conner McBride 813-819-3489,
EXP REALTY LLC 888-883-8509
Source: Stellar MLS,MLS#: TB8506063 Originating MLS: Sarasota - Manatee
Originating MLS: Sarasota - Manatee
Facts & features
Interior
Bedrooms & bathrooms
- Bedrooms: 3
- Bathrooms: 2
- Full bathrooms: 2
Primary bedroom
- Features: Built-in Closet
- Level: First
- Area: 80 Square Feet
- Dimensions: 8x10
Kitchen
- Level: First
- Area: 35 Square Feet
- Dimensions: 5x7
Living room
- Level: First
- Area: 80 Square Feet
- Dimensions: 8x10
Heating
- Central
Cooling
- Central Air
Appliances
- Included: Oven, Cooktop, Dishwasher, Disposal, Refrigerator
- Laundry: Inside
Features
- Ceiling Fan(s)
- Flooring: Tile
- Has fireplace: No
Interior area
- Total structure area: 2,089
- Total interior livable area: 2,089 sqft
Video & virtual tour
Property
Parking
- Total spaces: 2
- Parking features: Garage - Attached
- Attached garage spaces: 2
Features
- Levels: One
- Stories: 1
- Exterior features: None
Lot
- Size: 10,480 Square Feet
- Dimensions: 80 x 131
Details
- Parcel number: P0729229A800000200041.0
- Zoning: R-1A
- Special conditions: None
Construction
Type & style
- Home type: SingleFamily
- Property subtype: Single Family Residence
Materials
- Stucco
- Foundation: Block
- Roof: Shingle
Condition
- New construction: No
- Year built: 2012
Utilities & green energy
- Sewer: Public Sewer
- Water: Public
- Utilities for property: BB/HS Internet Available, Cable Available, Electricity Available, Public, Sewer Available, Water Available
Community & HOA
Community
- Pet fee: $0 monthly
- Subdivision: WALDEN POINTE
HOA
- Has HOA: Yes
- HOA fee: $45 monthly
- HOA name: West Coast Management
Location
- Region: Plant City
Financial & listing details
- Price per square foot: $164/sqft
- Tax assessed value: $374,197
- Annual tax amount: $6,415
- Date on market: 5/7/2026
- Cumulative days on market: 81 days
- Listing terms: Cash,Conventional,FHA,VA Loan
- Ownership: Fee Simple
- Total actual rent: 0
- Electric utility on property: Yes
- Road surface type: Asphalt
Estimated market value
Not available
Estimated sales range
Not available
Not available
Price history
| Date | Event | Price |
|---|---|---|
| 7/17/2026 | Price change | $343,000-22.9%$164/sqft |
Source: eXp Realty #TB8506063 Report a problem | ||
| 5/7/2026 | Listed for sale | $445,000+141.7%$213/sqft |
Source: eXp Realty #TB8506063 Report a problem | ||
| 9/27/2012 | Sold | $184,108$88/sqft |
Source: Public Record Report a problem | ||
Public tax history
| Year | Property taxes | Tax assessment |
|---|---|---|
| 2025 | $6,415 +12% | $338,234 +10% |
| 2024 | $5,730 +7.1% | $307,485 +10% |
| 2023 | $5,351 +10.2% | $279,532 +10% |
| 2022 | $4,856 +9.4% | $254,120 +10% |
| 2021 | $4,439 +13% | $231,018 +10% |
| 2020 | $3,929 +10.2% | $210,016 +10% |
| 2019 | $3,566 | $190,924 +10% |
| 2018 | $3,566 +9.3% | $173,567 -4.4% |
| 2017 | $3,261 -5.5% | $181,519 +2.4% |
| 2016 | $3,450 -2.7% | $177,253 +10% |
| 2015 | $3,545 +18.8% | $161,139 +10% |
| 2014 | $2,984 | $146,490 -14.3% |
| 2013 | $2,984 +802.9% | $170,838 +906.2% |
| 2012 | $331 -13.8% | $16,978 -13.6% |
| 2011 | $383 +0.9% | $19,650 +0.2% |
| 2010 | $380 -19.6% | $19,602 -19.1% |
| 2009 | $473 -38.5% | $24,240 -40% |
| 2008 | $769 +198.6% | $40,400 +194.1% |
| 2007 | $258 | $13,736 |
Find assessor info on the county website
Monthly payment
Est. payment
Payment breakdown
Explore the cost of this home by adjusting the details. Changes won't be saved.Climate risks
Neighborhood: 33566
Nearby schools
GreatSchools rating
- 7/10Trapnell Elementary SchoolGrades: PK-5Distance: 0.9 mi
- 2/10Turkey Creek Middle SchoolGrades: 6-8Distance: 2.9 mi
- 4/10Durant High SchoolGrades: 9-12Distance: 6.5 mi
Schools provided by the listing agent
- Elementary: Trapnell-HB
- Middle: Turkey Creek-HB
- High: Durant-HB
Source: Stellar MLS. This data may not be complete. We recommend contacting the local school district to confirm school assignments for this home.
- $385,7003 bd2 ba2k sqft2021 Via Napoli St, Plant City, FL 33566Off Market
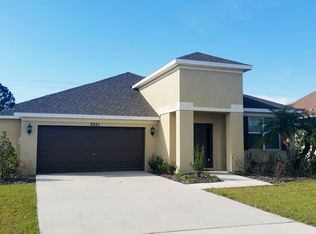
- $--4 bd3 ba-- sqft2103 Via Napoli St, Plant City, FL 33566Off Market
- $388,3003 bd2 ba2k sqft2105 Via Napoli St, Plant City, FL 33566Off Market
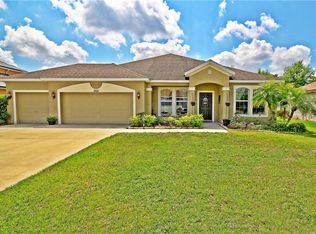
- $418,5003 bd2 ba2.1k sqft2019 Via Napoli St, Plant City, FL 33566Off Market
- $510,0006 bd4 ba3k sqft3031 Via Siena St, Plant City, FL 33566Sold
- $428,2003 bd2 ba2.1k sqft3028 Via Siena St, Plant City, FL 33566Off Market
- $423,9003 bd2 ba2.8k sqft3016 Via Parma St, Plant City, FL 33566Off Market
- $718,2002 bd1 ba1k sqft2005 W Johnson Rd, Plant City, FL 33566Off Market
A local agent can set up tours, give advice and negotiate with sellers.
Similar homes
- $359,0003 bd2 ba1.6k sqft812 Sandalwood Dr, Plant City, FL 33563For Sale
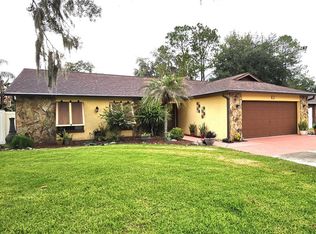
 MLS ID #TB8524369, Terry Sobzak, FLORIDA REALTY INVESTMENTS. Stellar MLS
 - $299,0002 bd2 ba1.4k sqft1412 Walden Oaks Pl, Plant City, FL 33563For Sale
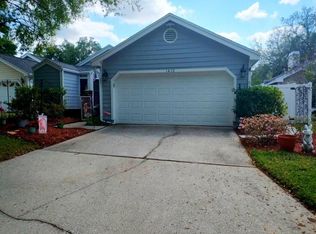 MLS ID #TB8490489, Paul Gibbs, JACK T. GIBBS LLC. Stellar MLS
 - $370,0004 bd2 ba1.8k sqft3719 Capri Coast Dr, Plant City, FL 33565For Sale
 MLS ID #TB8515540, Patrick Gilles, CHARLES RUTENBERG REALTY INC. Stellar MLS
 - $329,5003 bd2 ba1.7k sqft4707 Ramshead Dr, Valrico, FL 33594For Sale
 MLS ID #TB8514902, Luciene Sarubbi, HOMEXPRESS REALTY, INC.. Stellar MLS
 - $330,0003 bd2 ba1.6k sqft2956 Coach Lamp Rd, Mulberry, FL 33860For SaleMLS ID #S5150539, Maria Medina, LLC, LA ROSA REALTY CENTRAL FLORIDA LLC. Stellar MLS
- $329,9994 bd2 ba1.8k sqft6316 Dolostone Dr, Lakeland, FL 33811For SaleMLS ID #P4934472, Othner St. Fleurose, OSF REAL ESTATE SERVICE. Stellar MLS
- $388,0003 bd3 ba2.4k sqft6307 Pin Cherry Pl, Riverview, FL 33578For SaleMLS ID #A4684735, Qi Wang, HAUZS INC. Stellar MLS
- $328,0003 bd2 ba1.7k sqft3042 Grand Preserve Blvd, Mulberry, FL 33860For SaleMLS ID #TB8498877, Linda Logsdon, CENTURY 21 WOLF'S CROSSING REALTY. Stellar MLS
- $337,9003 bd2 ba1.9k sqft2805 Honeywell Pl, Lakeland, FL 33810For SaleMLS ID #L4961527, Michael Jimenez, HOUSE OF GLASS REAL ESTATE PM. Stellar MLS
- $335,0003 bd2 ba2k sqft7343 Forest Mere Dr, Riverview, FL 33578For SaleMLS ID #TB8442279, Marsh Bilby, NEXTHOME LUXE COASTAL. Stellar MLS
- $420,0003 bd2 ba2.2k sqft3806 Triple Jump St, Valrico, FL 33596For SaleMLS ID #TB8527114, Tricia Shotzberger, PA, SUN COVE REALTY INC. Stellar MLS
- $359,9004 bd2 ba2.3k sqft1602 Yeomans Path, Lakeland, FL 33809For SaleMLS ID #L4963082, Debbie Ward-Terry, REGAL REAL ESTATE LLC. Stellar MLS
- $359,0004 bd3 ba1.9k sqft11510 Peru Springs Pl, Riverview, FL 33569For SaleMLS ID #TB8501268, Lori Dozark, FUTURE HOME REALTY INC. Stellar MLS
- $365,0004 bd2 ba2k sqft2962 Creeks Crossing Blvd, Lakeland, FL 33810For SaleMLS ID #TB8470787, Allan Pena, NACA. Stellar MLS
- $343,0004 bd2 ba1.9k sqft11534 Brighton Knoll Loop, Riverview, FL 33579For SaleMLS ID #O6418606, Karen Albright, OPENDOOR BROKERAGE LLC. Stellar MLS
- $350,0003 bd2 ba1.5k sqft9765 Fox Chapel Rd, Tampa, FL 33647For SaleMLS ID #TB8526049, Laura Sanchez, PA, PEOPLE'S CHOICE REALTY SVC LLC. Stellar MLS
- $325,0003 bd3 ba1.7k sqft8026 Carriage Pointe Dr, Gibsonton, FL 33534For SaleMLS ID #TB8524600, Rodney Santamaria, FLORIDA REALTY INVESTMENTS. Stellar MLS
- $373,0003 bd4 ba2k sqft8623 Deep Maple Dr, Riverview, FL 33578For SaleMLS ID #TB8502228, Roberto Gonzalez Ruiz, DALTON WADE INC. Stellar MLS
- $359,0004 bd3 ba2k sqft11436 Chilly Water Ct, Riverview, FL 33569For SaleMLS ID #TB8442918, Holly DiMemmo, LPT REALTY, LLC. Stellar MLS
- $325,0003 bd3 ba1.6k sqft4411 Banyan Tree Pl, Riverview, FL 33578For SaleMLS ID #TB8493166, Mary Parks, FUTURE HOME REALTY INC. Stellar MLS
