Well-maintained 4-bedroom, 2-bath home in the gated Creeks Crossing community. Built in 2019, this home offers an open floor plan, split-bedroom layout, and a covered lanai. Solar panels and energy-efficient features provide added savings and comfort. Conveniently located near shopping, dining, and major roadways with a low HOA. Sellers are motivated! Don’t miss this North Lakeland opportunity! Please contact me to get your tour started.
For sale
Price cut: $5K (5/11)
$365,000
2962 CREEKS CROSSING BOULEVARD, LAKELAND, FL 33810
4beds
2,040sqft
:
Get pre-qualified$2,447/mo
Single Family Residence
Built in 2019
0.26 Acres Lot
$-- Zestimate®
$179/sqft
$55/mo HOA
What's special
Covered lanaiSplit-bedroom layoutOpen floor planSolar panels
- 187 days |
- 362 |
- 16 |
Zillow last checked:
Listing updated:
Listed by:
Allan Pena 656-215-7742,
NACA 813-454-3173
Source: Stellar MLS,MLS#: TB8470787 Originating MLS: Orlando Regional
Originating MLS: Orlando Regional
Facts & features
Interior
Bedrooms & bathrooms
- Bedrooms: 4
- Bathrooms: 2
- Full bathrooms: 2
Primary bedroom
- Features: Walk-In Closet(s)
- Level: First
Bedroom 2
- Features: Built-in Closet
- Level: First
Bedroom 3
- Features: Built-in Closet
- Level: First
Bedroom 4
- Features: Built-in Closet
- Level: First
Primary bathroom
- Features: Dual Sinks, Tub with Separate Shower Stall
- Level: First
Bathroom 2
- Features: Built-in Closet
- Level: First
Dining room
- Level: First
Foyer
- Level: First
Kitchen
- Features: Pantry, Built-in Closet
- Level: First
Laundry
- Level: First
Living room
- Level: First
Heating
- Electric
Cooling
- Central Air
Appliances
- Included: Dishwasher, Disposal, Dryer, Microwave, Range, Refrigerator, Washer
- Laundry: Electric Dryer Hookup, Washer Hookup
Features
- Ceiling Fan(s), High Ceilings, Kitchen/Family Room Combo, Primary Bedroom Main Floor, Solid Surface Counters, Solid Wood Cabinets, Thermostat
- Flooring: Carpet, Ceramic Tile, Luxury Vinyl
- Has fireplace: No
Interior area
- Total structure area: 2,646
- Total interior livable area: 2,040 sqft
Video & virtual tour
Property
Parking
- Total spaces: 2
- Parking features: Garage - Attached
- Attached garage spaces: 2
Features
- Levels: One
- Stories: 1
- Patio & porch: Patio
- Exterior features: Private Yard
- Fencing: Vinyl
Lot
- Size: 0.26 Acres
Details
- Parcel number: 232803021513000100
- Special conditions: None
Construction
Type & style
- Home type: SingleFamily
- Property subtype: Single Family Residence
Materials
- Stucco
- Foundation: Slab
- Roof: Shingle
Condition
- New construction: No
- Year built: 2019
Utilities & green energy
- Electric: Photovoltaics Seller Owned
- Sewer: Septic Tank
- Water: Public
- Utilities for property: BB/HS Internet Available, Cable Available, Solar, Street Lights, Underground Utilities, Water Available
Green energy
- Energy generation: Solar
Community & HOA
Community
- Features: Community Mailbox, Deed Restrictions, Gated Community - Guard, Gated Community - No Guard, Sidewalks
- Security: Fire/Smoke Detection Integration
- Pet fee: $0 monthly
- Subdivision: CREEKS XING
HOA
- Has HOA: Yes
- Amenities included: Gated
- HOA fee: $55 monthly
- HOA name: Garrison Property Services/Crystal Bunch
- HOA phone: 863-353-2558
Location
- Region: Lakeland
Financial & listing details
- Price per square foot: $179/sqft
- Tax assessed value: $299,937
- Annual tax amount: $3,398
- Date on market: 1/30/2026
- Cumulative days on market: 188 days
- Listing terms: Cash,Conventional,FHA,VA Loan
- Ownership: Fee Simple
- Total actual rent: 0
- Road surface type: Asphalt
Estimated market value
Not available
Estimated sales range
Not available
Not available
Price history
| Date | Event | Price |
|---|---|---|
| 5/11/2026 | Price change | $365,000-1.4%$179/sqft |
Source:  Stellar MLS #TB8470787 Report a problem Stellar MLS #TB8470787 Report a problem | ||
| 3/6/2026 | Price change | $370,000-1.3%$181/sqft |
Source: Stellar MLS #TB8470787 Report a problem | ||
| 1/30/2026 | Listed for sale | $375,000+47.5%$184/sqft |
Source: Stellar MLS #TB8470787 Report a problem | ||
| 9/25/2019 | Sold | $254,315-4.2%$125/sqft |
Source: Public Record Report a problem | ||
| 4/4/2019 | Price change | $265,515+0.4%$130/sqft |
Source: My Southern Homes Report a problem | ||
| 12/13/2018 | Price change | $264,515+3.9%$130/sqft |
Source: My Southern Homes Report a problem | ||
| 11/29/2018 | Price change | $254,515+0.4%$125/sqft |
Source: My Southern Homes Report a problem | ||
| 11/3/2018 | Price change | $253,515+2.4%$124/sqft |
Source: My Southern Homes Report a problem | ||
| 9/27/2018 | Listed for sale | $247,515+410.3%$121/sqft |
Source: My Southern Homes Report a problem | ||
| 9/20/2018 | Sold | $48,500$24/sqft |
Source: Public Record Report a problem | ||
Public tax history
| Year | Property taxes | Tax assessment |
|---|---|---|
| 2025 | $2,542 +3.2% | $236,809 +2.9% |
| 2024 | $2,464 +2.2% | $230,135 +3% |
| 2023 | $2,410 +2.3% | $223,432 +3% |
| 2022 | $2,355 -0.7% | $216,924 +3% |
| 2021 | $2,371 +0.8% | $210,606 +1.4% |
| 2020 | $2,352 +308.5% | $207,698 +419.2% |
| 2019 | $576 -45.4% | $40,000 +8.1% |
| 2018 | $1,055 +60.6% | $37,000 +942.3% |
| 2017 | $657 | $3,550 |
Find assessor info on the county website
Monthly payment
Est. payment
Payment breakdown
Explore the cost of this home by adjusting the details. Changes won't be saved.Climate risks
Neighborhood: 33810
Nearby schools
GreatSchools rating
- 4/10Griffin Elementary SchoolGrades: PK-5Distance: 1.1 mi
- 2/10Kathleen Middle SchoolGrades: 6-8Distance: 3.7 mi
- 3/10Kathleen Senior High SchoolGrades: PK,9-12Distance: 1.2 mi
Schools provided by the listing agent
- Elementary: Griffin Elem
- Middle: Kathleen Middle
- High: Kathleen High
Source: Stellar MLS. This data may not be complete. We recommend contacting the local school district to confirm school assignments for this home.
- $295,1304 bd2 ba1.9k sqft2970 Creeks Crossing Blvd, Lakeland, FL 33810Off Market
- $---- bd-- ba-- sqftCreeks Crossing Blvd, Lakeland, FL 33810Off Market
- $649,8004 bd3 ba3.4k sqft2954 Creeks Crossing Blvd, Lakeland, FL 33810Off Market
- $440,1003 bd2 ba2.6k sqft2125 Creeks Crossing Ln, Lakeland, FL 33810Off Market
- $476,5003 bd2 ba2.9k sqft2946 Creeks Crossing Blvd, Lakeland, FL 33810Off Market
- $312,4003 bd2 ba1.6k sqft2963 Creeks Crossing Blvd, Lakeland, FL 33810Sold
- $394,5003 bd2 ba2.4k sqft2955 Creeks Crossing Blvd, Lakeland, FL 33810Off Market
- $371,3003 bd2 ba1.8k sqft2971 Creeks Crossing Blvd, Lakeland, FL 33810Off Market
A local agent can set up tours, give advice and negotiate with sellers.
A local lender can help you make sure your offer is ready when you are.
Similar homes
- $365,0003 bd2 ba1.8k sqft4125 PRIMA LAGO CIRCLE, LAKELAND, FL 33810For Sale
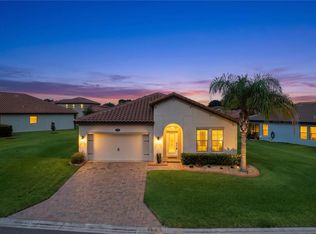
 MLS ID #TB8535124, Adam Loaknauth, KELLER WILLIAMS TAMPA PROPERTIES. Stellar MLS
 - $375,0004 bd3 ba2k sqft8278 PEAK AVENUE, LAKELAND, FL 33810For Sale
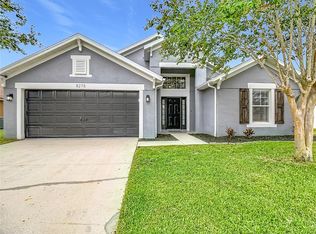 MLS ID #L4963957, Rachel Hernandez, HARPER REALTY FL, LLC. Stellar MLS
 - $380,0004 bd2 ba2k sqft3849 ROLLINGSFORD CIRCLE, LAKELAND, FL 33810For Sale
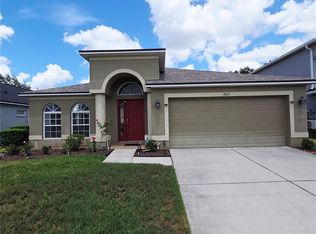 MLS ID #P4939075, Jose Ramirez, HARPER REALTY FL, LLC. Stellar MLS
 - $399,9003 bd2 ba1.1k sqft2713 HUDSON STREET, LAKELAND, FL 33810For Sale
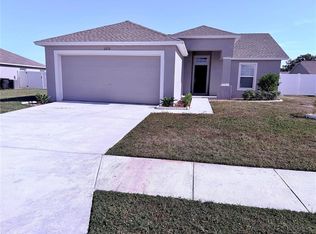 MLS ID #TB8456624, Elisenda Montalvo Veliz, GOLDPEN REALTY GROUP. Stellar MLS
 - $409,9504 bd3 ba2.4k sqft8411 ADELE ROAD, LAKELAND, FL 33810For SaleMLS ID #O6425856, Susan Lare, INVESTOR'S REAL ESTATE LLC. Stellar MLS
- $349,9003 bd2 ba2k sqft8155 WOODVINE CIRCLE, LAKELAND, FL 33810For SaleMLS ID #TB8533367, Barrett Henry, RE/MAX COLLECTIVE. Stellar MLS
- $335,0003 bd2 ba1.7k sqft1639 SADDLEHORN DRIVE, LAKELAND, FL 33810For SaleMLS ID #TB8526509, Rajamohan Perumalsamy, DALTON WADE INC. Stellar MLS
- $345,0004 bd3 ba2k sqft(Undisclosed Address), LAKELAND, FL 33805For SaleMLS ID #O6427624, Youbel Montesino, LPT REALTY, LLC. Stellar MLS
- $337,9003 bd2 ba1.9k sqft2805 HONEYWELL PLACE, LAKELAND, FL 33810For SaleMLS ID #L4961527, Michael Jimenez, HOUSE OF GLASS REAL ESTATE PM. Stellar MLS
- $385,0005 bd3 ba2.5k sqft5911 SHINGLE CREEK ROAD, LAKELAND, FL 33811For SaleMLS ID #L4963857, Michael Jimenez, HOUSE OF GLASS REAL ESTATE PM. Stellar MLS
- $324,9003 bd2 ba1.6k sqft3210 THOROUGHBRED LOOP, LAKELAND, FL 33811For SaleMLS ID #TB8532142, Greg Sullivan, BY OWNER.COM. Stellar MLS
- $397,0004 bd2 ba2.2k sqft6759 ASHBURY DRIVE, LAKELAND, FL 33809For SaleMLS ID #L4963034, Debbie Hatcher, XCELLENCE. Stellar MLS
- $365,0004 bd2 ba1.9k sqft3607 NATURAL TRACE STREET, PLANT CITY, FL 33565For SaleMLS ID #TB8530344, Shyra Basilone, VANDERLEELIE & ASSOC.RE ESTATE. Stellar MLS
- $274,5003 bd2 ba1.8k sqft2137 GRAND CYPRESS DRIVE, LAKELAND, FL 33810For SaleMLS ID #B4902076, Craig Burke, CRAIG BURKE REAL ESTATE GROUP, LLC. Stellar MLS
- $375,0004 bd2 ba1.8k sqft1202 TAHITIAN SUNRISE DRIVE, PLANT CITY, FL 33565For SaleMLS ID #TB8501210, Melanie Mott, FLORIDA FAMILY R E SER INC. Stellar MLS
- $385,0003 bd3 ba2k sqft4519 ASHFORD DRIVE, WINTER HAVEN, FL 33880For SaleMLS ID #L4964004, Amy Reynolds, LOCKHART & ASSOCIATES INC. Stellar MLS
- $348,0004 bd2 ba1.8k sqft5567 SILTSTONE STREET, LAKELAND, FL 33811For SaleMLS ID #O6403893, CheLiMuGe ., AAA GLOBAL VENTURES PA. Stellar MLS
- $329,9993 bd2 ba1.5k sqft(Undisclosed Address), LAKELAND, FL 33811For SaleMLS ID #L4962173, Keith Sexton, HARPER REALTY FL, LLC. Stellar MLS
- $290,0003 bd2 ba1.3k sqft2258 SILVER RE DRIVE, LAKELAND, FL 33810For SaleMLS ID #L4962666, Marilyn Davis, TRUE FLORIDA REALTY LLC. Stellar MLS
- $390,0004 bd3 ba2.4k sqft6326 HICKORY LEAF PLACE, LAKELAND, FL 33813For SaleMLS ID #TB8486704, Daniel Gongora, LLC, JASON MITCHELL REAL ESTATE FLO. Stellar MLS
